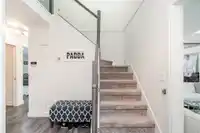
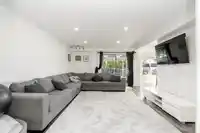
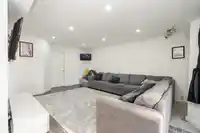
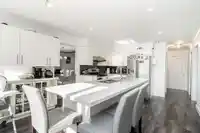
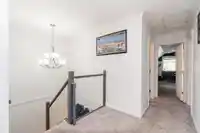
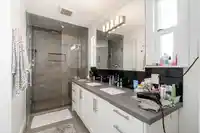
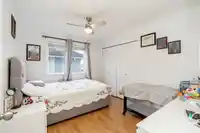
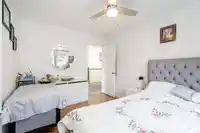
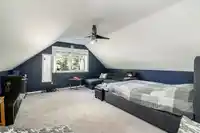
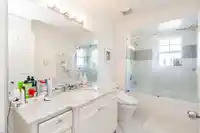
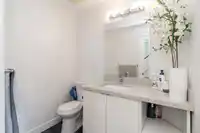
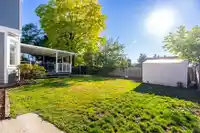
Absolutely stunning and beautifully updated! This exceptional 5-bedroom home in Bear Creek Green Timbers blends elegance, comfort, and modern living. The sunken living room with fireplace creates a warm space for entertaining, while the bright dining area flows into the updated kitchen with island and eating bar. The family room opens to a spcaious covered…
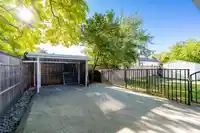
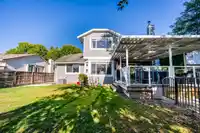
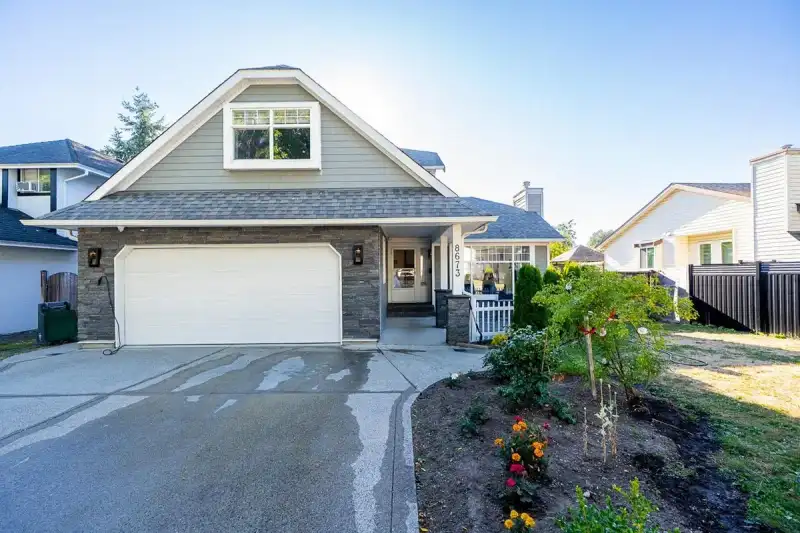
Absolutely stunning and beautifully updated! This exceptional 5-bedroom home in Bear Creek Green Timbers blends elegance, comfort, and modern living. The sunken living room with fireplace creates a warm space for entertaining, while the bright dining area flows into the updated kitchen with island and eating bar. The family room opens to a spcaious covered deck, perfect for year-around enjoyment. The luxurious primary suite features a spa-inspired ensuite with steam shower, radiant heated floors, and private balcony access. Enjoy the covered patio and evening fire pit, plus Central AC, newer furnace, tankless hot water, updated flooring, kitchen & baths, and newer Hardy Board siding, soffits, and glass railings. Ideally located near schools, shopping, and major highways.
Features
Private Yard
Additional Parking
Open
Front Access
Side Access
Concrete
Shopping Nearby
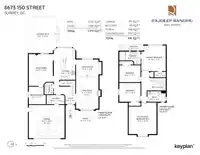
Room measurements15 rooms▸
FoyerMain · 6'1 × 6'
LaundryMain · 5'3 × 10'2
BedroomMain · 9'11 × 9'8
Family RoomMain · 18' × 13'7
KitchenMain · 14'4 × 8'6
Dining RoomMain · 9'1 × 12'8
Living RoomMain · 18' × 11'4
PatioMain · 20'4 × 15'11
Porch (enclosed)Main · 11'6 × 12'9
BedroomAbove · 17'1 × 15'8
BedroomAbove · 10'8 × 12'
BedroomAbove · 9'7 × 12'
BedroomAbove · 14'5 × 13'1
Walk-In ClosetAbove · 3'2 × 6'5
PatioAbove · 3'2 × 13'1
Floor plan
🔍 Tap to zoom
Pinch or scroll to zoom · drag to pan · double-tap to reset
Under BC's Small-Scale Multi-Unit Housing rules, this single-family lot may permit up to 4 units. These are the provincial minimums and approximate — local bylaw, servicing and lot conditions apply.
Transit-oriented potential (Bill 47 / TOA)
Transit areaTier 3within 800 m of a station
Max density3 FAR
Max height8 storeys
Est. buildable~21,243 sqft
Nearest station152 Street Station (future, ~2029)758 m away
Within a provincially designated Transit-Oriented Area, this lot may support up to 3 FAR / 8 storeys regardless of base zoning. Provincial minimums and approximate — municipal rezoning, servicing and parking standards still apply.
Approximate lot lines (ParcelMap BC)
Zoning, lot dimensions and grade are approximate, from public data, and for reference only — verify with the City / Township of Langley before relying on them.
Recent nearby sales
Sold prices are available to registered users. Log in to see what these sold for.

 1 / 37 photos