
 1 / 1 photos
About This Property
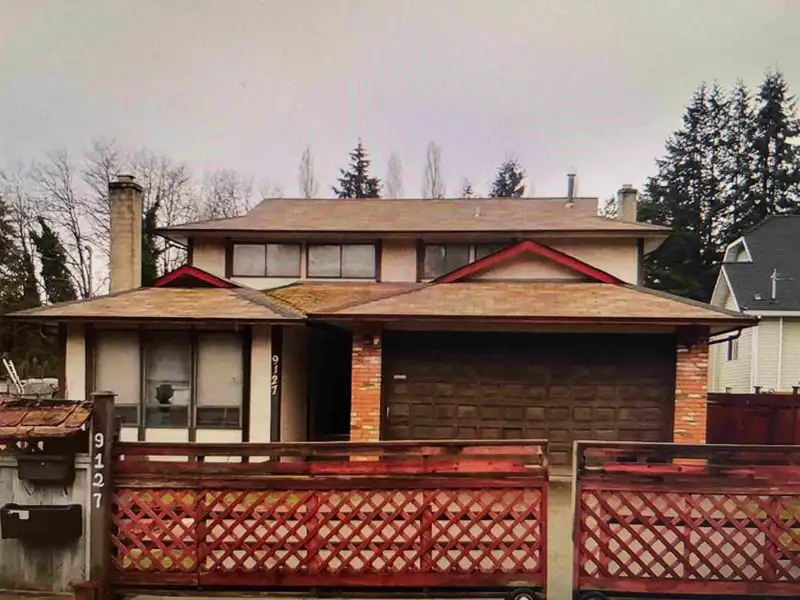
Developer or Investor alert! Great opportunity for lowrise development in the Fleetwood OCP. Please confirm with City of Surrey for land use plan. Lot 6380s.f. 4 bedrooms split level home, double garage. Convenient location! Close to schools, shopping & skytrain.
Features
Property Details
School Catchment
Neighbourhood
Age
- Under 1516.3%
- 15 to 6470.1%
- 65 and over13.7%
Household size
- 1 person10.9%
- 223.2%
- 316.8%
- 420.4%
- 5 or more28.8%
Language spoken at home
37.5% Punjabi mother tongue
Mother tongue, share of 5,260 residents.
How this pocket differs
- fewer people living alone than Bear Creek Green Timbers 10.8% vs 14%
- more Tagalog speakers than Bear Creek Green Timbers 4.2% vs 3.2%
- Median household income is higher than Metro Vancouver $109,000 vs $90,000
Source: Statistics Canada, Census of Population, 2021. Reproduced and distributed on an "as is" basis with the permission of Statistics Canada.
Land & Development
Ground rises about 0.8 m across the lot, side to side (2% grade).
Under BC's Small-Scale Multi-Unit Housing rules, this single-family lot may permit up to 4 units. These are the provincial minimums and approximate — local bylaw, servicing and lot conditions apply.
Within a provincially designated Transit-Oriented Area, this lot may support up to 3 FAR / 8 storeys regardless of base zoning. Provincial minimums and approximate — municipal rezoning, servicing and parking standards still apply.
Zoning, lot dimensions and grade are approximate, from public data, and for reference only — verify with the City / Township of Langley before relying on them.
Recent nearby sales
Sold prices are available to registered users. Log in to see what these sold for.
Monthly Cost Calculator
An estimate only. Canadian semi-annual compounding; excludes utilities, closing costs and BC property transfer tax. 5-year fixed, as of Oct 14
Similar Listings Nearby
14917 92 AVENUE
14946 92 AVENUE
14974 92A AVENUE
9286 148 STREET
14860 89 AVENUE
14840 89 AVENUE
9076 147 STREET
14718 90A AVENUE
9435 149A STREET
15108 91A AVENUE
9088 146A STREET
14863 87A AVENUE