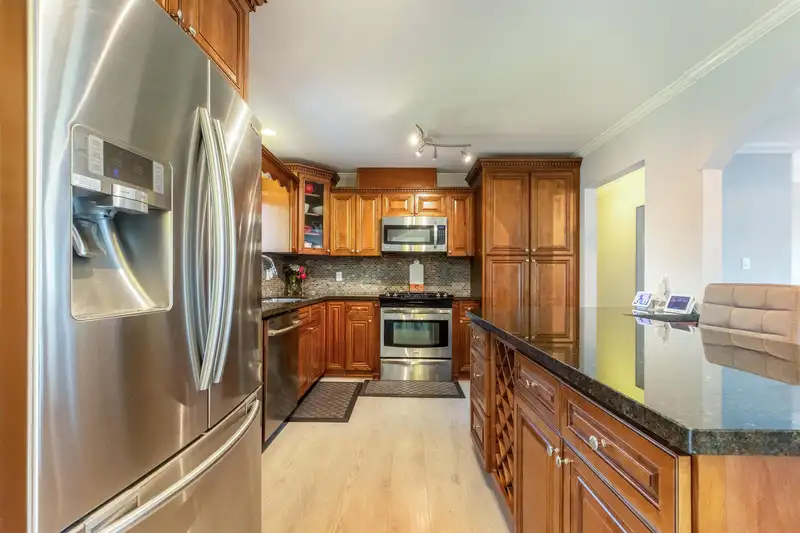
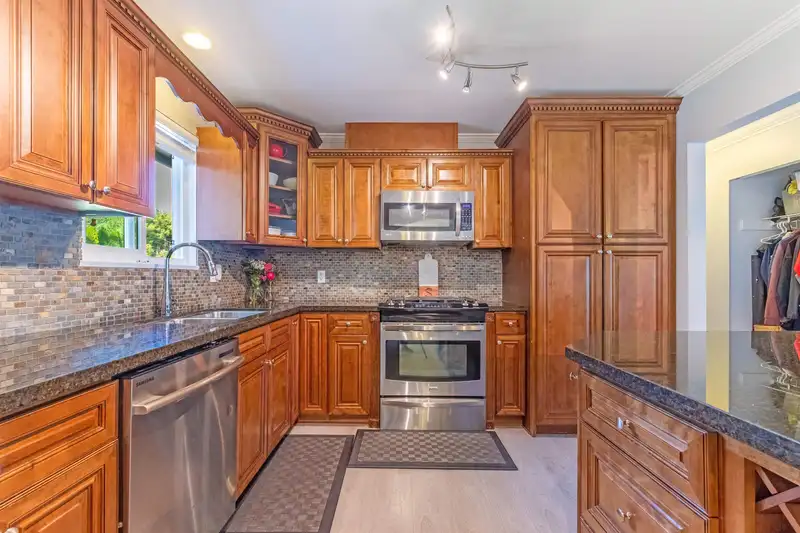
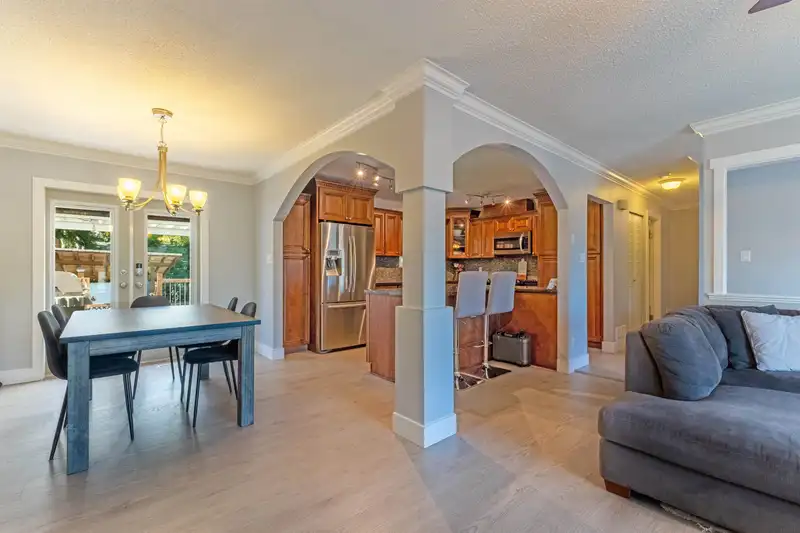
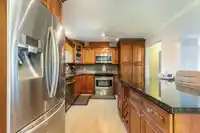
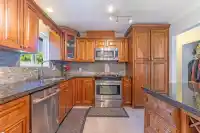
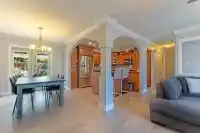
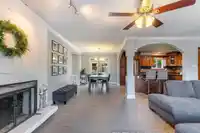
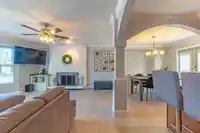
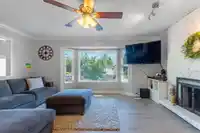
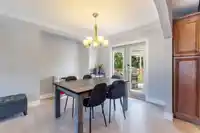
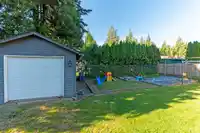
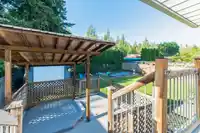
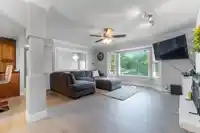
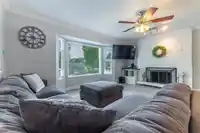
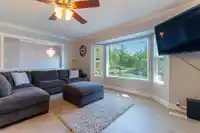
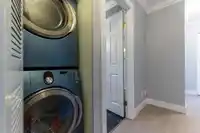
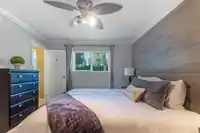
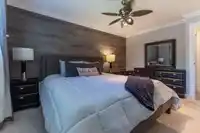
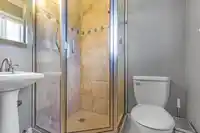
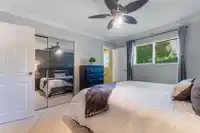
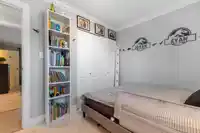
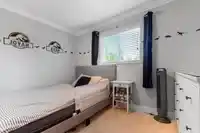
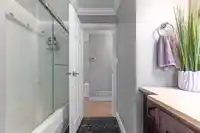
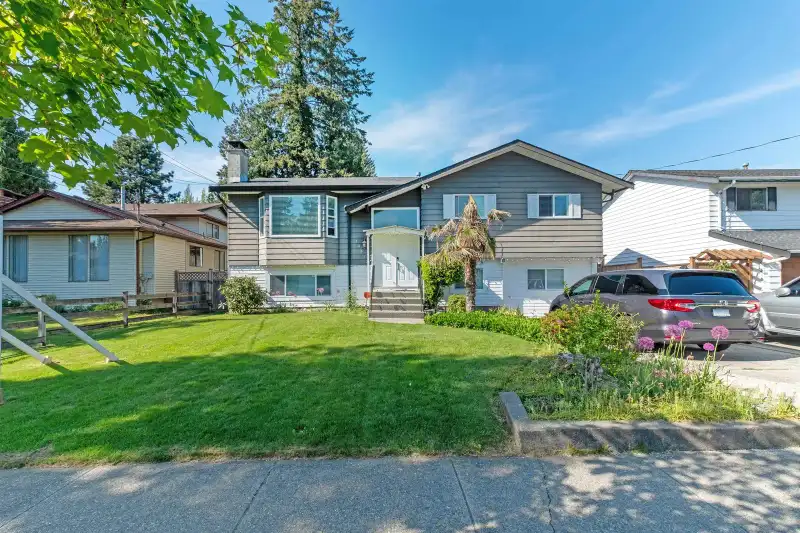
Welcome to 14917 92nd Avenue, where style, comfort, and future potential come together. This fully renovated 5-bedroom, 3-bathroom basement-entry home features a bright, open-concept layout with laminate and tile flooring, 4-inch crown moulding, and fresh paint throughout. The beautifully appointed kitchen offers maple shaker cabinetry, granite countertops,…
Welcome to 14917 92nd Avenue, where style, comfort, and future potential come together. This fully renovated 5-bedroom, 3-bathroom basement-entry home features a bright, open-concept layout with laminate and tile flooring, 4-inch crown moulding, and fresh paint throughout. The beautifully appointed kitchen offers maple shaker cabinetry, granite countertops, stainless steel appliances, and a gas range. A spacious primary bedroom with ensuite and two generously sized additional bedrooms provide comfortable family living. French doors open onto covered sundecks overlooking a landscaped yard with stamped concrete and a 16' x 12' insulated workshop. Additional highlights include a newer roof, windows, and AC/heat pump. Located within Tier 3 of a Transit-Oriented Area.
Features
Storage
Garden
Additional Parking
Open
Front Access
Room measurements11 rooms▸
Living RoomMain · 13' × 16'
KitchenMain · 10' × 14'
Dining RoomMain · 10' × 11'
Primary BedroomMain · 10' × 14'
BedroomMain · 8' × 9'
BedroomMain · 8' × 10'6
Living RoomBsmt · 10' × 10'
KitchenBsmt · 10' × 10'
BedroomBsmt · 11'9 × 13'10
BedroomBsmt · 9' × 11'
Family RoomBsmt · 12'3 × 18'
Floor plan
🔍 Tap to zoom
Pinch or scroll to zoom · drag to pan · double-tap to reset
Under BC's Small-Scale Multi-Unit Housing rules, this single-family lot may permit up to 4 units. These are the provincial minimums and approximate — local bylaw, servicing and lot conditions apply.
Transit-oriented potential (Bill 47 / TOA)
Transit areaTier 3within 800 m of a station
Max density3 FAR
Max height8 storeys
Est. buildable~21,529 sqft
Nearest station152 Street Station (future, ~2029)675 m away
Within a provincially designated Transit-Oriented Area, this lot may support up to 3 FAR / 8 storeys regardless of base zoning. Provincial minimums and approximate — municipal rezoning, servicing and parking standards still apply.
Approximate lot lines (ParcelMap BC)
Zoning, lot dimensions and grade are approximate, from public data, and for reference only — verify with the City / Township of Langley before relying on them.
Monthly Cost Calculator
Estimated monthly cost$6,612
Mortgage payment$6,103
Property tax$379
Home insurance$130
Partner Rates Available
Contact us for preferred mortgage rates
Monthly cost
Estimated monthly$6,612
$1,104,000$1,494,000
9%50%
3.10%7.10%
5 years30 years
$3,625/yr$5,475/yr
$100/mo$160/mo
An estimate only. Canadian semi-annual compounding; excludes utilities, closing costs and BC property transfer tax.
5-year fixed, as of Oct 8

 1 / 25 photos