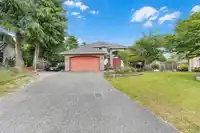
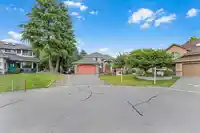
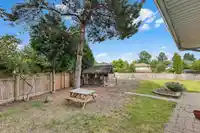
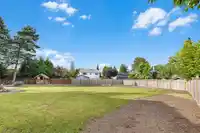
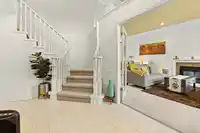
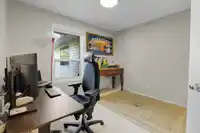
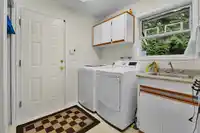
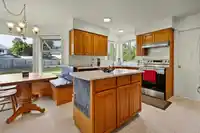
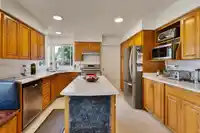
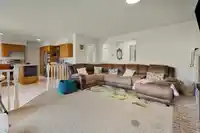
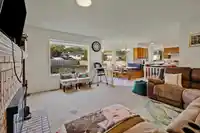

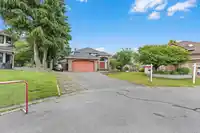
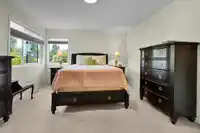
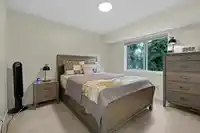
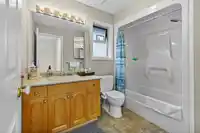
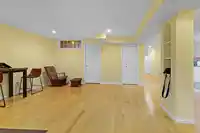
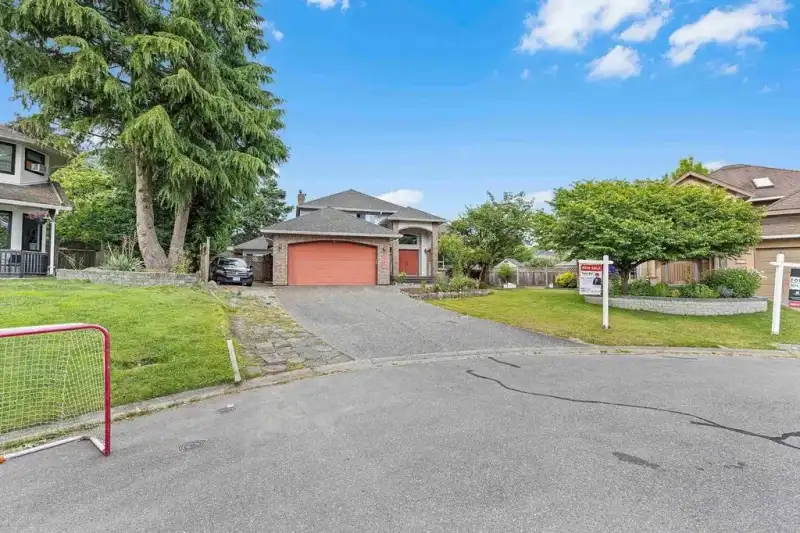
You'll love this amazing 7 bedroom luxury cul-de-sac 3 Level home with 2 Bedrooms Suite, beautifully situated for lovely sunrises and sunsets in the sought-after BROOKSIDE area of the Bear Creek/Green Timber neighborhood. Enjoy your nearly 1/3 acre lot with a private, landscaped backyard with Zen-like garden, water feature, fruit trees, hot tub, and outdoor…
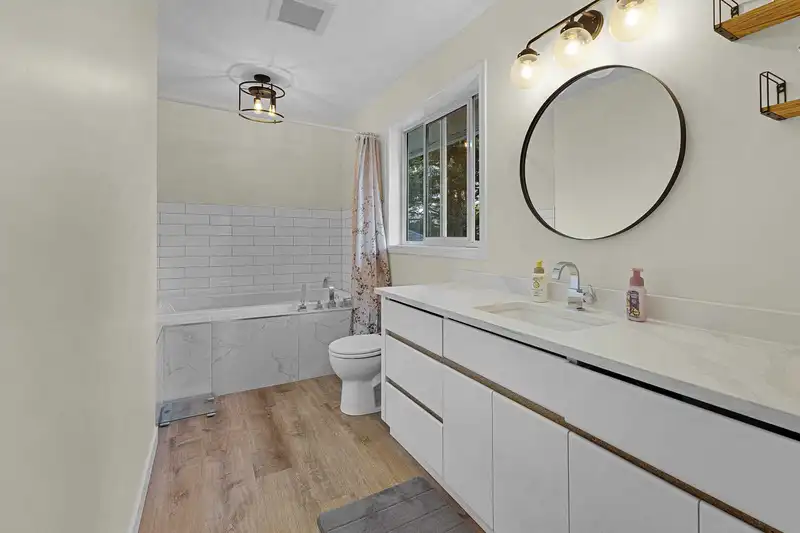
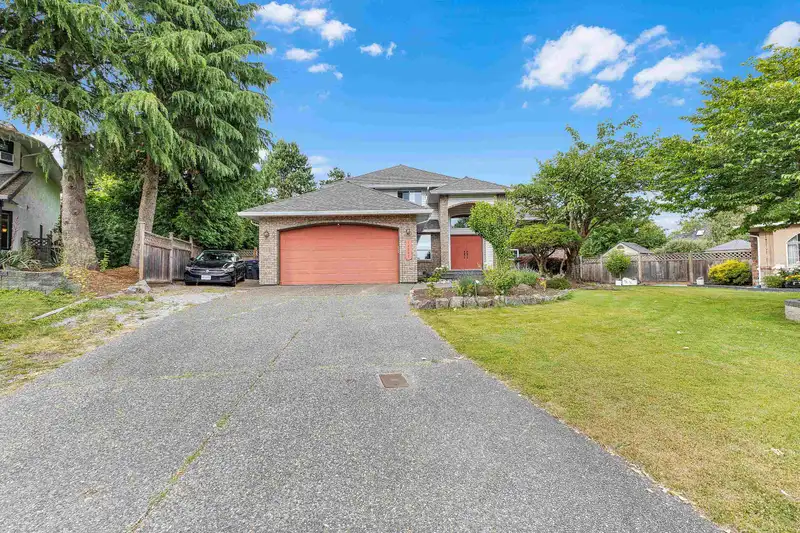
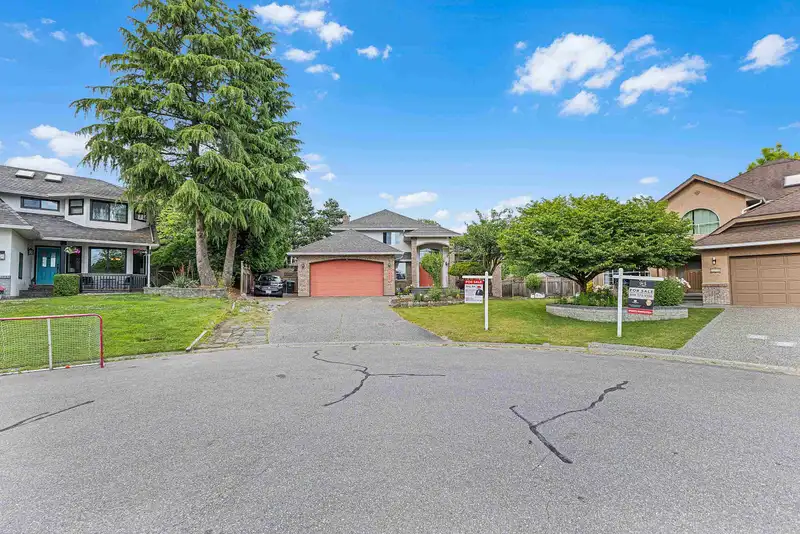
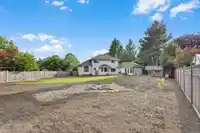
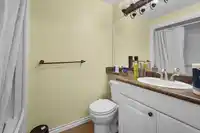
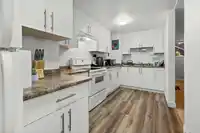
You'll love this amazing 7 bedroom luxury cul-de-sac 3 Level home with 2 Bedrooms Suite, beautifully situated for lovely sunrises and sunsets in the sought-after BROOKSIDE area of the Bear Creek/Green Timber neighborhood. Enjoy your nearly 1/3 acre lot with a private, landscaped backyard with Zen-like garden, water feature, fruit trees, hot tub, and outdoor shower. Steps to Brookside Elementary School and close to Enver Creek Secondary. Near Guildford Town Centre, Bear Creek Park, Surrey Arts Center and Surrey's SFU campus. Lots of shops, restaurants, recreation, and transit all close by. Two Garden Suites can be added at back ( Confirm with City) . This property is still available and open to reasonable offers.
Features
Storage
Garden
Private Yard
Additional Parking
Garage Double
Front Access
Shopping Nearby
Room measurements20 rooms▸
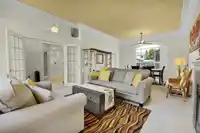
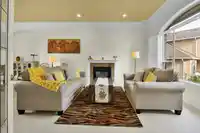
Living RoomMain · 16'4 × 16'0
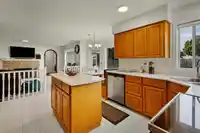
KitchenMain · 12'4 × 14'8
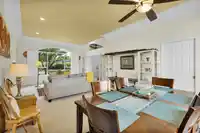
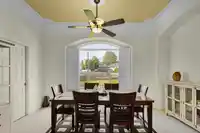
Dining RoomMain · 10'10 × 14'8
NookMain · 7'2 × 9'5
Family RoomMain · 15'9 × 13'9
OfficeMain · 18'8 × 15'5
BedroomMain · 8'4 × 10'9
FoyerMain · 8'7 × 7'2
LaundryMain · 8'8 × 9'2
StorageMain · 5'6 × 7'8
Primary BedroomAbove · 12'5 × 15'5
Walk-In ClosetAbove · 6'7 × 7'4
BedroomAbove · 10'3 × 11'6
BedroomAbove · 10'3 × 10'0
Living RoomBsmt · 12'6 × 16'0
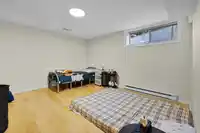
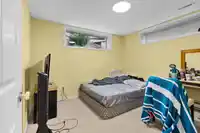
BedroomBsmt · 13'8 × 13'0
BedroomBsmt · 10'11 × 13'8
BedroomBsmt · 3'11 × 8'7
Walk-In ClosetBsmt · 5'6 × 5'6
KitchenBsmt · 10' × 16'0
Floor plan
🔍 Tap to zoom
Pinch or scroll to zoom · drag to pan · double-tap to reset
Essentially flat lot (about 0.6 m of relief corner to corner).
Multi-unit potential (Bill 44 / SSMUH)
Units allowedUp to 4
Max height3 storeys
Min. setbacks4.5 / 1.5 / 1.2 mfront / side / rear
Est. buildable~13,459 sqft
Under BC's Small-Scale Multi-Unit Housing rules, this single-family lot may permit up to 4 units. These are the provincial minimums and approximate — local bylaw, servicing and lot conditions apply.
Approximate lot lines (ParcelMap BC)
Zoning, lot dimensions and grade are approximate, from public data, and for reference only — verify with the City / Township of Langley before relying on them.
Recent nearby sales
Sold prices are available to registered users. Log in to see what these sold for.

 1 / 34 photos