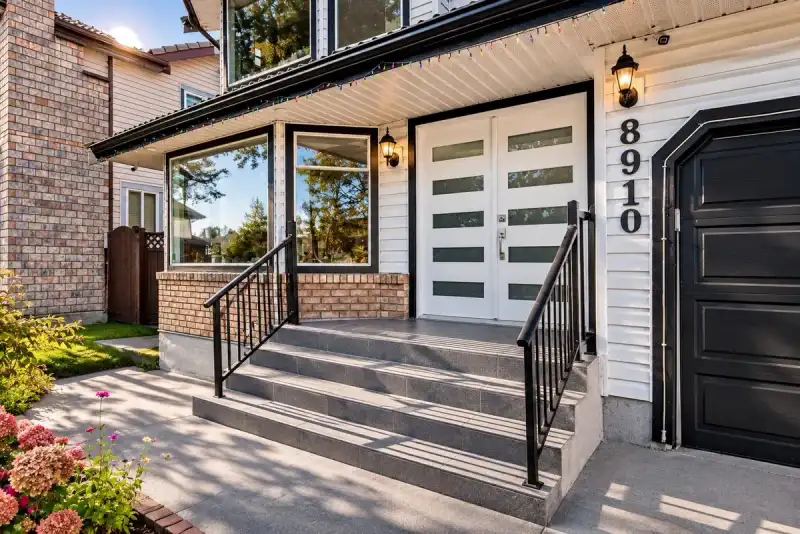
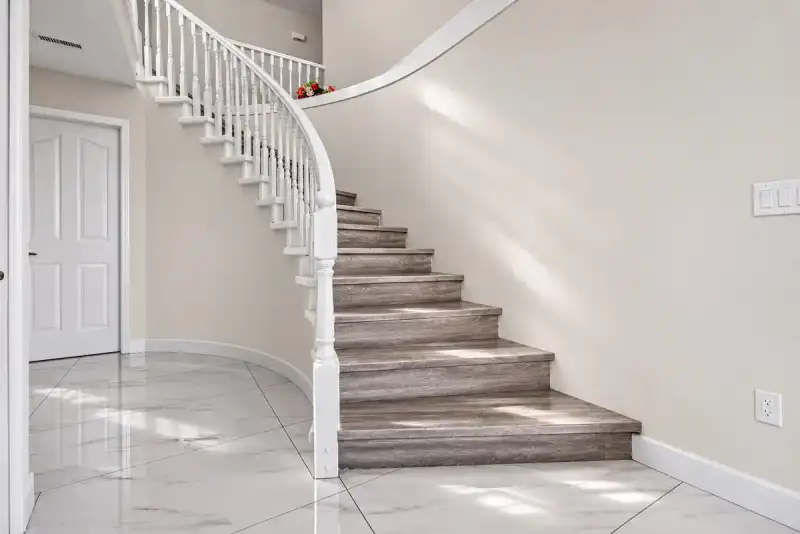
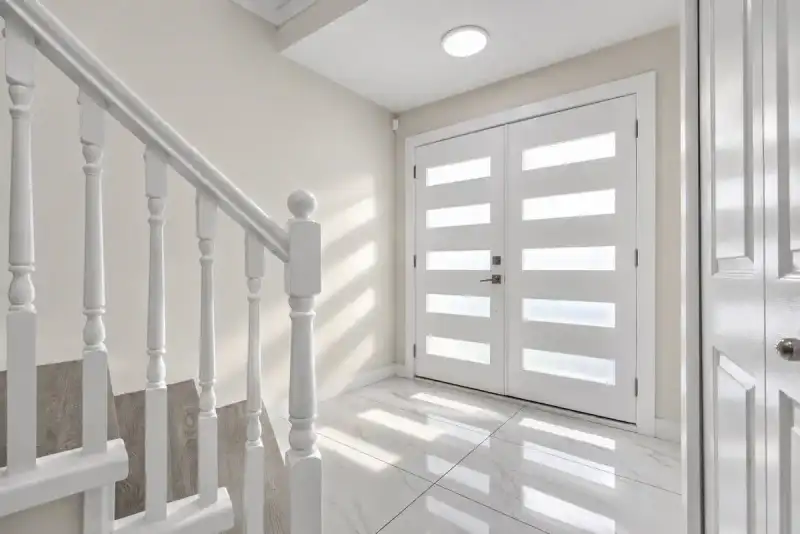
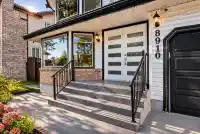
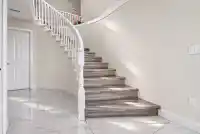
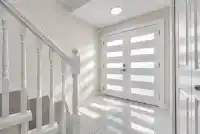
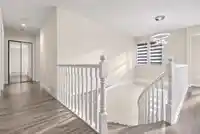
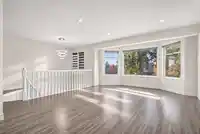
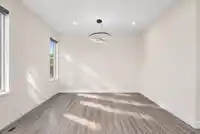
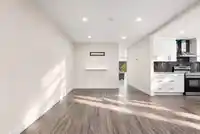
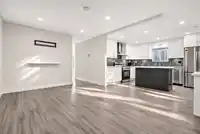
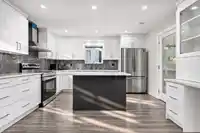
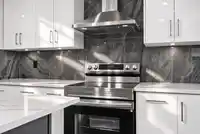
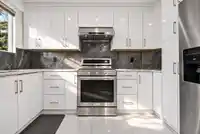
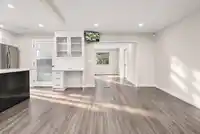
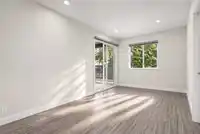
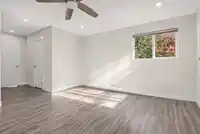
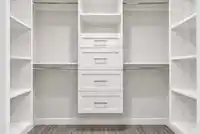
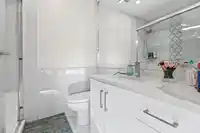
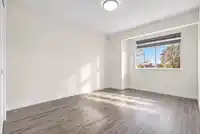
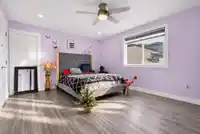
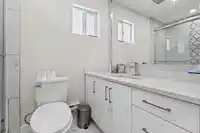
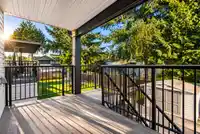
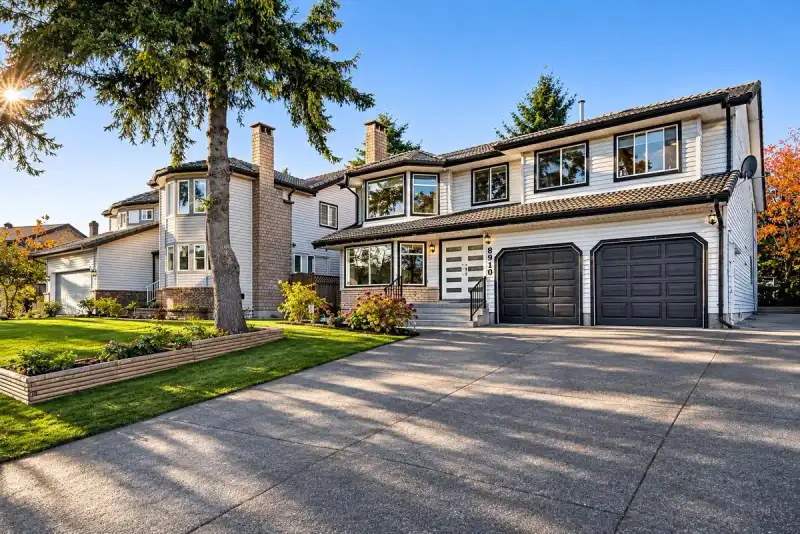
Spacious, recently renovated two-level home in the desirable Bear Creek Green Timbers neighbourhood! Offering over 4,000 sq. ft. of living space on a generous. The upper floor features four bedrooms, including two primary bedrooms, a games room and three full bathrooms. A large, newly renovated kitchen with a separate spice kitchen opens onto a sundeck with…
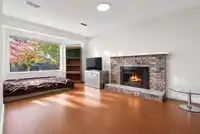
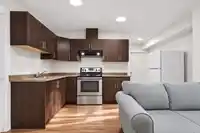
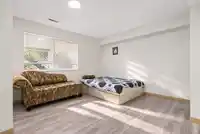
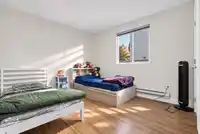
Spacious, recently renovated two-level home in the desirable Bear Creek Green Timbers neighbourhood! Offering over 4,000 sq. ft. of living space on a generous. The upper floor features four bedrooms, including two primary bedrooms, a games room and three full bathrooms. A large, newly renovated kitchen with a separate spice kitchen opens onto a sundeck with a gas BBQ connection. The ground level includes a welcoming foyer, laundry and a den for the main residence, plus two rental suites—a two-bedroom and a one-bedroom—each with a separate entrance and its own laundry. Both suites are currently rented to good tenants. Additional highlights include an updated furnace and hot water tank, gutters and downspouts, a security camera system, and paved side access with additional rear parking.
Features
Garage Double
Open
RV Access/Parking
Front Access
Rear Access
Room measurements21 rooms▸
Living RoomMain · 23'5 × 14'1
Dining RoomMain · 14'4 × 7'11
Family RoomMain · 15'5 × 10'8
PatioMain · 9'10 × 11'4
KitchenMain · 13'2 × 11'4
Wok KitchenMain · 7'9 × 11'5
Primary BedroomMain · 14'4 × 21'2
BedroomMain · 15'5 × 12'6
BedroomMain · 11'11 × 9'3
BedroomMain · 15'3 × 10'0
Recreation RoomBelow · 17'5 × 12'7
FoyerBelow · 7'8 × 6'9
KitchenBelow · 10'11 × 14'1
Living RoomBelow · 11'5 × 16'4
BedroomBelow · 11'2 × 9'11
BedroomBelow · 11'2 × 12'0
LaundryBelow · 8'8 × 9'0
Living RoomBelow · 13'6 × 7'7
KitchenBelow · 13'6 × 11'6
BedroomBelow · 13'6 × 10'0
LaundryBelow · 4'3 × 4'6
Floor plan
🔍 Tap to zoom
Pinch or scroll to zoom · drag to pan · double-tap to reset
Under BC's Small-Scale Multi-Unit Housing rules, this single-family lot may permit up to 4 units. These are the provincial minimums and approximate — local bylaw, servicing and lot conditions apply.
Approximate lot lines (ParcelMap BC)
Zoning, lot dimensions and grade are approximate, from public data, and for reference only — verify with the City / Township of Langley before relying on them.
Recent nearby sales
Sold prices are available to registered users. Log in to see what these sold for.

 1 / 25 photos