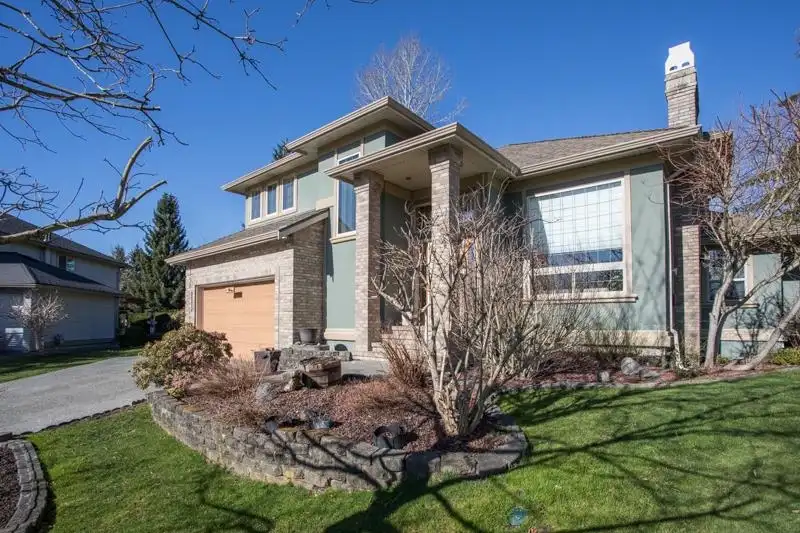
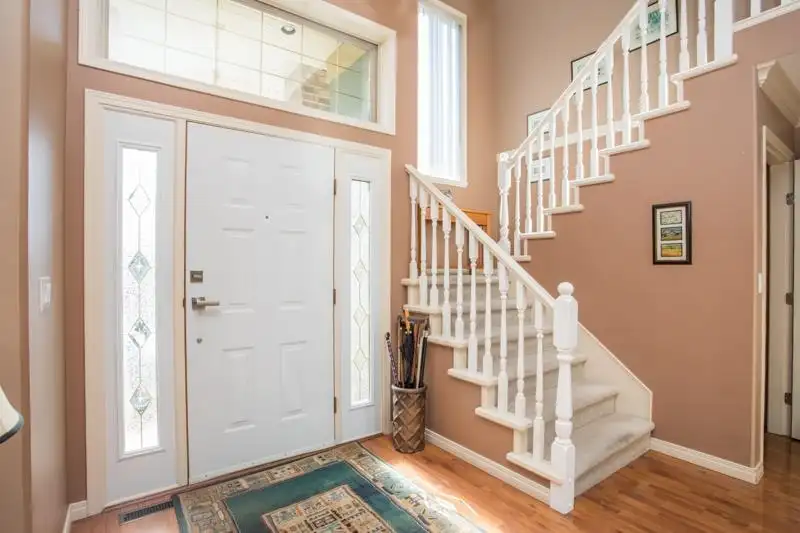
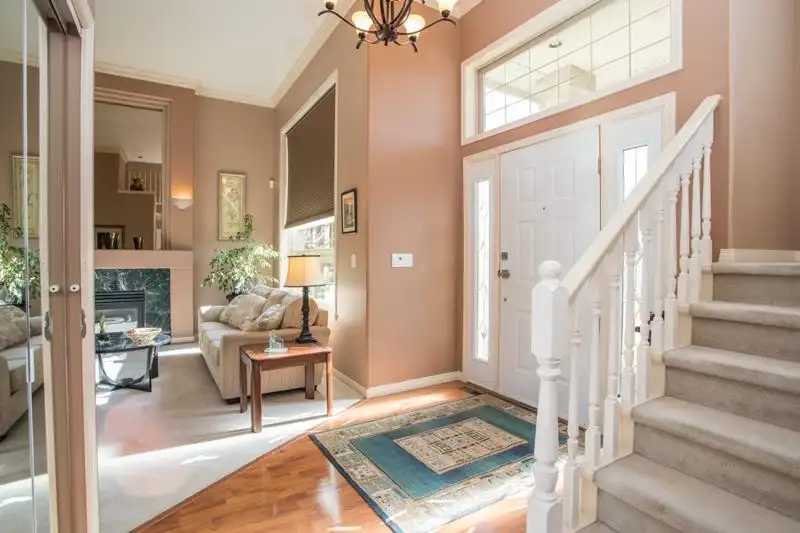
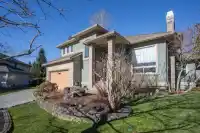
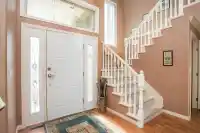
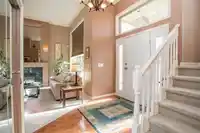
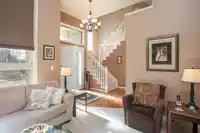
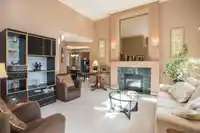
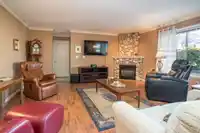
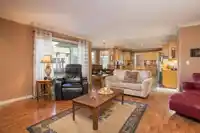
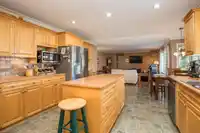
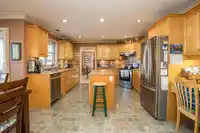
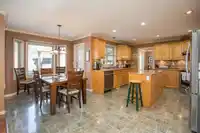
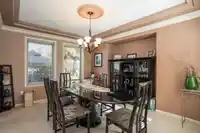
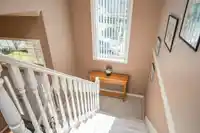
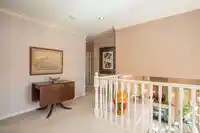
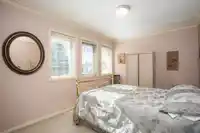
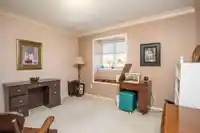
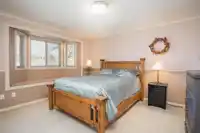
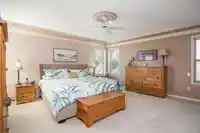
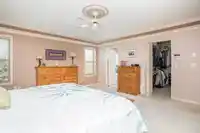
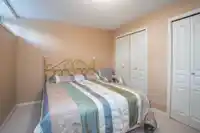
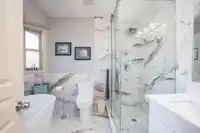
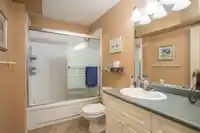
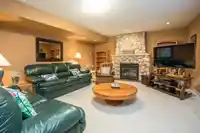
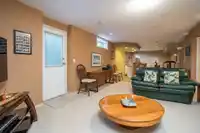
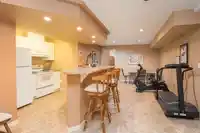
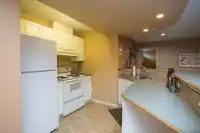
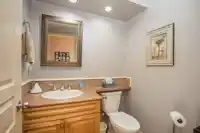
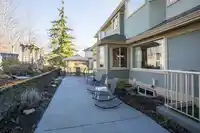
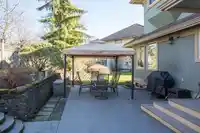
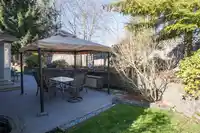
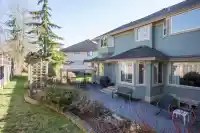
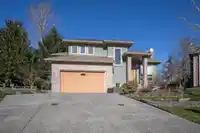
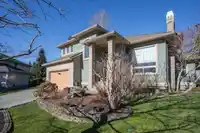
Welcome to this expansive family home, offering over 4000 square feet of living space and endless possibilities to make it your next forever home! Nestled in a desirable neighborhood on Kestrel Court, this property provides a fantastic opportunity to add your personal touches and create the home of your dreams! Inside, you'll find a generously sized layout…
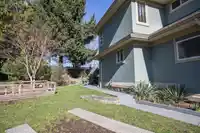
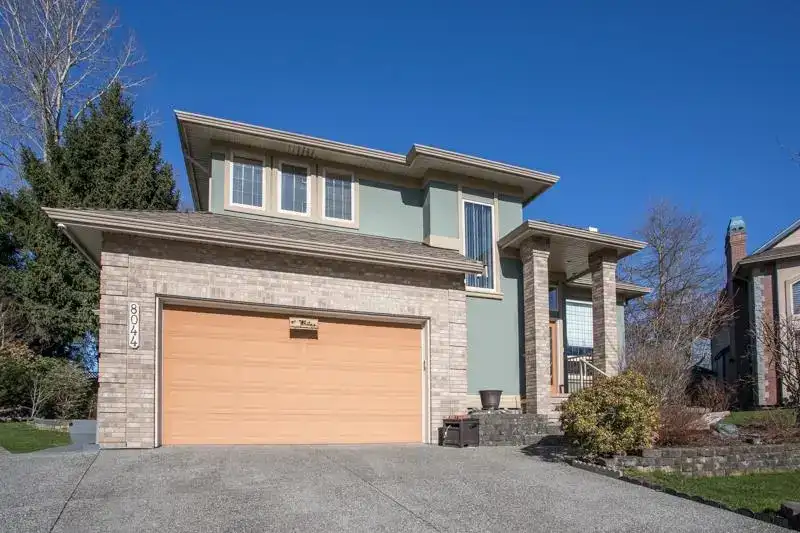
Welcome to this expansive family home, offering over 4000 square feet of living space and endless possibilities to make it your next forever home! Nestled in a desirable neighborhood on Kestrel Court, this property provides a fantastic opportunity to add your personal touches and create the home of your dreams! Inside, you'll find a generously sized layout perfect for families, with plenty of room to spread out in every space to suit your growing families lifestyle. Whether you're looking to update finishes, reimagine the layout, or simply add your personal flair, this home is ready for its new owners! Outside, enjoy a spacious yard, perfect for entertaining, gardening, or simply relaxing in your private outdoor retreat, backing onto greenspace. OPEN HOUSE SEPT 20th 12-2pm
Features
Central Vacuum
Garage Double
Front Access
Garage Door Opener
Room measurements20 rooms▸
BedroomBsmt · 13'4 × 10'4
BedroomBsmt · 9'8 × 11'8
Flex RoomBsmt · 12'4 × 14'4
StorageBsmt · 6'7 × 6'3
Bar RoomBsmt · 10'5 × 11'3
Recreation RoomBsmt · 15'2 × 24'8
UtilityBsmt · 4'9 × 5'7
FoyerMain · 8'11 × 6'9
Living RoomMain · 14'1 × 14'3
Dining RoomMain · 13'1 × 12'2
KitchenMain · 13'0 × 15'6
Eating AreaMain · 10'3 × 8'9
KitchenMain · 16'7 × 15'8
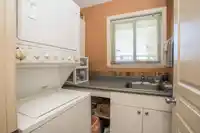
LaundryMain · 5'11 × 5'1
OfficeMain · 10'2 × 9'10
Primary BedroomAbove · 16'7 × 15'11
BedroomAbove · 11'16 × 11'10
BedroomAbove · 13'1 × 11'3
BedroomAbove · 9'2 × 12'8
Walk-In ClosetAbove · 5'9 × 8'6
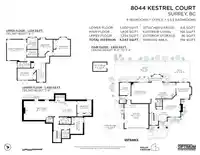
Floor plan
🔍 Tap to zoom
Pinch or scroll to zoom · drag to pan · double-tap to reset
Zoning, lot dimensions and grade are approximate, from public data, and for reference only — verify with the City / Township of Langley before relying on them.
Recent nearby sales
Sold prices are available to registered users. Log in to see what these sold for.

 1 / 37 photos