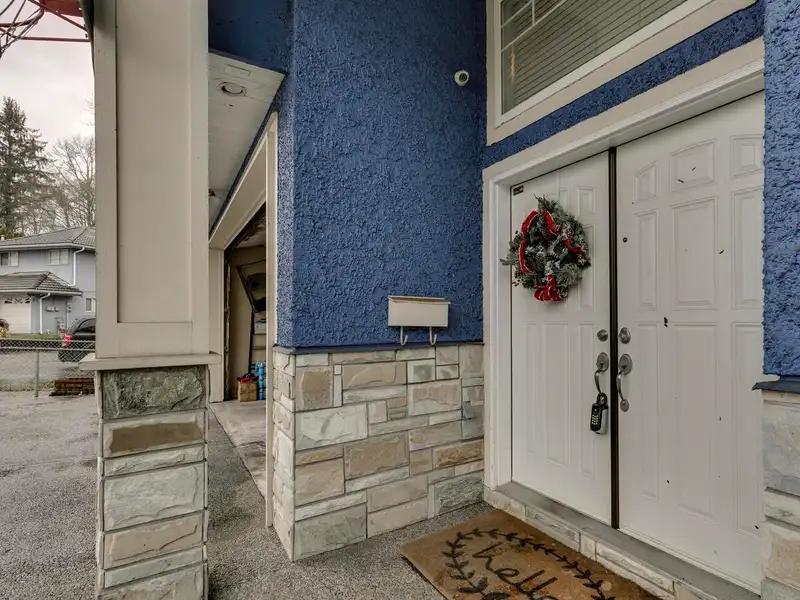
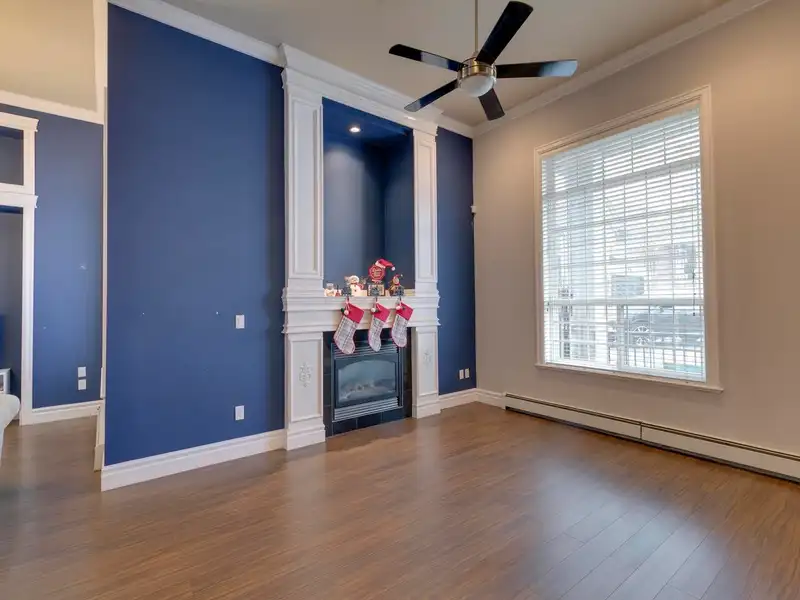
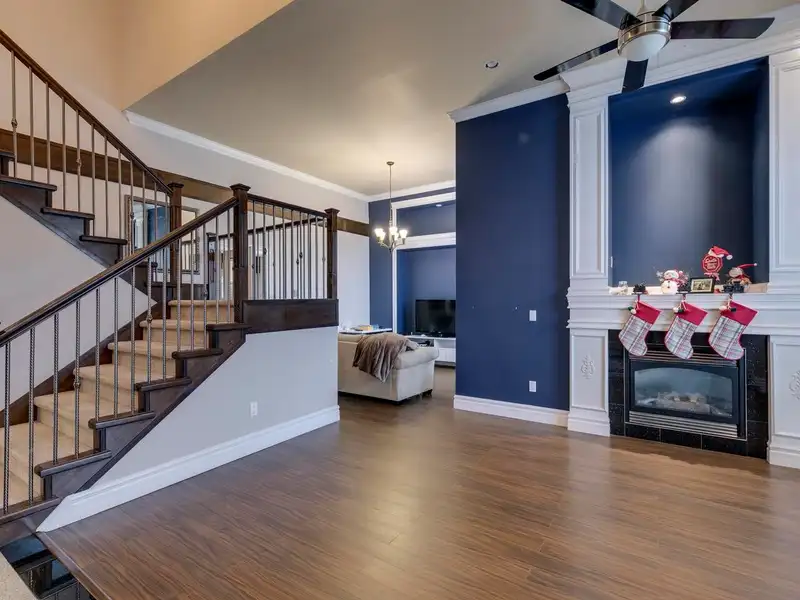
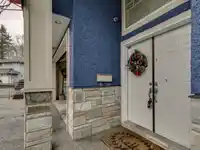
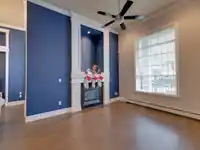
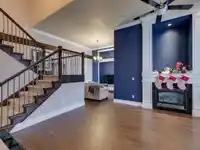
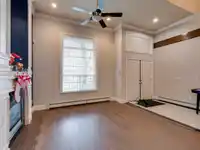
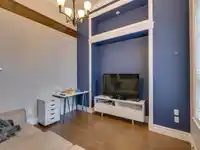
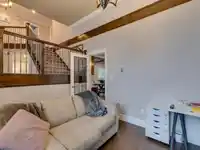
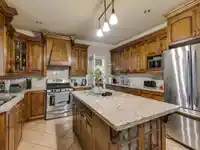
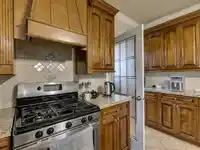
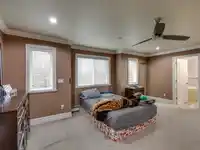
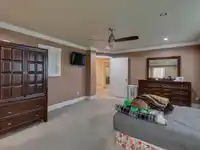
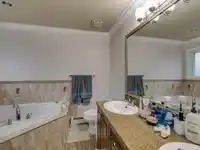
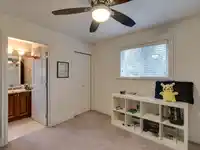
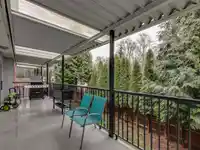
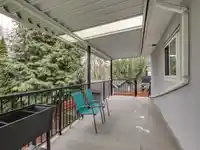
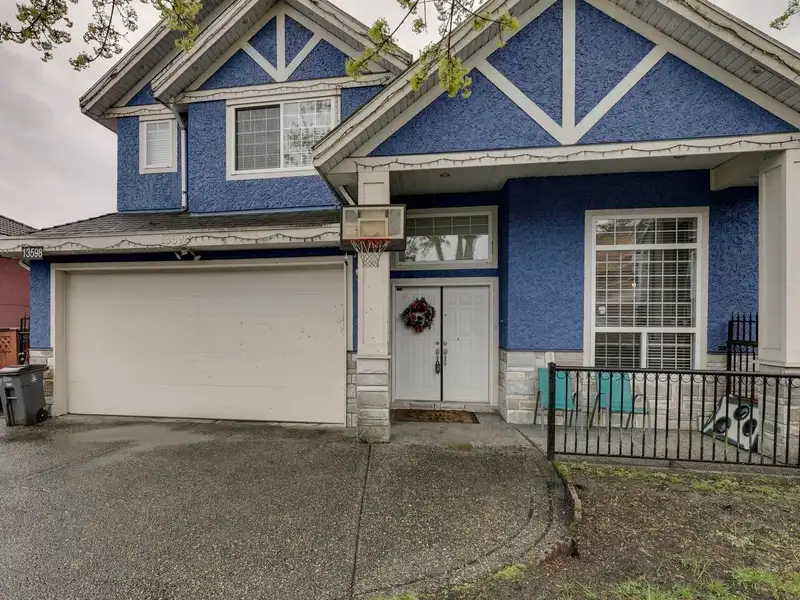
Queen Ann Park Area. | Spacious 3-storey home with 4,083 sq.ft. of living space on a 6,165 sq.ft. lot. Upstairs features 4 bdrms and 3 full baths, including 3 primary bdrms with walk-in closets and private en-suites. The main level offers a large living and family room, dining area, breakfast nook, kitchen with granite counters, stainless steel appliances,…
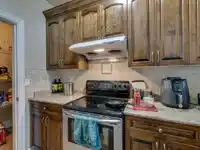
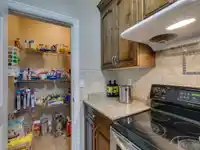
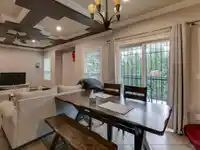
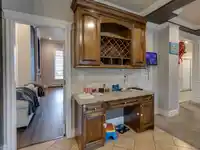
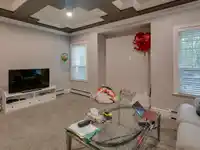
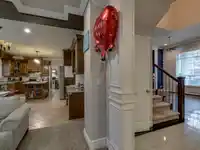
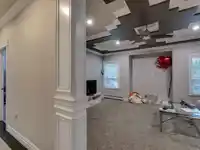
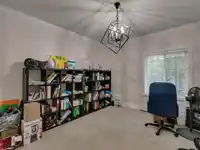
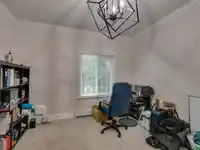
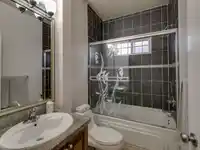
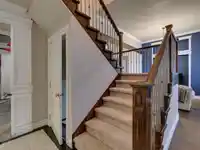
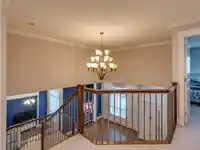
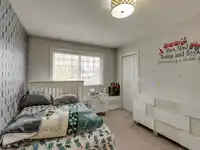
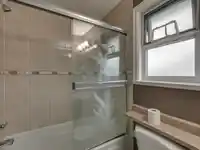
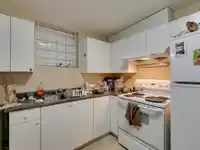
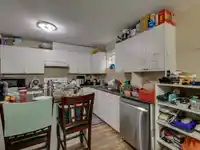
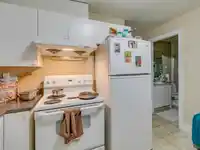
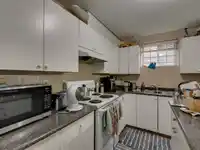
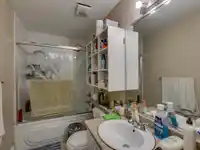
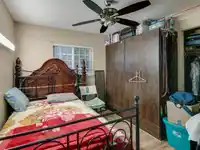
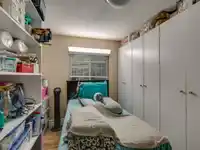
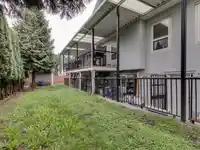
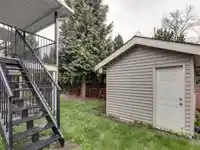
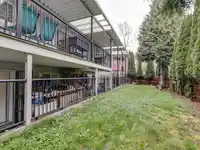
Queen Ann Park Area. | Spacious 3-storey home with 4,083 sq.ft. of living space on a 6,165 sq.ft. lot. Upstairs features 4 bdrms and 3 full baths, including 3 primary bdrms with walk-in closets and private en-suites. The main level offers a large living and family room, dining area, breakfast nook, kitchen with granite counters, stainless steel appliances, a spice kitchen with pantry, plus a bdrm and full bath—perfect for guests or extended family. The fully finished basement includes two self-contained suites: a 2-bdrm and a 1-bdrm, each with its own kitchen and private entrance. Home contains Unauthorized Accommodation. Fenced backyard includes a storage shed. Court date originally set for August 21 has been postponed and rescheduled to September 8, 2025, at the Vancouver Supreme Court.
Features
Storage
Balcony
Garage Double
Front Access
Aggregate
Shopping Nearby
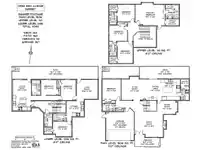
Room measurements30 rooms▸
Family RoomMain · 16'7 × 18'5
Dining RoomMain · 8'8 × 13'2
OtherMain · 6'1 × 8'3
BedroomMain · 12'5 × 13'10
Living RoomMain · 13'5 × 17'2
Eating AreaMain · 9'10 × 11'9
KitchenMain · 11' × 13'5
KitchenMain · 5'5 × 9'1
PantryMain · 4' × 5'5
Primary BedroomAbove · 14'8 × 19'2
OtherAbove · 9' × 8'9
Walk-In ClosetAbove · 4'2 × 8'9
BedroomAbove · 10' × 14'
OtherAbove · 9'3 × 5'
Walk-In ClosetAbove · 4'4 × 5'
BedroomAbove · 10'2 × 11'9
BedroomAbove · 11' × 11'3
OtherAbove · 5' × 8'3
Walk-In ClosetAbove · 4'6 × 5'
Living RoomBsmt · 9'9 × 12'8
KitchenBsmt · 10' × 11'7
OtherBsmt · 9'9 × 4'11
BedroomBsmt · 9'9 × 10'1
BedroomBsmt · 9'8 × 13'1
LaundryBsmt · 5' × 8'8
Living RoomBsmt · 9'8 × 13'10
KitchenBsmt · 10' × 11'4
BedroomBsmt · 9'9 × 12'2
OtherBsmt · 5' × 8'5
Walk-In ClosetBsmt · 4'4 × 5'
Floor plan
🔍 Tap to zoom
Pinch or scroll to zoom · drag to pan · double-tap to reset
Under BC's Small-Scale Multi-Unit Housing rules, this single-family lot may permit up to 4 units. These are the provincial minimums and approximate — local bylaw, servicing and lot conditions apply.
Approximate lot lines (ParcelMap BC)
Zoning, lot dimensions and grade are approximate, from public data, and for reference only — verify with the City / Township of Langley before relying on them.
Recent nearby sales
Sold prices are available to registered users. Log in to see what these sold for.

 1 / 40 photos