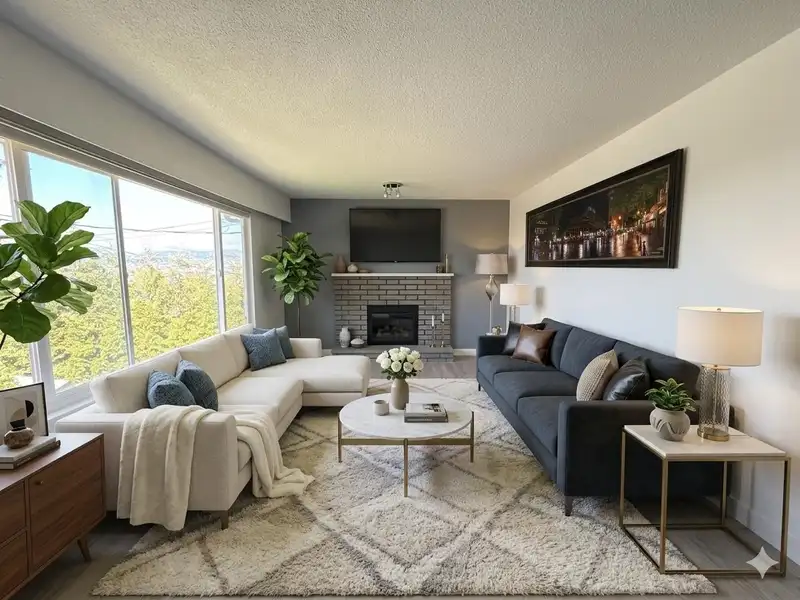
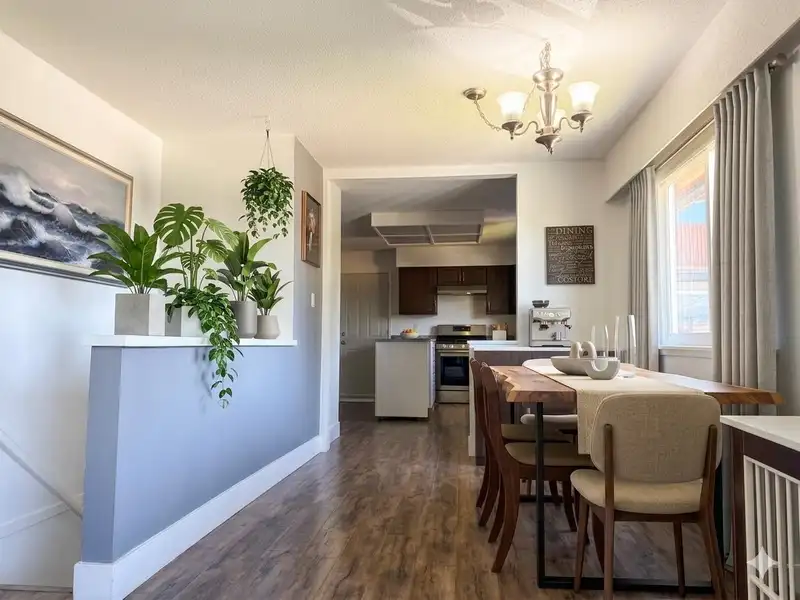
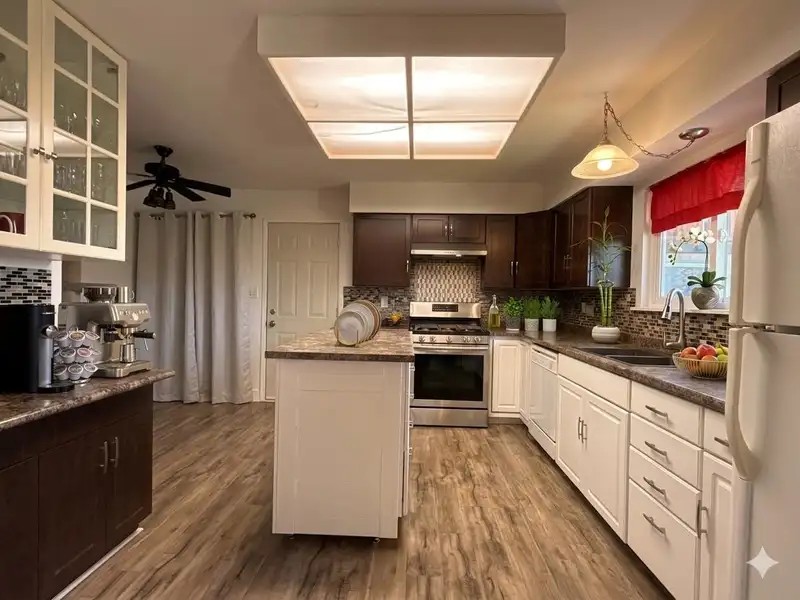
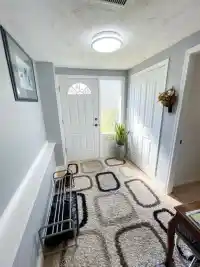
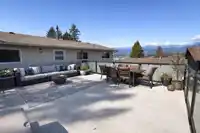
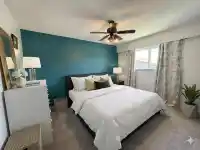
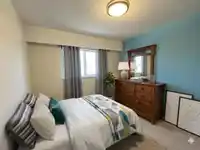
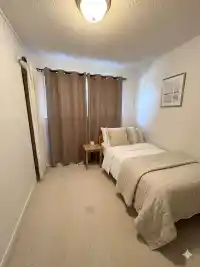
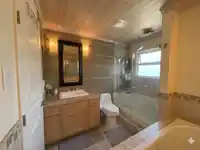
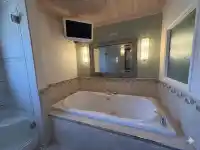
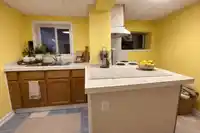
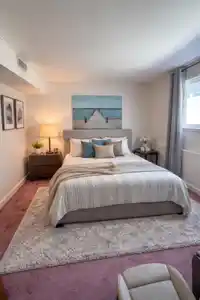
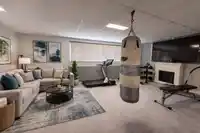
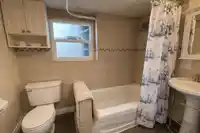
The 1,200 sq. ft. detached workshop is a standout feature, complete with 12’ ceilings, 200-amp service, three oversized 10’ bay doors, and a car lift—ideal for hobbyists, storage, or a variety of potential uses (buyer to verify). The home features a renovated upper level, offering modern comfort and move-in-ready living, while the basement-entry layout…
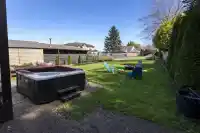
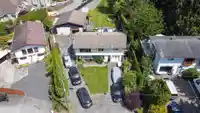
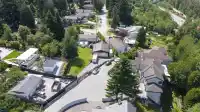
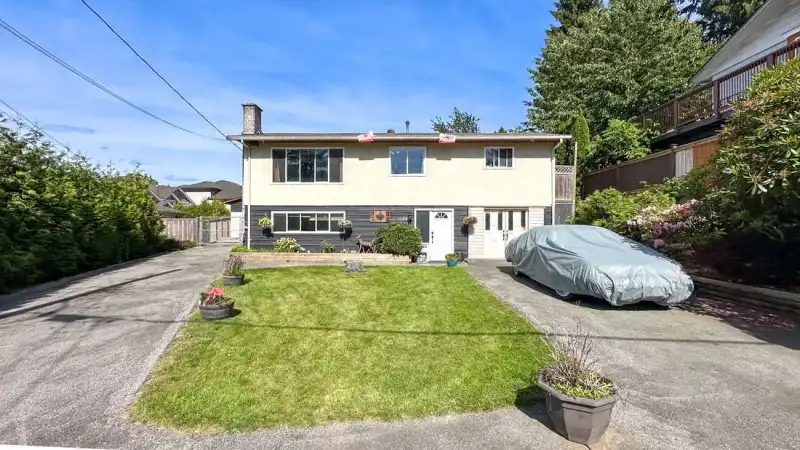
The 1,200 sq. ft. detached workshop is a standout feature, complete with 12’ ceilings, 200-amp service, three oversized 10’ bay doors, and a car lift—ideal for hobbyists, storage, or a variety of potential uses (buyer to verify). The home features a renovated upper level, offering modern comfort and move-in-ready living, while the basement-entry layout provides flexibility for multi-generational living or rental income. zoning (buyer to confirm) may allow for multiple suites, creating strong income potential with options such as a coach house or additional accommodation. Enjoy a 730 sq. ft. deck with hot tub and mountain and river views—perfect for entertaining or relaxing in privacy. Conveniently located near parks, schools, and transit, this is a versatile property
Features
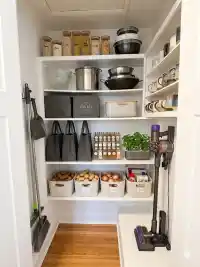
Pantry
Balcony
Private Yard
Additional Parking
Detached
RV Access/Parking
Front Access
Lane Access
Asphalt
Garage Door Opener
Shopping Nearby
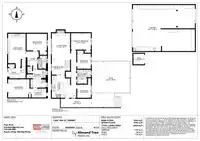
Room measurements14 rooms▸
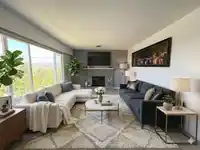
Living RoomMain · 11'4 × 16'7
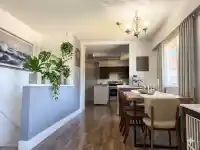
Dining RoomMain · 8'2 × 9'1
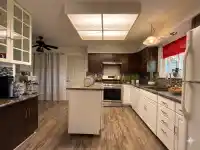
KitchenMain · 11'4 × 14'4
Primary BedroomMain · 12'4 × 10'3
BedroomMain · 8'6 × 9'4
BedroomMain · 12'3 × 8'6
Living RoomBsmt · 11' × 21'
Dining RoomBsmt · 11'3 × 8'1
KitchenBsmt · 11'2 × 12'8
BedroomBsmt · 13'2 × 12'8
Dining RoomBsmt · 11'3 × 8'1
LaundryBsmt · 10'9 × 5'7
FoyerBsmt · 8'2 × 6'2
OtherBsmt · 13'4 × 11'4
Floor plan
🔍 Tap to zoom
Pinch or scroll to zoom · drag to pan · double-tap to reset
Under BC's Small-Scale Multi-Unit Housing rules, this single-family lot may permit up to 4 units. These are the provincial minimums and approximate — local bylaw, servicing and lot conditions apply.
Approximate lot lines (ParcelMap BC)
Zoning, lot dimensions and grade are approximate, from public data, and for reference only — verify with the City / Township of Langley before relying on them.
Recent nearby sales
Sold prices are available to registered users. Log in to see what these sold for.

 1 / 21 photos