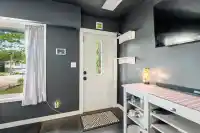
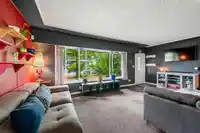
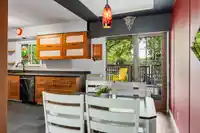
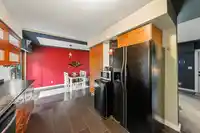
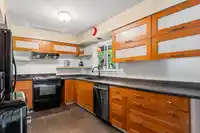
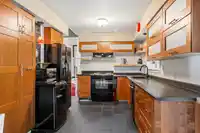
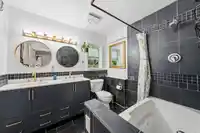
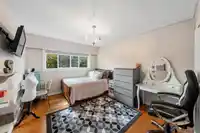
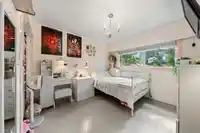
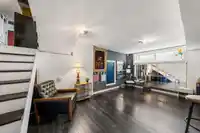
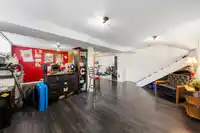
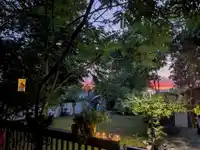
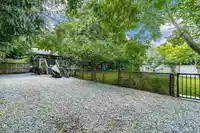
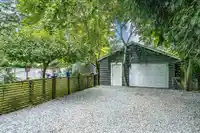
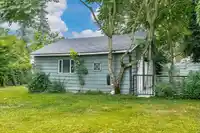
Home SUITE home, with separate laundry. Super Family Home. OVERSIZED fully fenced 1/4 ACRE lot (11,124 sq. ft.) 66 ft. FRONTAGE. Driveway has a drive-through to the 21 x 20 DETACHED GARAGE / WORKSHOP with 100 AMP electrical service at the rear of the property with LANE ACCESS. The house has MANY UPGRADES, including kitchen, both bathrooms (Main bathroom has…
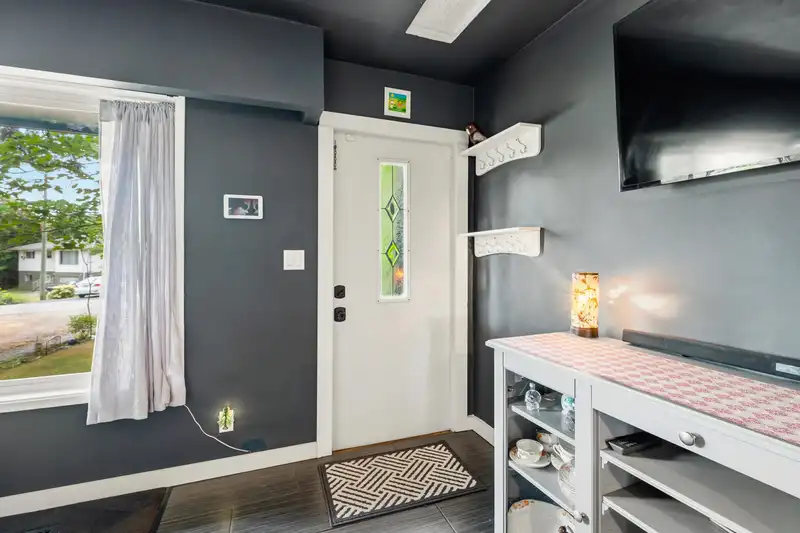
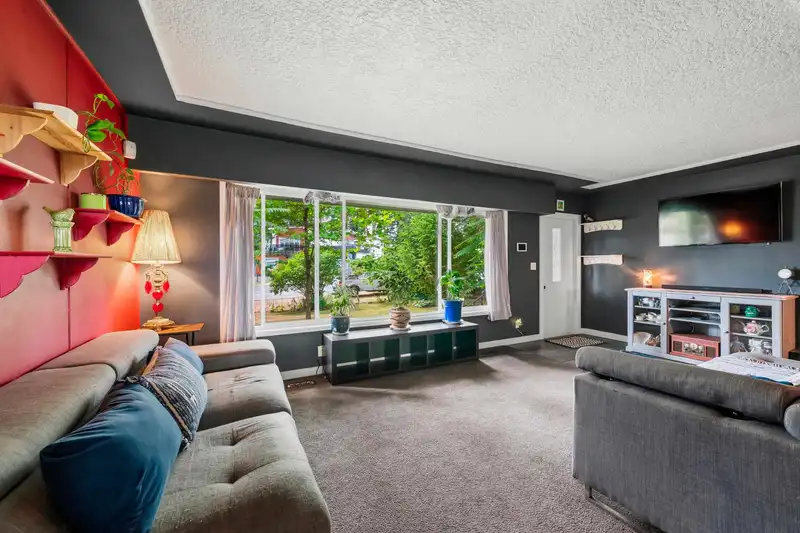
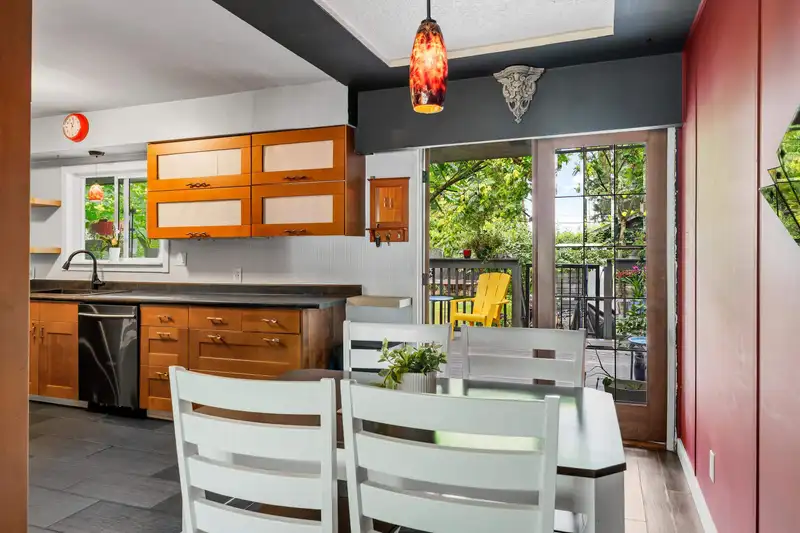
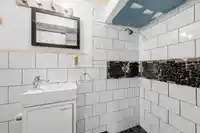
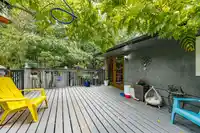
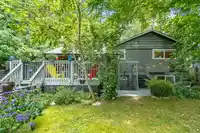
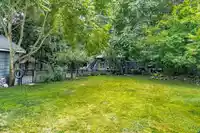
Home SUITE home, with separate laundry. Super Family Home. OVERSIZED fully fenced 1/4 ACRE lot (11,124 sq. ft.) 66 ft. FRONTAGE. Driveway has a drive-through to the 21 x 20 DETACHED GARAGE / WORKSHOP with 100 AMP electrical service at the rear of the property with LANE ACCESS. The house has MANY UPGRADES, including kitchen, both bathrooms (Main bathroom has 5 piece) and Navian HOT WATER ON DEMAND sysyem (4 years ago). NEW PEX piping throughout. ( No poly-B) Original hardwood floors, can be restored to new condition. Rear has super cozy upper and lower patio for BBQ and entertaining. TONS OF STORAGE (4 1/2 - 5ft crawlspace). RV Parking. 1 mile to Gateway SKYTRAIN station. Central location between both bridges and both shopping malls.
Features
Balcony
Detached
Garage Double
Front Access
Lane Access
Shopping Nearby
Room measurements11 rooms▸
Living RoomMain · 11'4 × 20'
Dining RoomMain · 6'10 × 10'5
KitchenMain · 10'2 × 13'3
PatioMain · 14' × 16'4
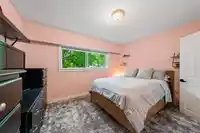
Primary BedroomAbove · 10'2 × 12'7
BedroomAbove · 10'8 × 10'8
BedroomAbove · 10'6 × 12'11
KitchenBelow · 9'4 × 10'8
Recreation RoomBelow · 16'1 × 10'6
PatioBelow · 11'8 × 16'3
Living RoomBelow · 16'1 × 10'6
Floor plan
🔍 Tap to zoom
Pinch or scroll to zoom · drag to pan · double-tap to reset
Under BC's Small-Scale Multi-Unit Housing rules, this single-family lot may permit up to 4 units. These are the provincial minimums and approximate — local bylaw, servicing and lot conditions apply.
Approximate lot lines (ParcelMap BC)
Zoning, lot dimensions and grade are approximate, from public data, and for reference only — verify with the City / Township of Langley before relying on them.
Recent nearby sales
Sold prices are available to registered users. Log in to see what these sold for.

 1 / 26 photos