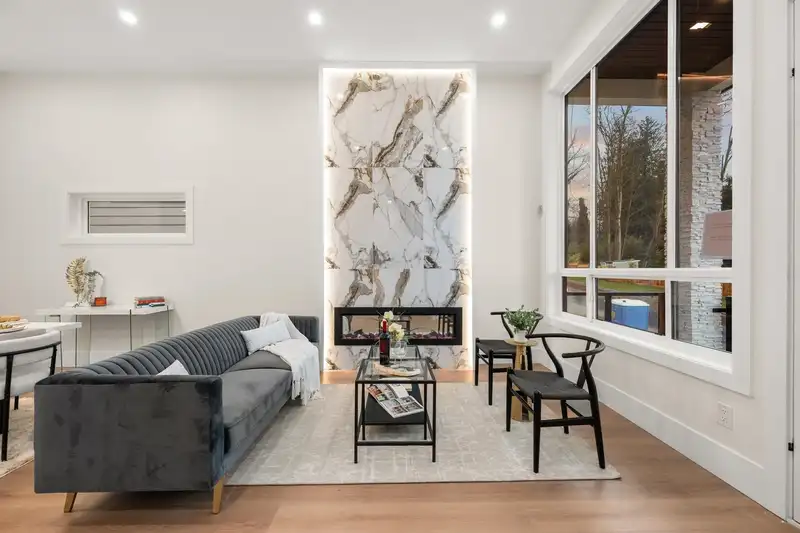
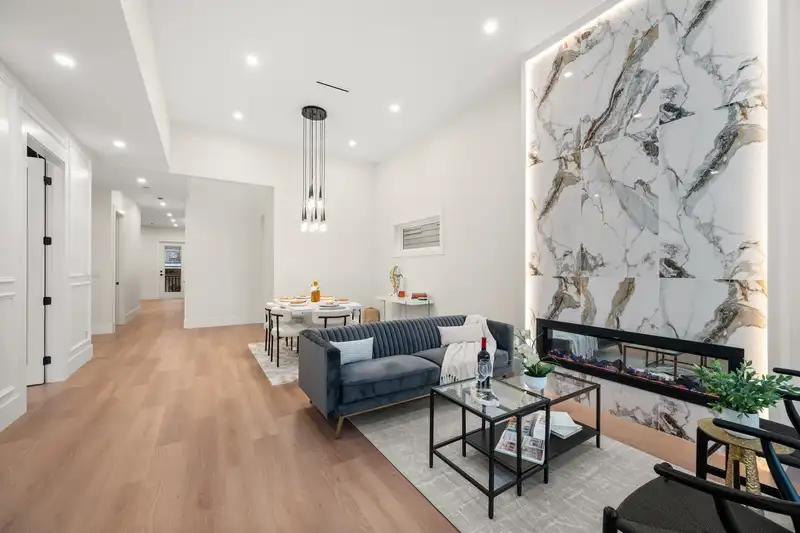
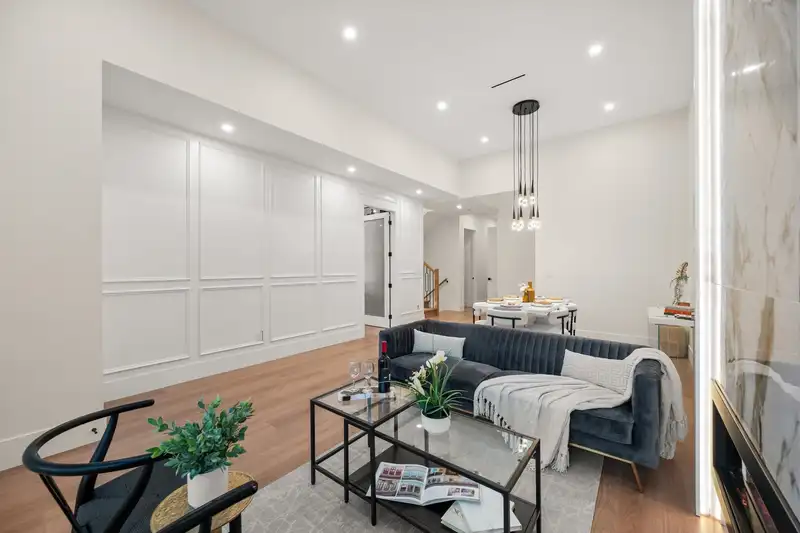
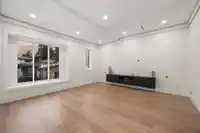
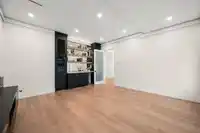
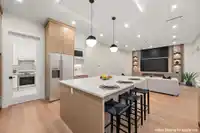
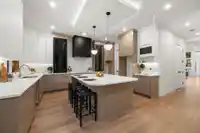
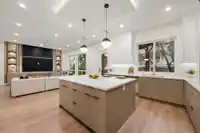
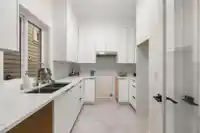
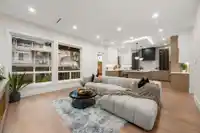
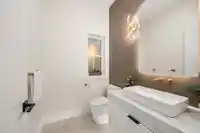
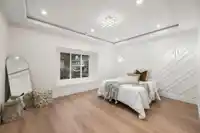
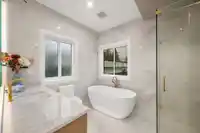
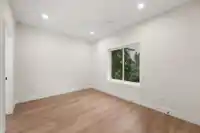
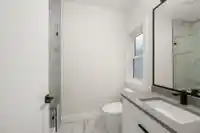
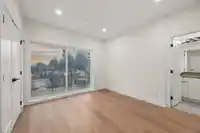
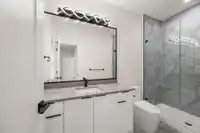
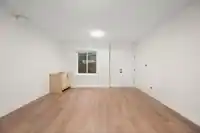
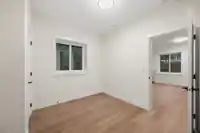
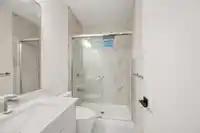
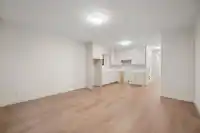
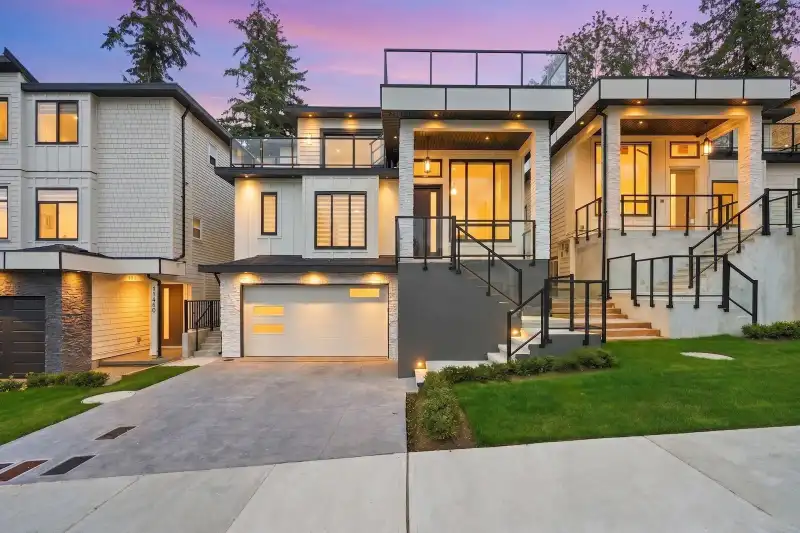
VIEWS VIEWS VIEWS! Impressive 8-bdrm, 7-bath home boosting beautifully appointed living space. Soaring ceilings & expansive windows create a bright, airy atmosphere. Chef-inspired kitchen features elegant countertops, stainless steel appliances, a built-in wall oven, microwave, PLUS spacious wok kitchen. The main floor showcases stylish tile flooring, cozy…
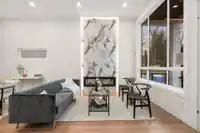
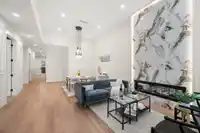
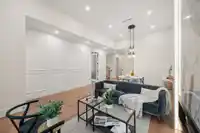
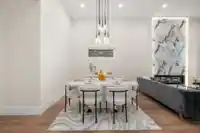
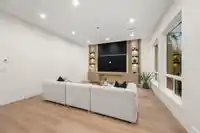
VIEWS VIEWS VIEWS! Impressive 8-bdrm, 7-bath home boosting beautifully appointed living space. Soaring ceilings & expansive windows create a bright, airy atmosphere. Chef-inspired kitchen features elegant countertops, stainless steel appliances, a built-in wall oven, microwave, PLUS spacious wok kitchen. The main floor showcases stylish tile flooring, cozy electric fireplaces, built-in vacuum system and security cameras. Theatre room/bar room offers endless possibilities for entertaining. BONUS 2 mortgage helpers, providing excellent income potential. Close to all amenities. Located to both levels of school James Ardiel Elementary and Kwantlen Park Secondary. Don't miss out.
Features
Balcony
Garage Double
Front Access
Shopping Nearby
Room measurements21 rooms▸
Living RoomMain · 13'3 × 15'7
Dining RoomMain · 9'2 × 15'7
Media RoomMain · 18'8 × 16'4
Primary BedroomMain · 10'2 × 15'11
Family RoomMain · 9'10 × 9'10
KitchenMain · 16'3 × 11'11
Wok KitchenMain · 10'2 × 9'1
Primary BedroomAbove · 12'6 × 16'1
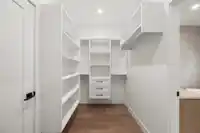
Walk-In ClosetAbove · 5'9 × 12'1
BedroomAbove · 10'6 × 15'11
BedroomAbove · 10'3 × 15'11
BedroomAbove · 12'4 × 13'7
Living RoomBelow · 10'2 × 14'11
KitchenBelow · 10'8 × 11'10
BedroomBelow · 13'2 × 7'10
BedroomBelow · 12'4 × 11'10
Living RoomBelow · 16'5 × 15'7
KitchenBelow · 0' × 0'
BedroomBelow · 10'1 × 10'1
StorageBelow · 7'7 × 9'4
LaundryAbove · 5'9 × 3'4
Floor plan
🔍 Tap to zoom
Pinch or scroll to zoom · drag to pan · double-tap to reset
Under BC's Small-Scale Multi-Unit Housing rules, this single-family lot may permit up to 4 units. These are the provincial minimums and approximate — local bylaw, servicing and lot conditions apply.
Approximate lot lines (ParcelMap BC)
Zoning, lot dimensions and grade are approximate, from public data, and for reference only — verify with the City / Township of Langley before relying on them.
Recent nearby sales
Sold prices are available to registered users. Log in to see what these sold for.

 1 / 25 photos