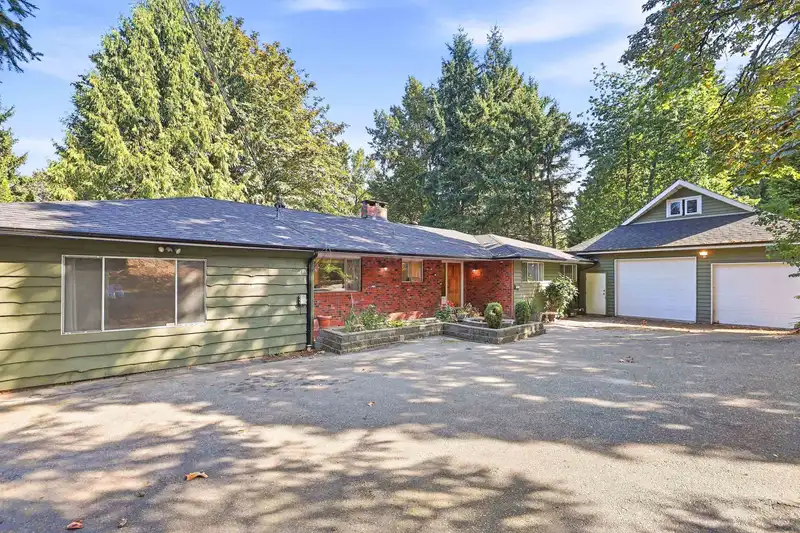
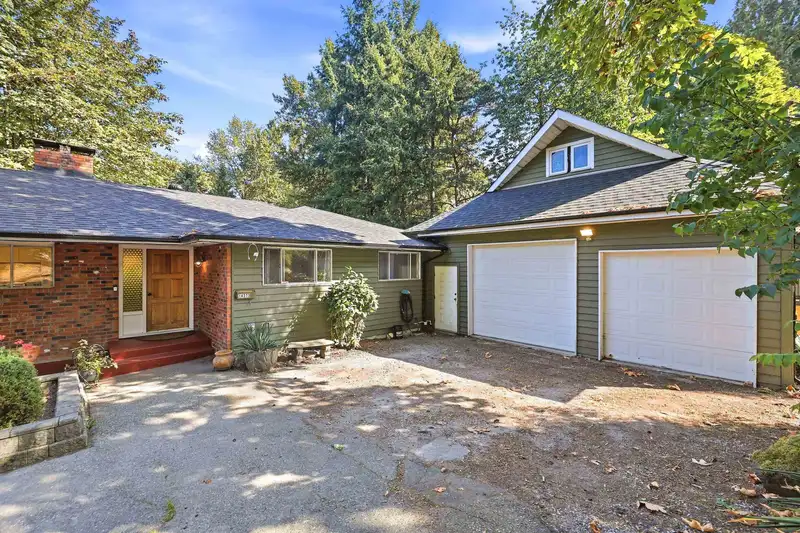
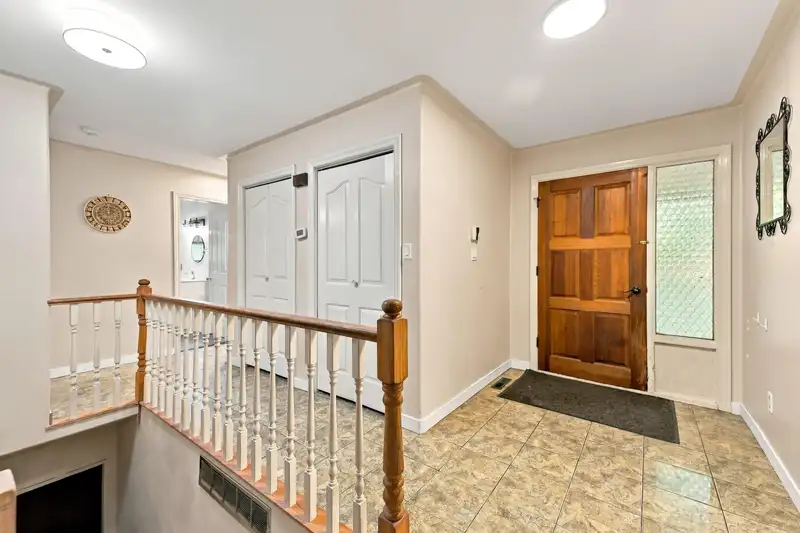
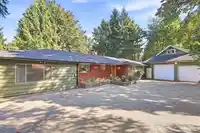
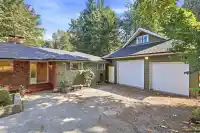
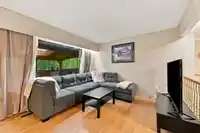
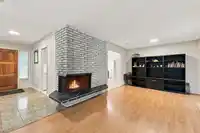
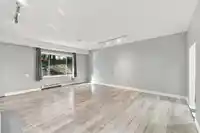
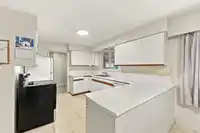
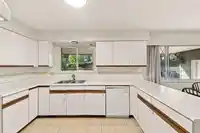
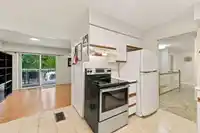
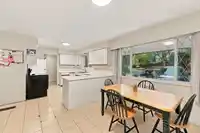
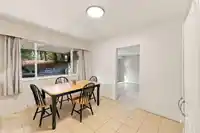
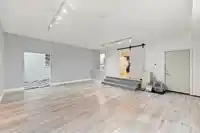
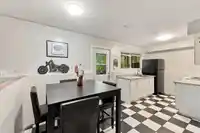
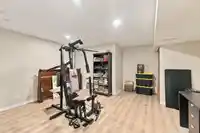
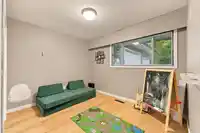
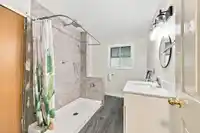
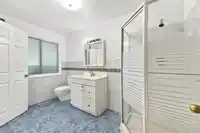
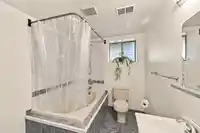
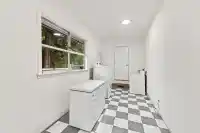
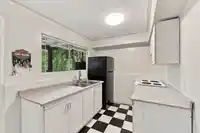
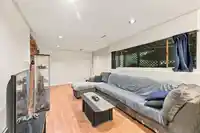
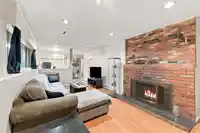
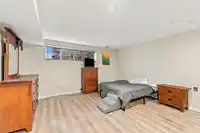
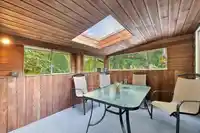
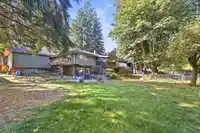
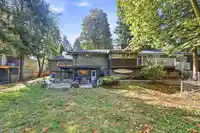
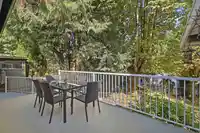
A rare opportunity in a prime location! This spacious 3,531 sq. ft. home sits on a massive 0.4-acre lot of approximately 18,000 sq. ft., offering potential for a 3-lot subdivision, subject to City approval. Featuring approximately 125 ft. frontage x 138 ft. depth, this corner property offers excellent flexibility with 6 bedrooms and 3 bathrooms, including a…
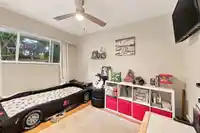
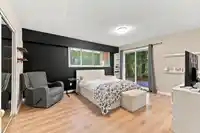
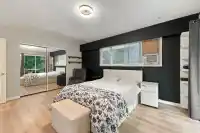
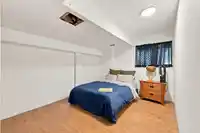
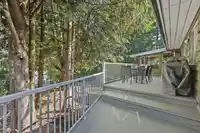
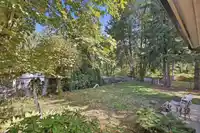
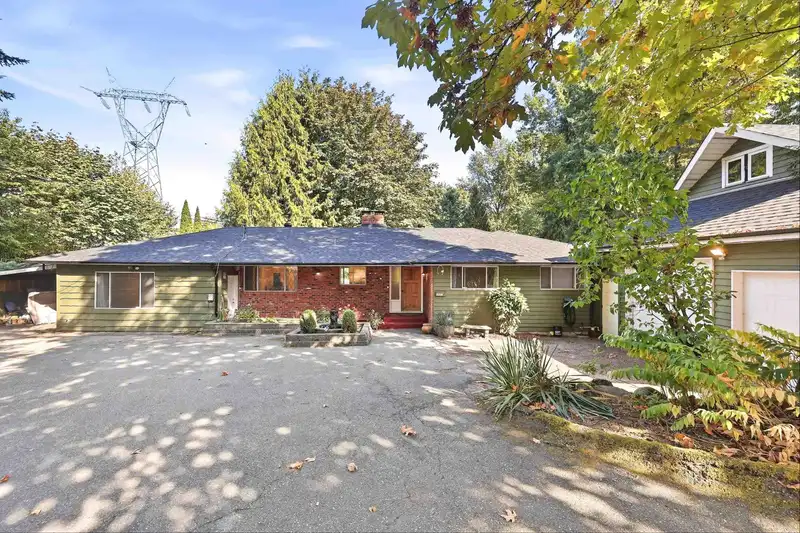
A rare opportunity in a prime location! This spacious 3,531 sq. ft. home sits on a massive 0.4-acre lot of approximately 18,000 sq. ft., offering potential for a 3-lot subdivision, subject to City approval. Featuring approximately 125 ft. frontage x 138 ft. depth, this corner property offers excellent flexibility with 6 bedrooms and 3 bathrooms, including a 3-bedroom upper unit and a 3-bedroom lower unit, plus potential for an additional side suite. Enjoy convenient side-lane access, tons of parking at both the front and rear, and a detached 2-car garage with loft space for added storage or flexible use. An exceptional opportunity for investors, developers, builders, or large families seeking substantial land, multiple living options, and future development potential.
Features
Guest Suite
Storage
Balcony
Private Yard
Additional Parking
Garage Double
Open
Shopping Nearby
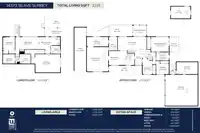
Room measurements27 rooms▸
Porch (enclosed)Main · 5'5 × 28'4
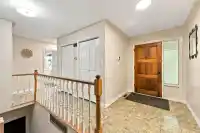
FoyerMain · 12'5 × 6'4
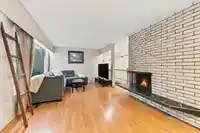
Living RoomMain · 11'7 × 24'7
Dining RoomMain · 12'1 × 9'7
KitchenMain · 12'1 × 12'3
Primary BedroomMain · 12'8 × 15'3
OtherMain · 12'10 × 7'11
BedroomMain · 11'5 × 10'11
BedroomMain · 11'10 × 8'5
Living RoomMain · 20'11 × 18'3
KitchenMain · 8'2 × 18'3
Porch (enclosed)Main · 36'11 × 10'2
PatioMain · 9'6 × 38'9
Porch (enclosed)Main · 9'4 × 11'7
OtherMain · 3'6 × 5'6
AtticMain · 10'2 × 16'9
StorageMain · 10'4 × 18'2
PatioBelow · 8'0 × 3'10
Family RoomBelow · 14'5 × 20'3
Walk-In ClosetBelow · 14'5 × 17'9
KitchenBelow · 14'5 × 17'9
BedroomBelow · 15'7 × 24'10
BedroomBelow · 14'0 × 10'2
StorageBelow · 8'0 × 10'2
UtilityBelow · 8'0 × 9'3
PatioBelow · 7'6 × 19'10
OtherBelow · 9'9 × 19'10
Floor plan
🔍 Tap to zoom
Pinch or scroll to zoom · drag to pan · double-tap to reset
Under BC's Small-Scale Multi-Unit Housing rules, this single-family lot may permit up to 4 units. These are the provincial minimums and approximate — local bylaw, servicing and lot conditions apply.
Approximate lot lines (ParcelMap BC)
Zoning, lot dimensions and grade are approximate, from public data, and for reference only — verify with the City / Township of Langley before relying on them.
Recent nearby sales
Sold prices are available to registered users. Log in to see what these sold for.

 1 / 36 photos