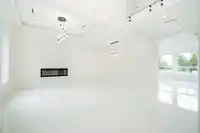
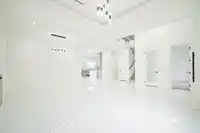
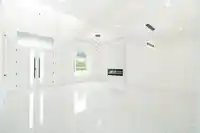
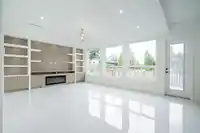
Brand new home (9 bedrooms + office, 8 baths) over 5700 sqft not including garage with unique bright/open plan, 100 percent walk-out basement. All rooms very spacious. Central air-conditioning, radiant hot-water heat, HRV system, camera security system, high-efficiency hot-water furnace, high quality appliances, coveredpatios/decks, double garage. Main…
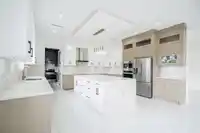
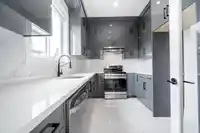
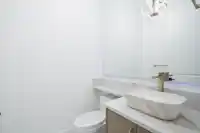
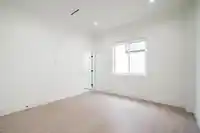
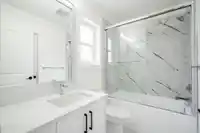
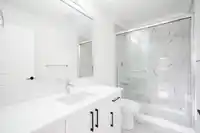
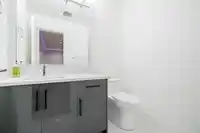
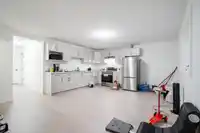
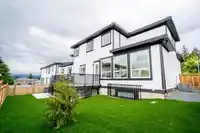
Brand new home (9 bedrooms + office, 8 baths) over 5700 sqft not including garage with unique bright/open plan, 100 percent walk-out basement. All rooms very spacious. Central air-conditioning, radiant hot-water heat, HRV system, camera security system, high-efficiency hot-water furnace, high quality appliances, coveredpatios/decks, double garage. Main floor features big living and dining rooms, huge family room and designer kitchen, spice kitchen, a large guest bedroom with full en-suite, and a separate office and a powder room. Top floor has a super sized master bedrooms with full en-suite, 3 other spacious bedrooms + 2 full baths. Basement has a huge Media room with wet bar, plus 2 bedroom and 2 bedroom un-auth suites. 2-5-10 new home warranty. Open house December 29 from 2- 4 pm.
Features
Central Vacuum Roughed In
Balcony
Garage Double
Garage Door Opener
Room measurements27 rooms▸
Living RoomMain · 14'10 × 15'
Dining RoomMain · 10'2 × 15'
KitchenMain · 18'6 × 19'6
Family RoomMain · 16' × 19'7
Wok KitchenMain · 8'10 × 12'6
BedroomMain · 13'6 × 12'8
Walk-In ClosetMain · 5'8 × 5'8
OfficeMain · 10'8 × 14'
Primary BedroomAbove · 16' × 16'8
Walk-In ClosetAbove · 5'11 × 10'4
BedroomAbove · 15'4 × 14'6
BedroomAbove · 10'7 × 14'6
Walk-In ClosetAbove · 7'2 × 5'4
BedroomAbove · 12'6 × 17'
Walk-In ClosetAbove · 5'4 × 5'4
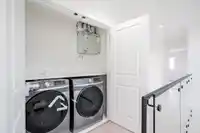
LaundryAbove · 3'10 × 7'6
UtilityAbove · 3'10 × 2'8
Media RoomBsmt · 15'8 × 22'
BedroomBsmt · 12'4 × 15'
BedroomBsmt · 11'4 × 15'
KitchenBsmt · 7'6 × 13'2
Living RoomBsmt · 17'4 × 18'4
LaundryBsmt · 5'1 × 5'2
BedroomBsmt · 11'2 × 12'10
BedroomBsmt · 11'3 × 13'
KitchenBsmt · 11'3 × 9'4
Living RoomBsmt · 11'2 × 20'4
Floor plan
🔍 Tap to zoom
Pinch or scroll to zoom · drag to pan · double-tap to reset
Zoning, lot dimensions and grade are approximate, from public data, and for reference only — verify with the City / Township of Langley before relying on them.
Recent nearby sales
Sold prices are available to registered users. Log in to see what these sold for.

 1 / 38 photos