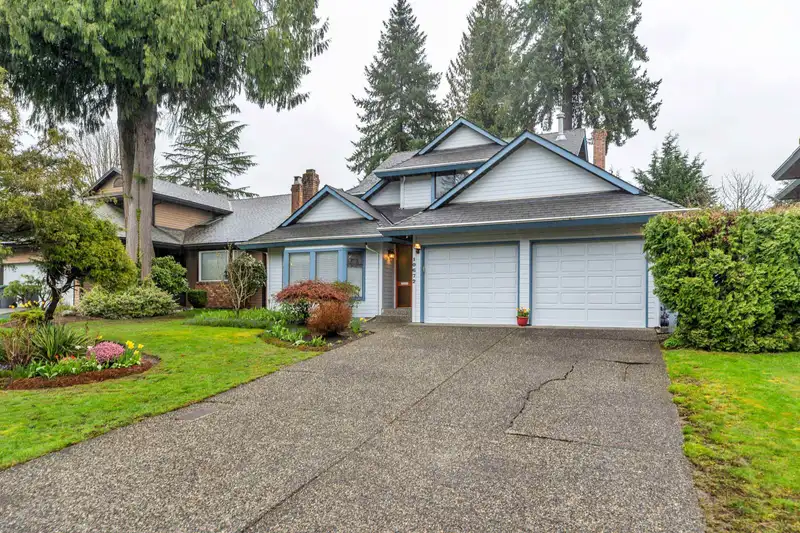
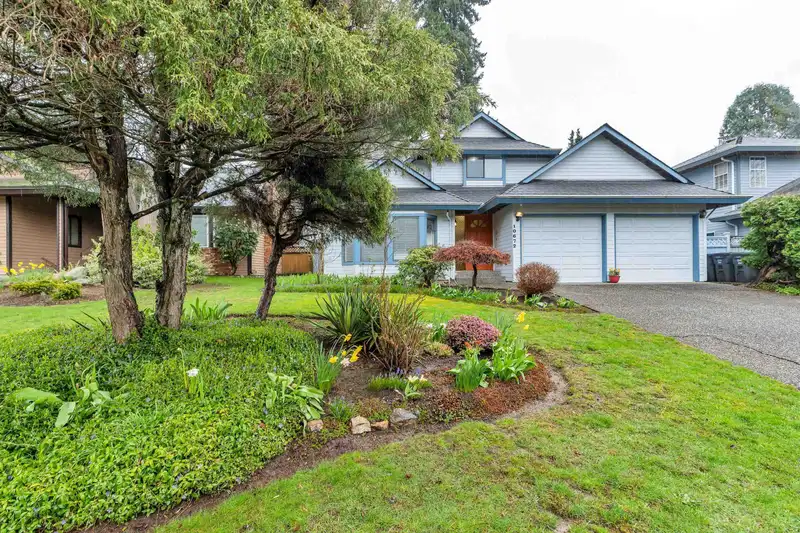
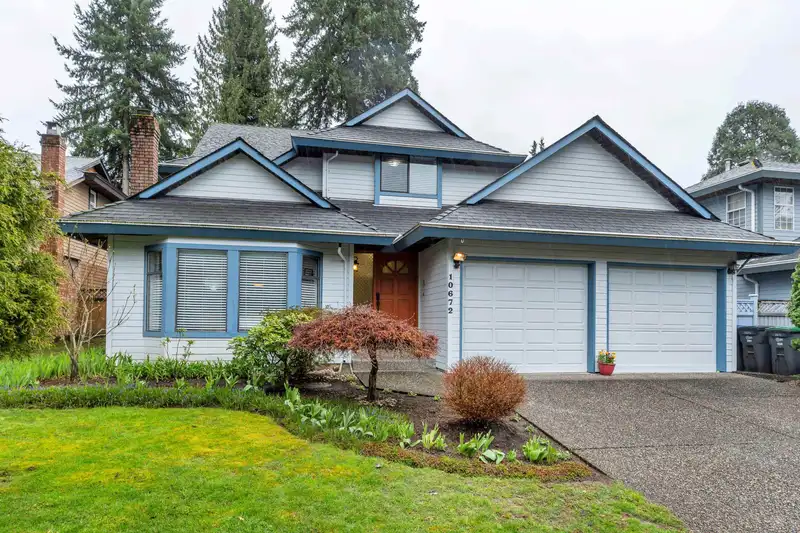
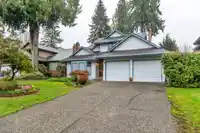
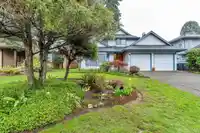
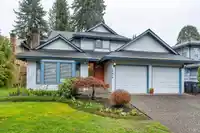
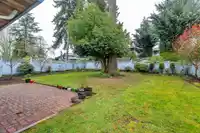
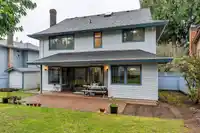
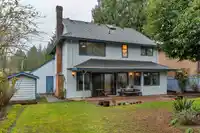
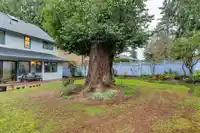
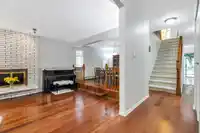
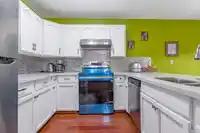
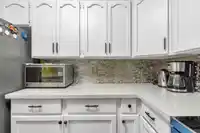
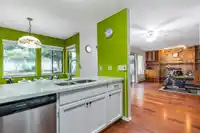
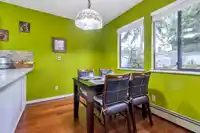
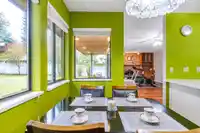
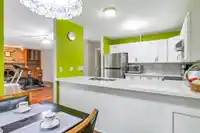
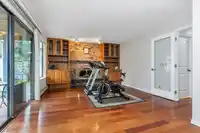
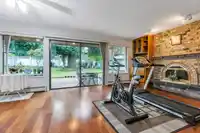
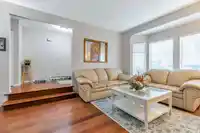
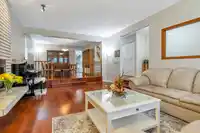
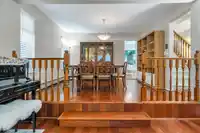
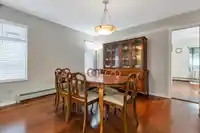
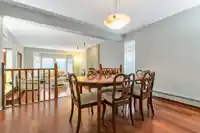
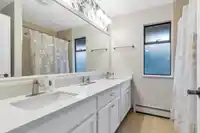
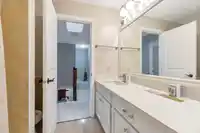
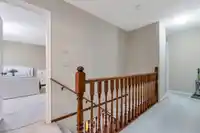
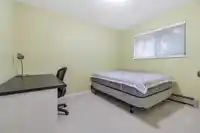
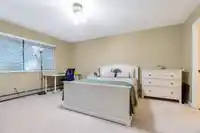
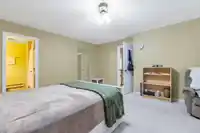
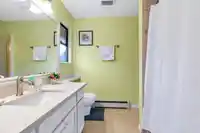
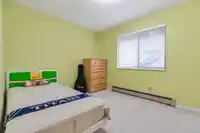
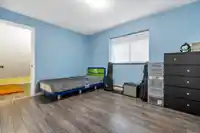
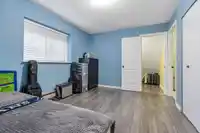
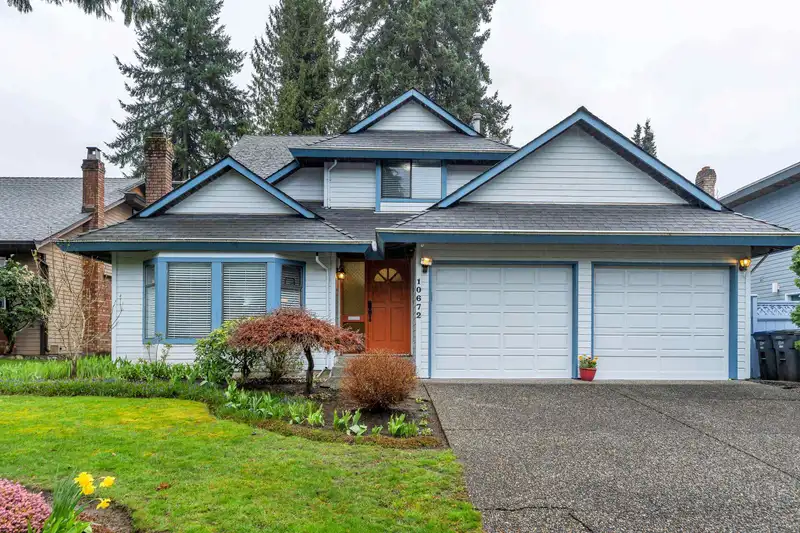
Desirable Fraser Glen, the heart of Fraser Heights! This well-maintained 2-storey home sits on a large, flat, rectangular lot with a beautifully landscaped garden and private backyard. The functional layout offers 4 spacious bedrooms upstairs and 3 full bathrooms, ideal for growing families. Two generous storage rooms connected to the second bedroom,…
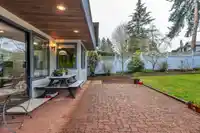
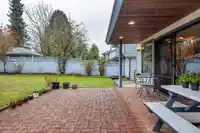
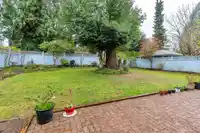
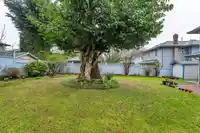
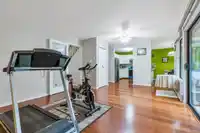
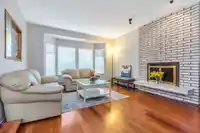
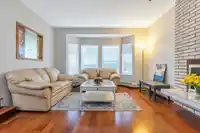
Desirable Fraser Glen, the heart of Fraser Heights! This well-maintained 2-storey home sits on a large, flat, rectangular lot with a beautifully landscaped garden and private backyard. The functional layout offers 4 spacious bedrooms upstairs and 3 full bathrooms, ideal for growing families. Two generous storage rooms connected to the second bedroom, providing excellent storage solutions. A gas fireplace in the family room and a wood-burning fireplace in the living room. Heating includes hot water baseboard (natural gas) and electric radiant floor heating on the main level for added comfort. Recent updates include stove, fresh interior paint, hot water tank, select windows, and more. Conveniently located close to schools, parks, shopping, and with easy access to major routes. A must see!
Features
Private Yard
Garage Double
Front Access
Concrete
Shopping Nearby
Room measurements13 rooms▸
Living RoomMain · 13'9 × 18'5
Dining RoomMain · 11'7 × 12'10
KitchenMain · 9'3 × 10'1
Family RoomMain · 12'11 × 14'8
Eating AreaMain · 7'0 × 9'11
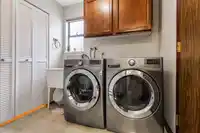
LaundryMain · 5'11 × 7'5
NookMain · 6'9 × 9'3
FoyerMain · 5'7 × 10'8
Primary BedroomAbove · 16'2 × 13'9
BedroomAbove · 10'1 × 13'
BedroomAbove · 9'5 × 11'5
BedroomAbove · 9'5 × 11'4
Walk-In ClosetAbove · 6'8 × 6'9
Floor plan
🔍 Tap to zoom
Pinch or scroll to zoom · drag to pan · double-tap to reset
Under BC's Small-Scale Multi-Unit Housing rules, this single-family lot may permit up to 4 units. These are the provincial minimums and approximate — local bylaw, servicing and lot conditions apply.
Approximate lot lines (ParcelMap BC)
Zoning, lot dimensions and grade are approximate, from public data, and for reference only — verify with the City / Township of Langley before relying on them.
Monthly Cost Calculator
Estimated monthly cost$7,131
Mortgage payment$6,530
Property tax$461
Home insurance$140
Partner Rates Available
Contact us for preferred mortgage rates
Monthly cost
Estimated monthly$7,131
$1,188,000$1,608,000
9%50%
3.04%7.04%
5 years30 years
$4,378/yr$6,678/yr
$110/mo$170/mo
An estimate only. Canadian semi-annual compounding; excludes utilities, closing costs and BC property transfer tax.
5-year fixed, as of Oct 9

 1 / 40 photos