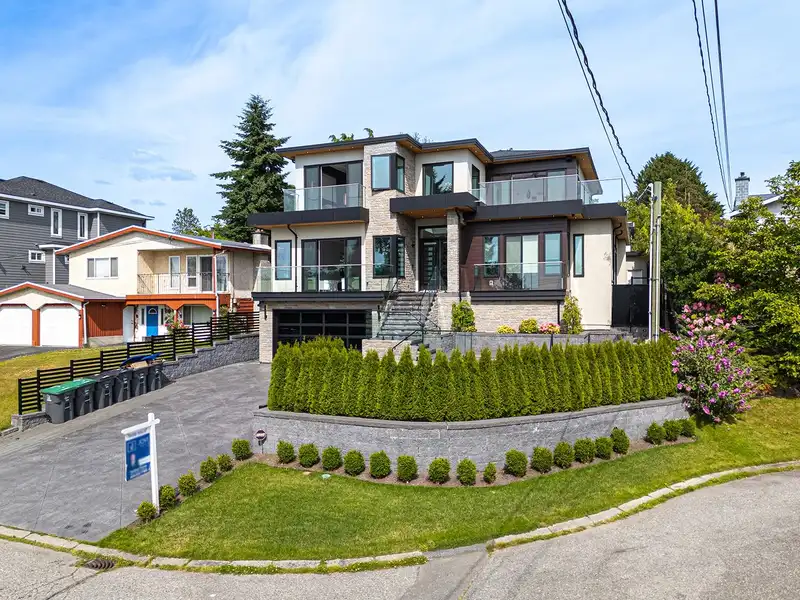
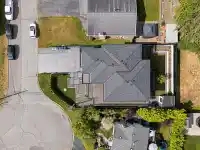
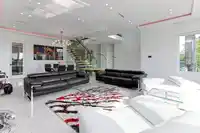
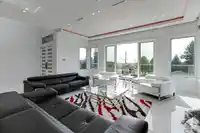
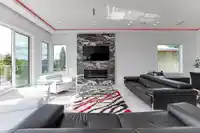
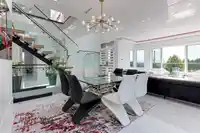
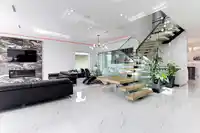
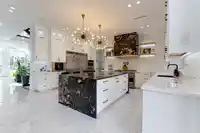
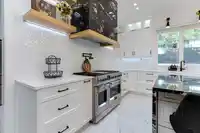
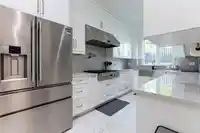
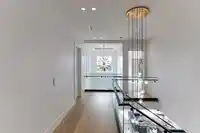
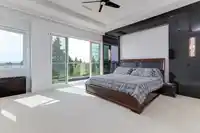
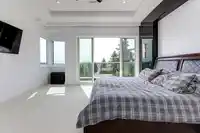
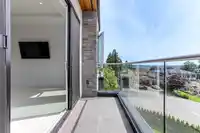
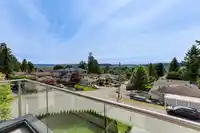
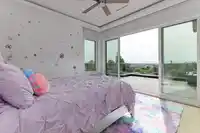
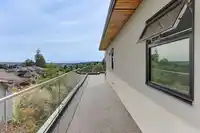
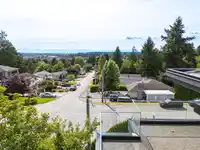
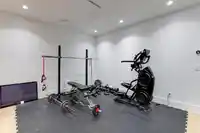
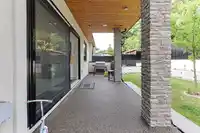
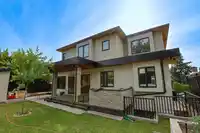
[[[ VIEWS VIEW VIEWS ]]] NEW 3 Level House with 8 Beds & 9 Baths. Sitting on TOP of the Hill with FIVE balconies to enjoy the VIEWS. House is highly automated with Control 4 automation. House feature high end finishing including: home automation, floating metal stairs, stainless steal appliances, back up generator, sound proofed walls & ceilings, sauna,…
[[[ VIEWS VIEW VIEWS ]]] NEW 3 Level House with 8 Beds & 9 Baths. Sitting on TOP of the Hill with FIVE balconies to enjoy the VIEWS. House is highly automated with Control 4 automation. House feature high end finishing including: home automation, floating metal stairs, stainless steal appliances, back up generator, sound proofed walls & ceilings, sauna, steam room, water sprinklers and high end windows with nano doors. Home has two rental suites below each with dedicated entries.
Features
Balcony
Garage Double
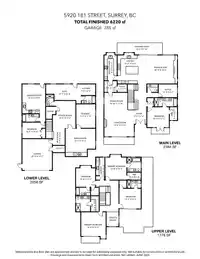
Room measurements28 rooms▸
Living RoomMain · 17'3 × 19'6
Dining RoomMain · 11' × 14'1
FoyerMain · 7'6 × 9'3
Butlers PantryMain · 7'2 × 8'3
PantryMain · 5' × 6'3
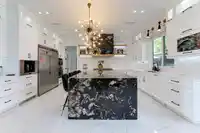
KitchenMain · 13'6 × 18'3
Wok KitchenMain · 16'2 × 8'3
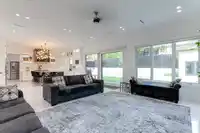
Family RoomMain · 18'3 × 20'
BedroomMain · 13' × 14'
Walk-In ClosetMain · 5' × 8'6
OfficeMain · 8'6 × 13'
Primary BedroomAbove · 15'6 × 16'
Walk-In ClosetAbove · 10' × 5'6
Primary BedroomAbove · 14'6 × 13'
Walk-In ClosetAbove · 5' × 9'
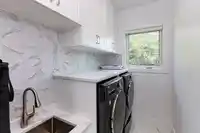
LaundryAbove · 5'6 × 14'6
BedroomAbove · 12' × 12'6
BedroomAbove · 13' × 14'2
Media RoomBelow · 15'6 × 18'5
GymBelow · 15'6 × 15'
Mud RoomBelow · 10'1 × 7'8
KitchenBelow · 6'6 × 9'8
Living RoomBelow · 20' × 12'9
BedroomBelow · 11'9 × 11'9
KitchenBelow · 7' × 7'
Living RoomBelow · 9'9 × 7'
BedroomBelow · 10' × 14'
BedroomBelow · 10' × 10'
Floor plan
🔍 Tap to zoom
Pinch or scroll to zoom · drag to pan · double-tap to reset
Ground rises about 4.6 m across the lot, side to side (12.5% grade).
Multi-unit potential (Bill 44 / SSMUH)
Units allowedUp to 4
Max height3 storeys
Min. setbacks4.5 / 1.5 / 1.2 mfront / side / rear
Est. buildable~7,310 sqft
Under BC's Small-Scale Multi-Unit Housing rules, this single-family lot may permit up to 4 units. These are the provincial minimums and approximate — local bylaw, servicing and lot conditions apply.
Approximate lot lines (ParcelMap BC)
Zoning, lot dimensions and grade are approximate, from public data, and for reference only — verify with the City / Township of Langley before relying on them.
Recent nearby sales
Sold prices are available to registered users. Log in to see what these sold for.

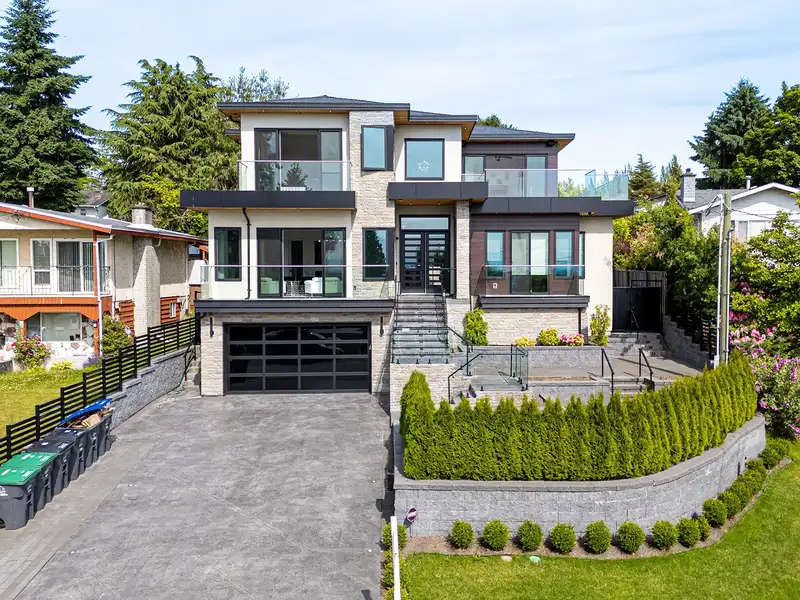 1 / 40 photos