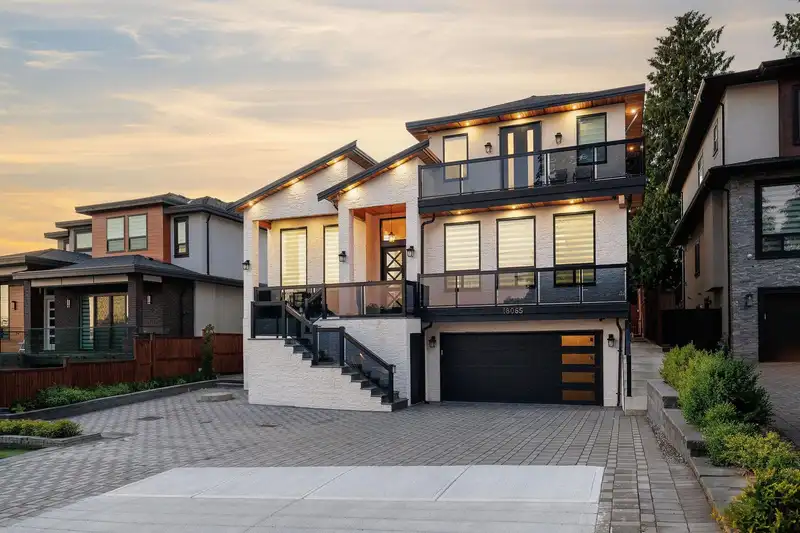
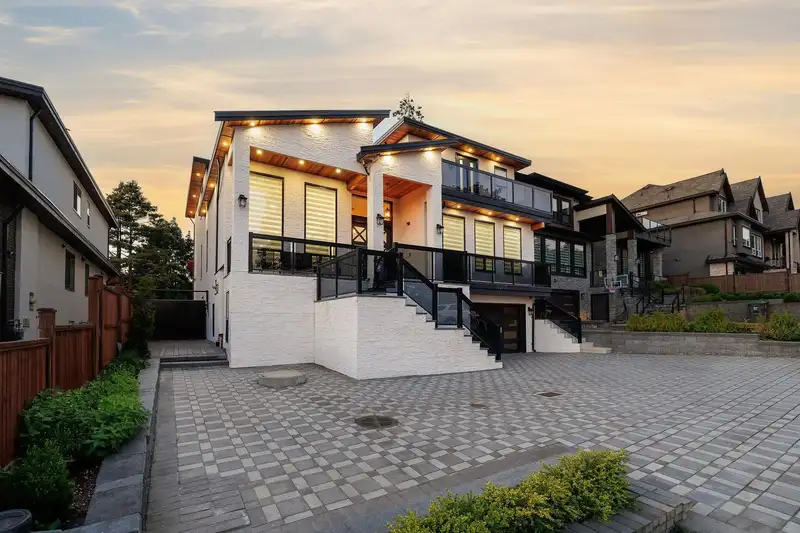
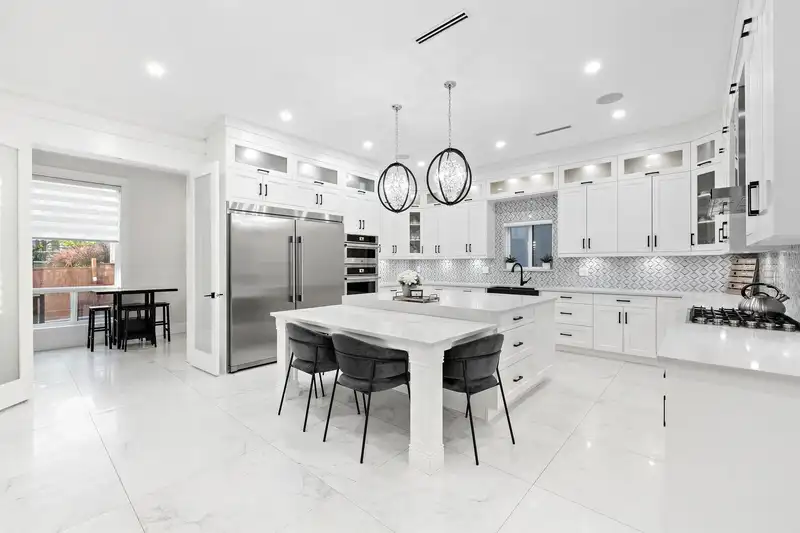
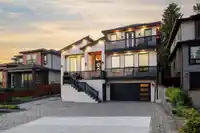
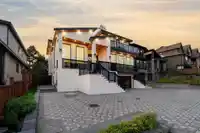
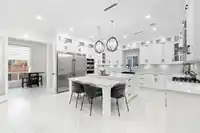
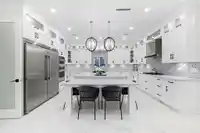
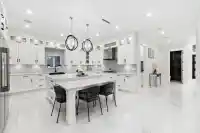
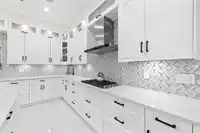
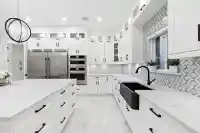
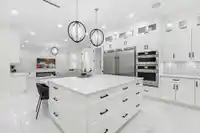
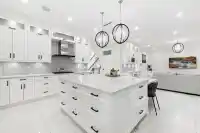
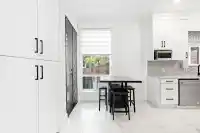
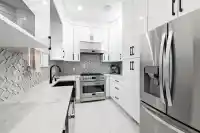
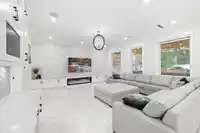
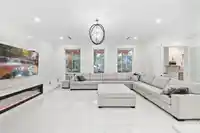
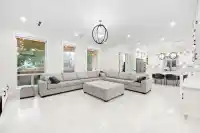
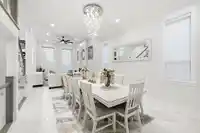
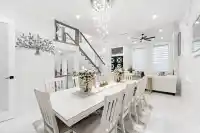
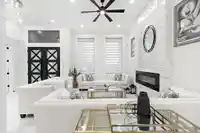
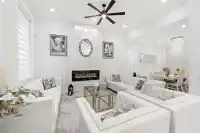
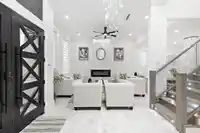
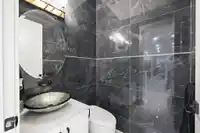
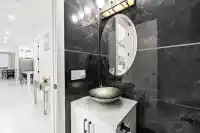
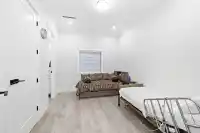
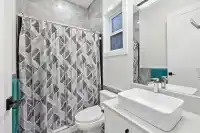
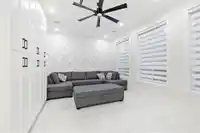
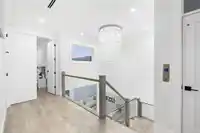
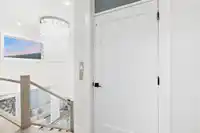
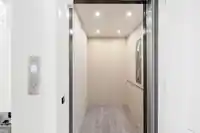
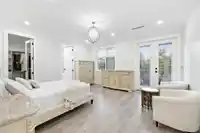
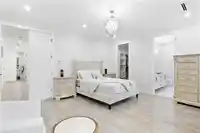
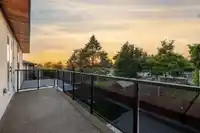
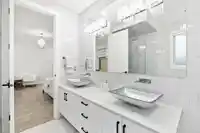
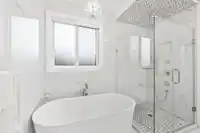
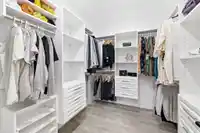
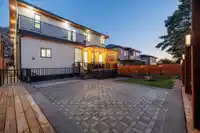
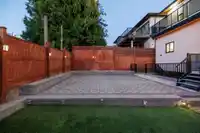
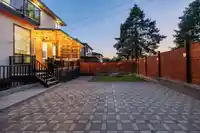
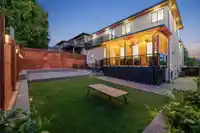
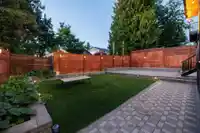
Welcome to this stunning 2021-built luxury home in the heart of Cloverdale! This 3-level residence offers 9 bedrooms and 9 bathrooms, making it ideal for large or multi-generational families. Thoughtfully designed with modern elegance, it features spacious open-concept living areas, a gourmet kitchen with a separate spice kitchen, air conditioning, and the…
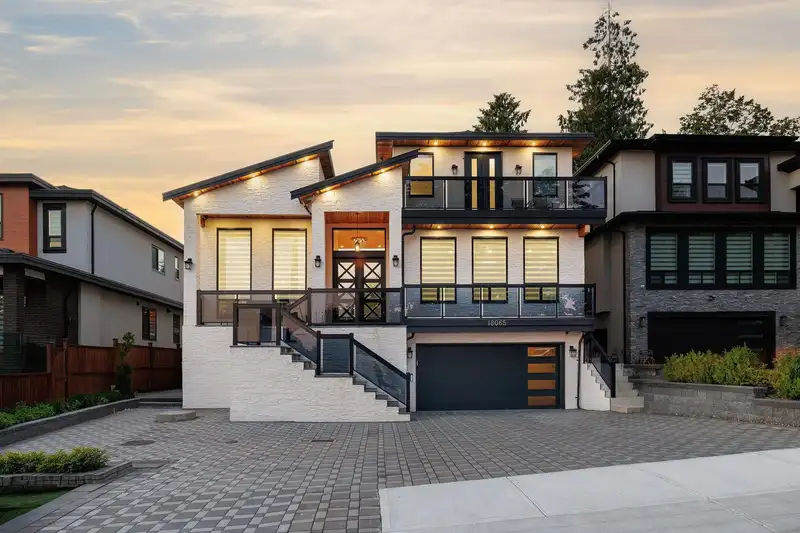
Welcome to this stunning 2021-built luxury home in the heart of Cloverdale! This 3-level residence offers 9 bedrooms and 9 bathrooms, making it ideal for large or multi-generational families. Thoughtfully designed with modern elegance, it features spacious open-concept living areas, a gourmet kitchen with a separate spice kitchen, air conditioning, and the convenience of an elevator servicing all three floors. Enjoy incredible mortgage helper potential with a 2-bedroom legal suite generating $2,200/month, a 1-bedroom suite generating $1,400/month, plus an additional unauthorized suite and potential for another 2-bedroom suite (buyer to verify). Located just minutes from the new Surrey Hospital, future university campus, schools, shopping, parks, and major commuter routes.
Features
Elevator
Balcony
Private Yard
Garage Double
Front Access
Room measurements23 rooms▸
Living RoomMain · 13'4 × 16'4
Dining RoomMain · 12'11 × 16'11
Family RoomMain · 19'6 × 21'4
KitchenMain · 17'0 × 18'0
LaundryMain · 3'5 × 6'0
FoyerMain · 8'0 × 16'4
Primary BedroomMain · 16'8 × 14'10
Media RoomMain · 14'4 × 20'0
Wok KitchenMain · 7'2 × 14'0
Primary BedroomAbove · 15'6 × 26'0
Primary BedroomAbove · 11'8 × 13'0
Primary BedroomAbove · 14'0 × 21'0
BedroomAbove · 14'0 × 19'0
BedroomAbove · 12'3 × 16'4
Walk-In ClosetAbove · 6'4 × 9'
Living RoomBsmt · 7'11 × 8'11
KitchenBsmt · 7'4 × 9'0
BedroomBsmt · 12'6 × 14'4
BedroomBsmt · 8'6 × 9'2
Living RoomBsmt · 13'4 × 18'4
KitchenBsmt · 8'8 × 12'10
BedroomBsmt · 11'0 × 11'5
Family RoomBsmt · 8'6 × 8'9
Floor plan
🔍 Tap to zoom
Pinch or scroll to zoom · drag to pan · double-tap to reset
Under BC's Small-Scale Multi-Unit Housing rules, this single-family lot may permit up to 4 units. These are the provincial minimums and approximate — local bylaw, servicing and lot conditions apply.
Approximate lot lines (ParcelMap BC)
Zoning, lot dimensions and grade are approximate, from public data, and for reference only — verify with the City / Township of Langley before relying on them.
Recent nearby sales
Sold prices are available to registered users. Log in to see what these sold for.

 1 / 40 photos