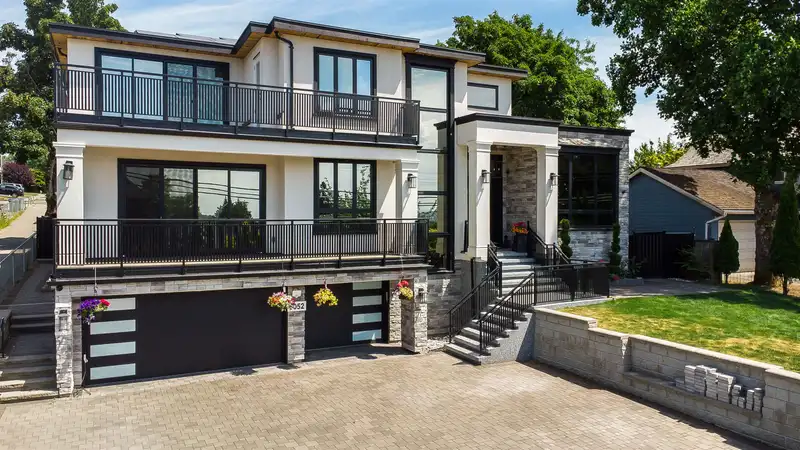
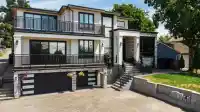
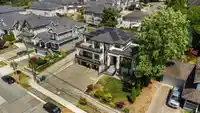
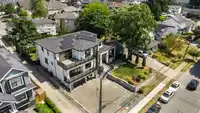
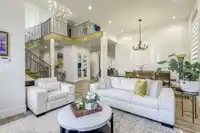
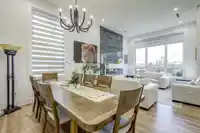
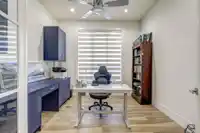
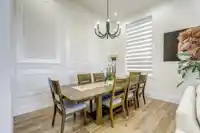
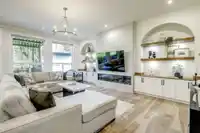
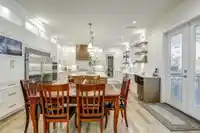
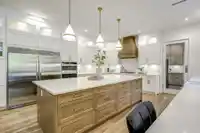
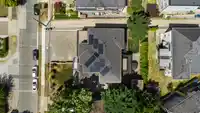
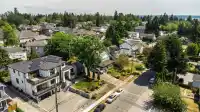
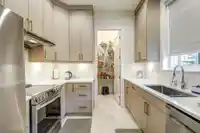
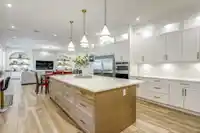
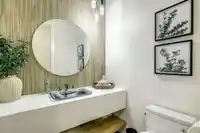
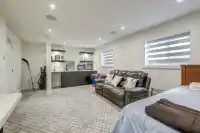
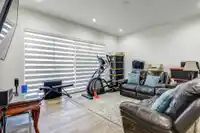
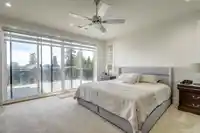
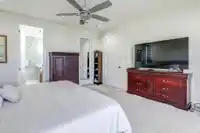
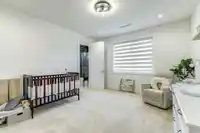
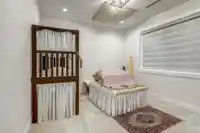
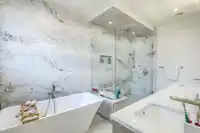
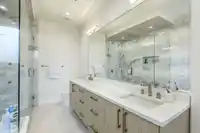
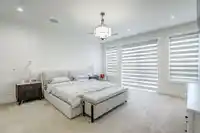
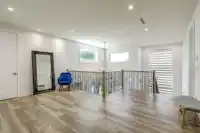
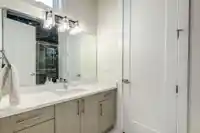
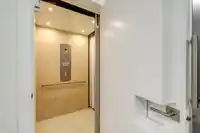
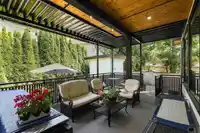
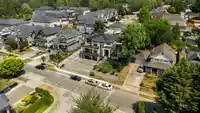
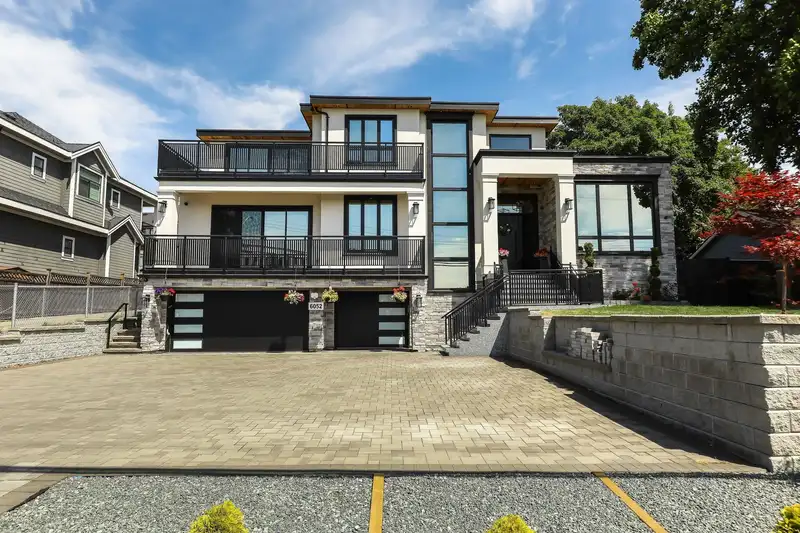
Exceptional luxury, home in the heart of Cloverdale! Custom built home over 7200 Sq.ft. finished, offers 10 bdrms & 9 baths on a 9969 sq.ft. lot. Designed for multi-gen.Open foyer entry leads to gourmet kitchen & spice (Wok) kitchen,pantry family rm, living rm,Above floor 5 generous size Bdrms + 4 ensuites with balconies, theatre , office. High quality…
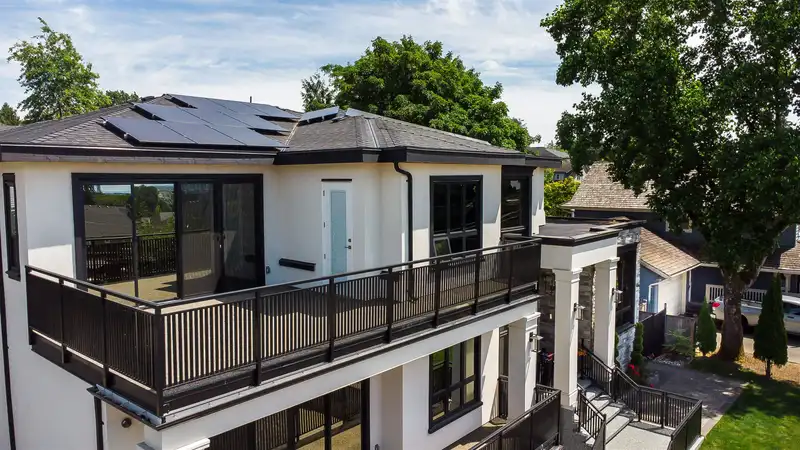
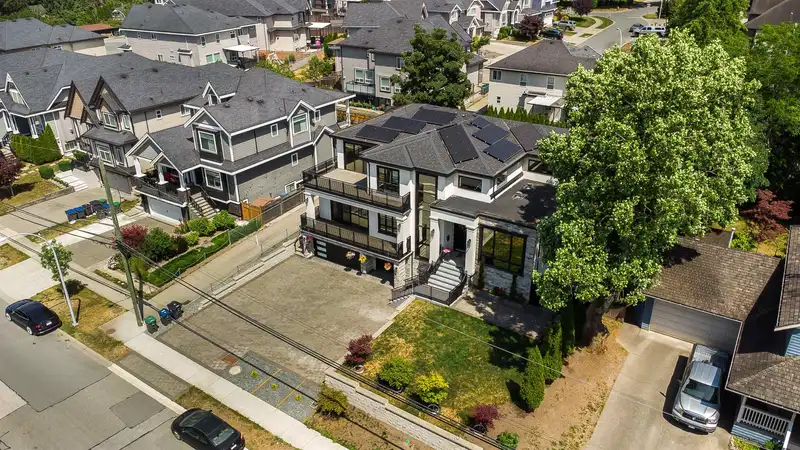
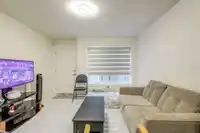
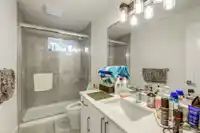
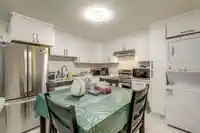
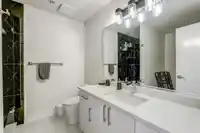
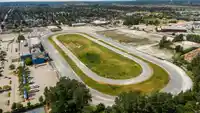
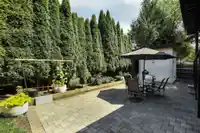
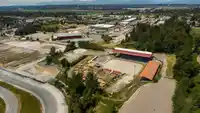
Exceptional luxury, home in the heart of Cloverdale! Custom built home over 7200 Sq.ft. finished, offers 10 bdrms & 9 baths on a 9969 sq.ft. lot. Designed for multi-gen.Open foyer entry leads to gourmet kitchen & spice (Wok) kitchen,pantry family rm, living rm,Above floor 5 generous size Bdrms + 4 ensuites with balconies, theatre , office. High quality lighting & plumbing fixtures, premuim appliances, a/c, hrv, radiant heat, heated garage,living with an elevator access ,solar system,quality finishes throught include energy -efficient specialty glass windows,parking up to 13 vehicles in driveway.2 Bdrm legal Suite rented $2000, plus 2 bedroom unauthorized suite for mortgage helper,covered sundeck to entertain! Luxury,comfort,varsatilty & income potential! Walk to Tweedsmuir Scondary School
Features
Elevator
Guest Suite
Balcony
Additional Parking
Garage Triple
Front Access
Room measurements30 rooms▸
Living RoomMain · 14' × 18'
Dining RoomMain · 7'7 × 14'
Family RoomMain · 15' × 17'
KitchenMain · 14' × 17'
KitchenMain · 7' × 14'
PantryMain · 5' × 7'
OfficeMain · 10' × 14'
BedroomMain · 12' × 13'
BedroomMain · 13'2 × 13'8
Porch (enclosed)Main · 13' × 17'
Porch (enclosed)Main · 13' × 12'
Primary BedroomAbove · 15'8 × 16'6
Primary BedroomAbove · 13'9 × 16'
BedroomAbove · 12'4 × 15'1
BedroomAbove · 12'8 × 12'11
BedroomAbove · 12' × 13'4
BedroomAbove · 12'8 × 12'11
Flex RoomAbove · 9'6 × 16'
Walk-In ClosetAbove · 4'4 × 6'2
Walk-In ClosetAbove · 5'4 × 7'3
Walk-In ClosetAbove · 4'10 × 5'4
PatioAbove · 12' × 15'
Living RoomBsmt · 9' × 12'
KitchenBsmt · 6' × 12'
BedroomBsmt · 9' × 11'8
BedroomBsmt · 9' × 11'8
BedroomBsmt · 11' × 12'4
Media RoomBsmt · 14' × 18'
GymBsmt · 9' × 10'4
BedroomBsmt · 9' × 10'8
Floor plan
🔍 Tap to zoom
Pinch or scroll to zoom · drag to pan · double-tap to reset
Ground rises about 2.7 m across the lot, side to side (7.3% grade).
Multi-unit potential (Bill 44 / SSMUH)
Units allowedUp to 4
Max height3 storeys
Min. setbacks4.5 / 1.5 / 1.2 mfront / side / rear
Est. buildable~9,659 sqft
Under BC's Small-Scale Multi-Unit Housing rules, this single-family lot may permit up to 4 units. These are the provincial minimums and approximate — local bylaw, servicing and lot conditions apply.
Approximate lot lines (ParcelMap BC)
Zoning, lot dimensions and grade are approximate, from public data, and for reference only — verify with the City / Township of Langley before relying on them.
Recent nearby sales
Sold prices are available to registered users. Log in to see what these sold for.

 1 / 40 photos