
 1 / 21 photos



About This Property
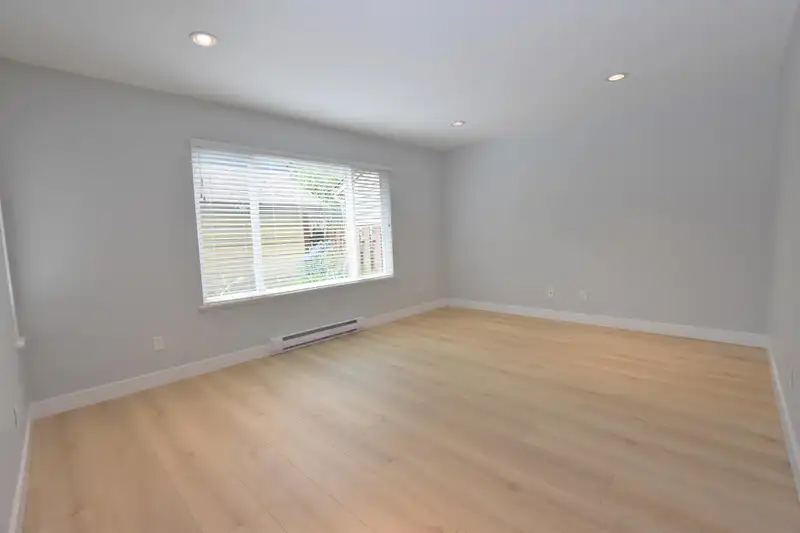
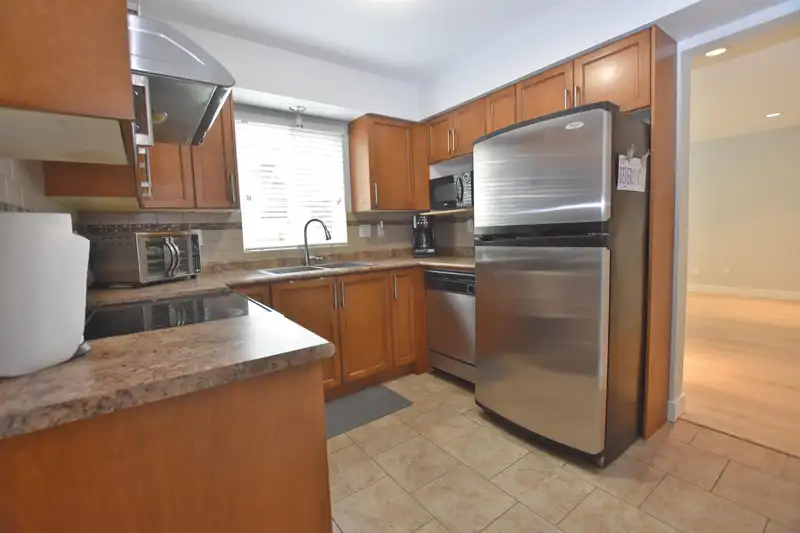
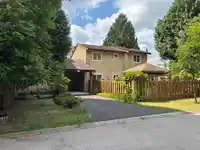
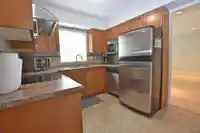
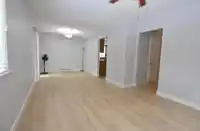
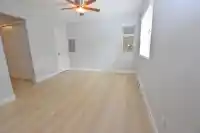
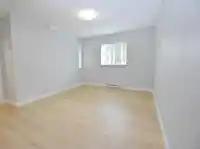
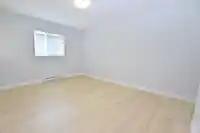
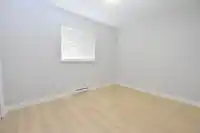
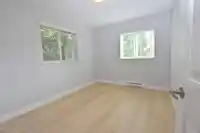
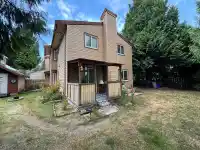
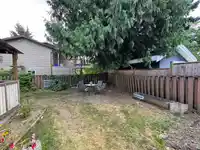
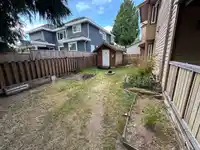
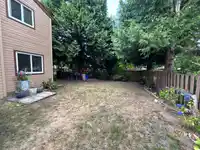
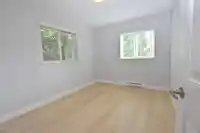
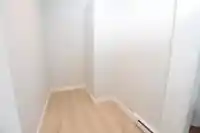
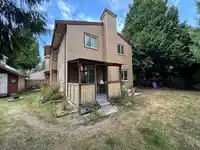
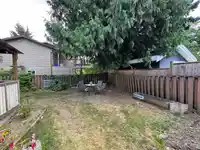
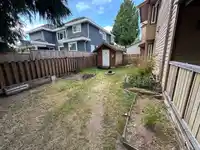
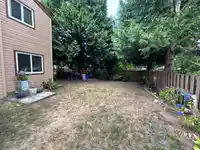
Fully renovated hard to find 1/2 Duplex that feels like a detached home with a massive fenced private yard great for family BBQ and pets. This home features upgrades throughout with brand new paint, brand new laminate flooring and a renovated kitchen. Property has 3 large spacious bedrooms and a very generous den for a growing family. Conveniently located…
Features
Property Details
School Catchment
Neighbourhood
Age
- Under 1515.4%
- 15 to 6471.9%
- 65 and over12.7%
Household size
- 1 person17.5%
- 229.7%
- 320.5%
- 419%
- 5 or more13.4%
Language spoken at home
35% English mother tongue
Mother tongue, share of 6,695 residents.
How this pocket differs
- fewer people living alone than Guildford 17.5% vs 24.1%
- more 4-person households than Guildford 19% vs 15.3%
- notably more Mandarin speakers than Guildford 8.7% vs 5.8%
- more Korean speakers than Guildford 6% vs 4.2%
- more Cantonese speakers than Guildford 3% vs 2.4%
- Median dwelling value is notably lower than Metro Vancouver $600,000 vs $1,050,000
Source: Statistics Canada, Census of Population, 2021. Reproduced and distributed on an "as is" basis with the permission of Statistics Canada.
Land & Development
Under BC's Small-Scale Multi-Unit Housing rules, this single-family lot may permit up to 4 units. These are the provincial minimums and approximate — local bylaw, servicing and lot conditions apply.
Zoning, lot dimensions and grade are approximate, from public data, and for reference only — verify with the City / Township of Langley before relying on them.
Monthly Cost Calculator
An estimate only. Canadian semi-annual compounding; excludes utilities, closing costs and BC property transfer tax. 5-year fixed, as of Oct 9
Similar Listings Nearby
9659 161A STREET
9657 161A STREET
41 15868 85 AVENUE
9068 146A STREET
102 10151 144 STREET
4 10996 148 STREET
2 10996 148 STREET
14424 104A AVENUE
101 7672 156A STREET
10430 140B STREET
7791 146 STREET
101 8148 168 STREET