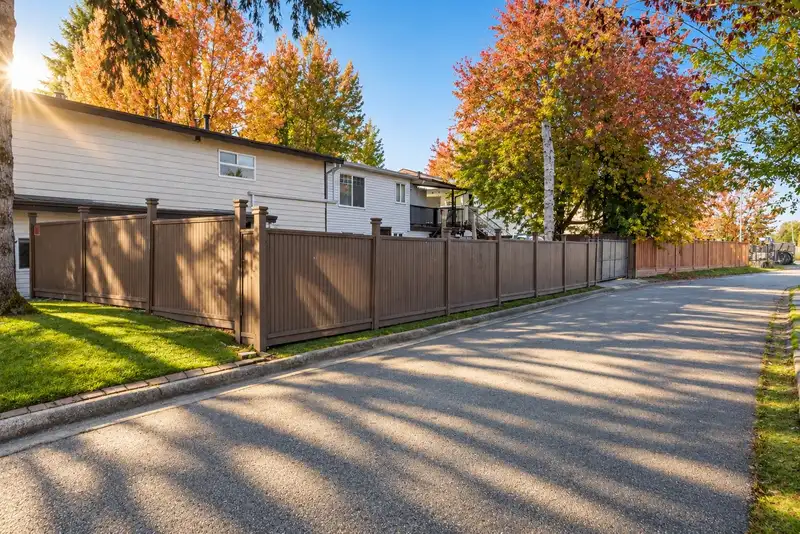
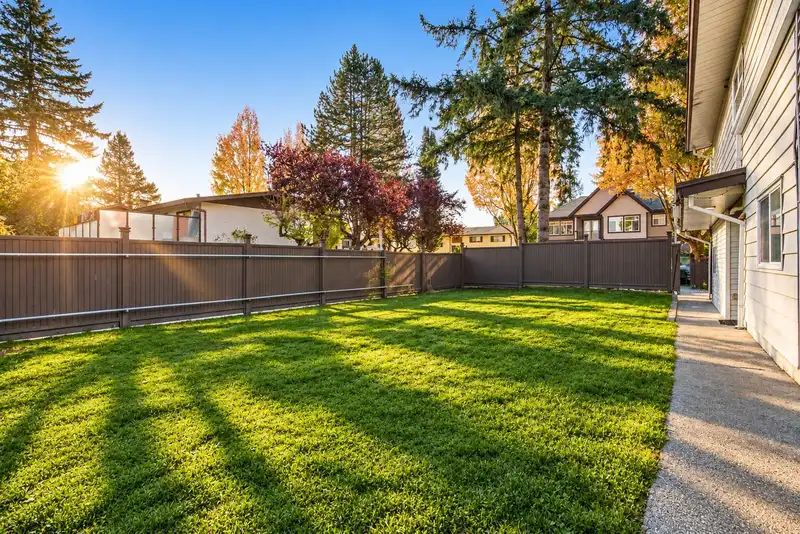
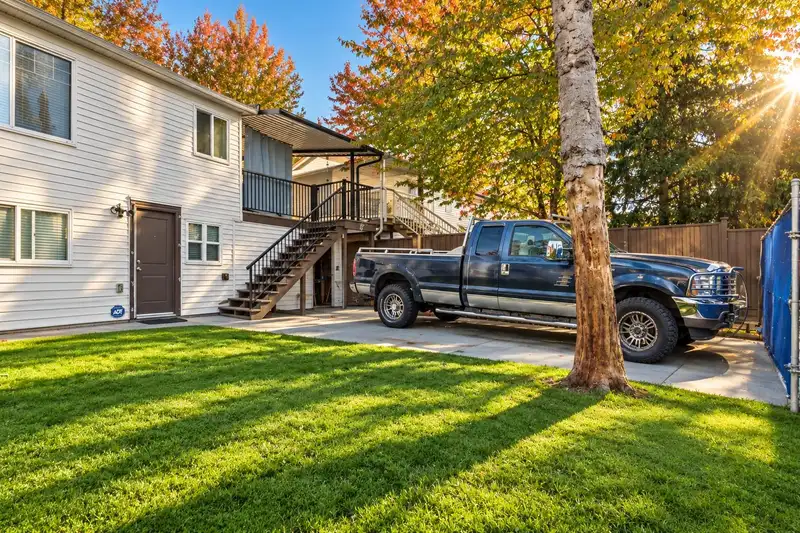
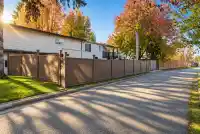
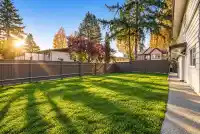
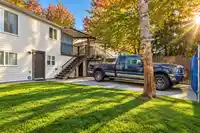
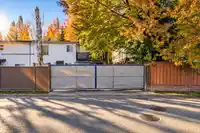
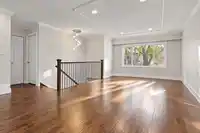
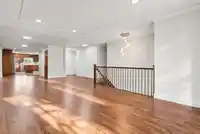
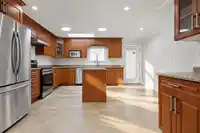
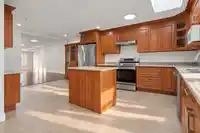
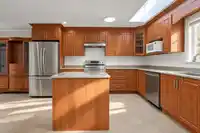
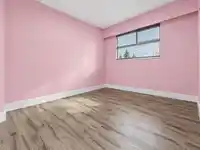
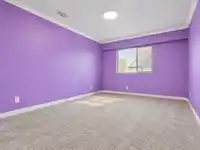
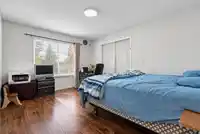
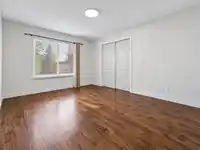
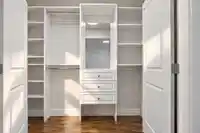
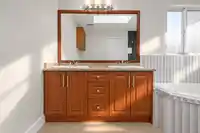
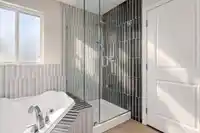
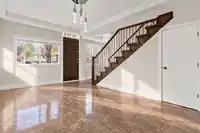
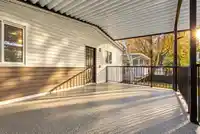
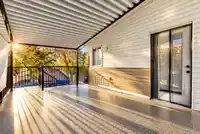
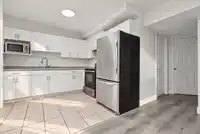
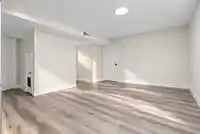
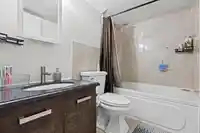
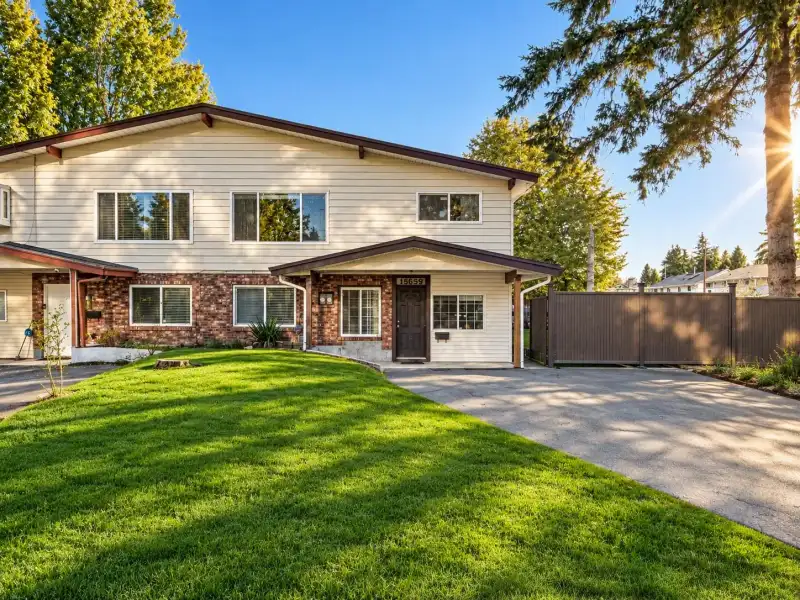
A RARE FIND IN A QUIET FLEETWOOD NEIGHBOURHOOD!This move-in-ready half duplex offers a wonderful combination of comfort, flexibility, and convenience in a quiet, established neighbourhood.Featuring a versatile suite layout with a 2-bedroom suite and a 1-bedroom suite with the potential to convert to a 2-bedroom suite, this home offers excellent flexibility…
A RARE FIND IN A QUIET FLEETWOOD NEIGHBOURHOOD!This move-in-ready half duplex offers a wonderful combination of comfort, flexibility, and convenience in a quiet, established neighbourhood.Featuring a versatile suite layout with a 2-bedroom suite and a 1-bedroom suite with the potential to convert to a 2-bedroom suite, this home offers excellent flexibility for extended family living and changing needs.Enjoy the convenience of being close to schools, parks, shopping, transit, and everyday amenities, while coming home to a peaceful residential setting. Whether you're looking for a home for your family or flexible living arrangements for extended family, this property offers a unique opportunity in a desirable location.
Features
Balcony
Additional Parking
RV Access/Parking
Front Access
Lane Access
Asphalt
Room measurements19 rooms▸
Living RoomMain · 18'11 × 25'10
Dining RoomMain · 9'11 × 10'2
KitchenMain · 14'10 × 19'5
Primary BedroomMain · 14'3 × 10'11
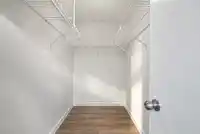
Walk-In ClosetMain · 10'7 × 4'7
Walk-In ClosetMain · 10'7 × 4'5
BedroomMain · 10'5 × 8'3
BedroomMain · 10'5 × 13'9
Mud RoomBsmt · 15'8 × 14'11
BedroomBsmt · 12'5 × 12'1
LaundryBsmt · 8'2 × 8'5
Living RoomBsmt · 17'10 × 14'9
KitchenBsmt · 9'11 × 8'6
BedroomBsmt · 10'4 × 11'9
BedroomBsmt · 8'8 × 10'
BedroomBsmt · 9'11 × 10'
Living RoomBsmt · 16'2 × 12'4
KitchenBsmt · 10'3 × 9'
StorageBsmt · 17'2 × 11'4
Floor plan
🔍 Tap to zoom
Pinch or scroll to zoom · drag to pan · double-tap to reset
Under BC's Small-Scale Multi-Unit Housing rules, this single-family lot may permit up to 4 units. These are the provincial minimums and approximate — local bylaw, servicing and lot conditions apply.
Transit-oriented potential (Bill 47 / TOA)
Transit areaTier 3within 800 m of a station
Max density3 FAR
Max height8 storeys
Est. buildable~30,477 sqft
Nearest station152 Street Station (future, ~2029)631 m away
Within a provincially designated Transit-Oriented Area, this lot may support up to 3 FAR / 8 storeys regardless of base zoning. Provincial minimums and approximate — municipal rezoning, servicing and parking standards still apply.
Approximate lot lines (ParcelMap BC)
Zoning, lot dimensions and grade are approximate, from public data, and for reference only — verify with the City / Township of Langley before relying on them.
Monthly Cost Calculator
Estimated monthly cost$5,882
Mortgage payment$5,314
Property tax$453
Home insurance$115
Partner Rates Available
Contact us for preferred mortgage rates
Monthly cost
Estimated monthly$5,882
$958,888$1,298,888
8%50%
3.12%7.12%
5 years30 years
$4,335/yr$6,535/yr
$90/mo$140/mo
An estimate only. Canadian semi-annual compounding; excludes utilities, closing costs and BC property transfer tax.
5-year fixed, as of Oct 21

 1 / 25 photos