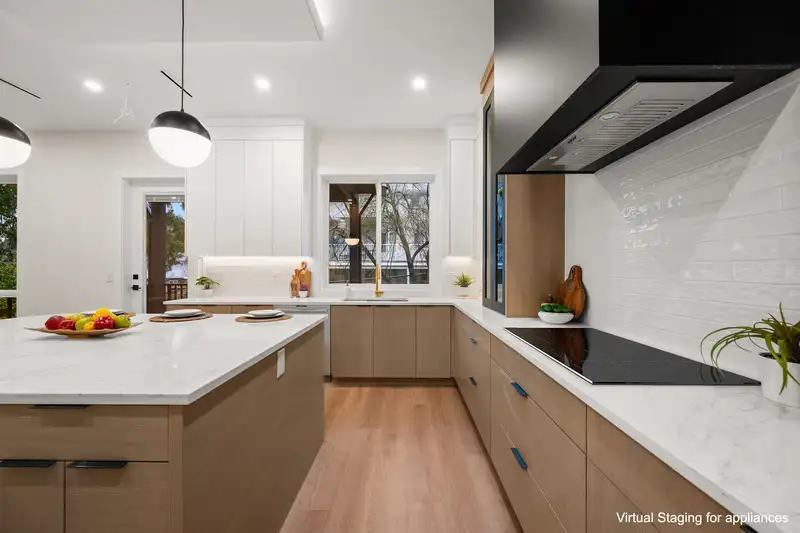
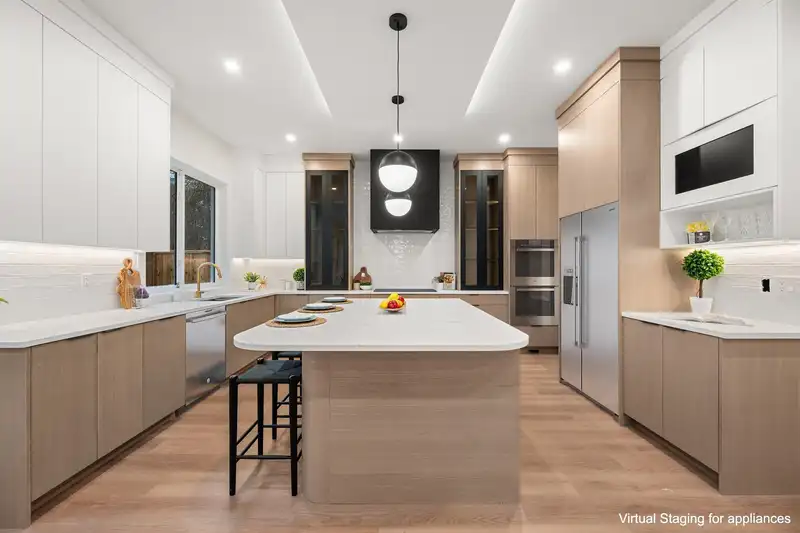
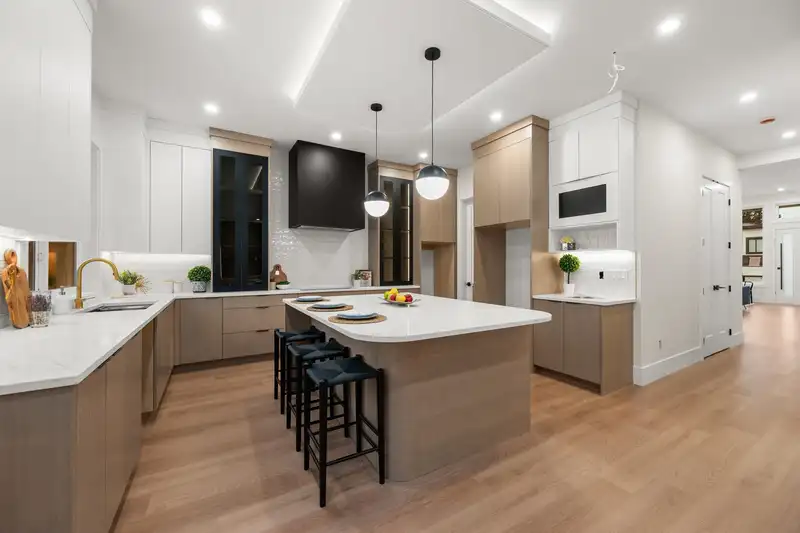
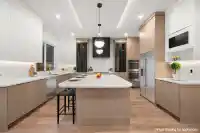
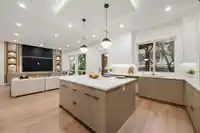
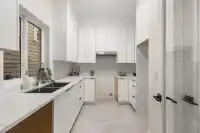
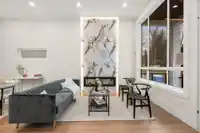
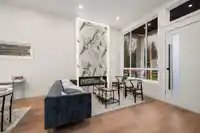
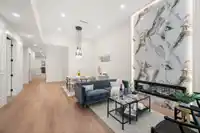
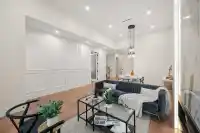
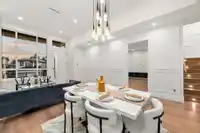
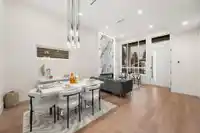
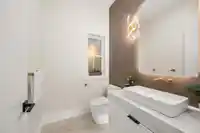
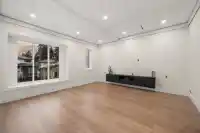
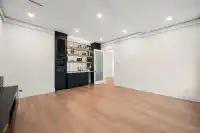
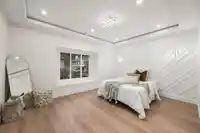
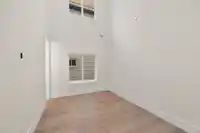
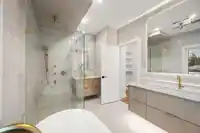
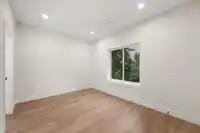
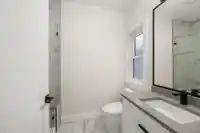
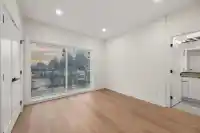
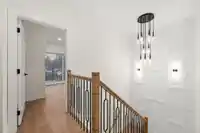
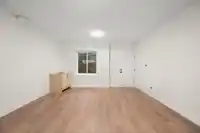
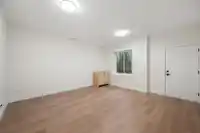
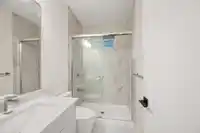
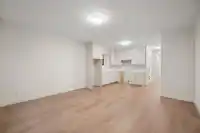
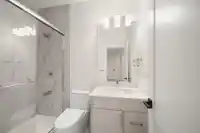
WATER VIEWS! Welcome to this stunning 8-bed, 7-bath home offering nearly 4800sqft of elegant living space. Soaring ceilings & expansive windows flood home w/ natural light throughout. Chef’s kitchen features lovely countertops, S/S appliances, built-in wall oven & microwave & spacious wok kitchen. Main floor is highlighted by elegant tile flooring, cozy…
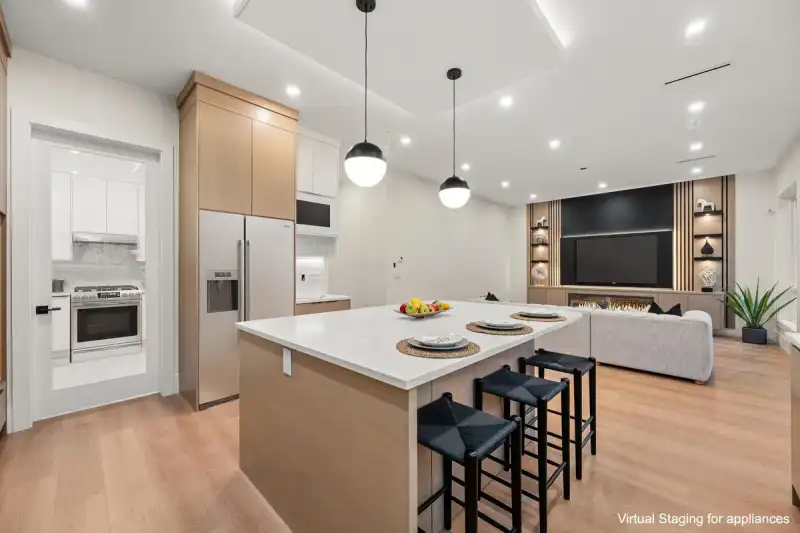
WATER VIEWS! Welcome to this stunning 8-bed, 7-bath home offering nearly 4800sqft of elegant living space. Soaring ceilings & expansive windows flood home w/ natural light throughout. Chef’s kitchen features lovely countertops, S/S appliances, built-in wall oven & microwave & spacious wok kitchen. Main floor is highlighted by elegant tile flooring, cozy electric fireplaces, built-in vacuum system& security cameras for added comfort. Versatile recreation room provides endless possibilities for family living/entertainment. Best of all, two mortgage-helpers. Near King George Hub,Save-On-Foods, restaurants& amenities, with easy access to Fraser Highway, King George Boulevard, & King George SkyTrain Station. In school catchments of James Ardiel Elementary & Kwantlen Park Secondary. Call today!
Features
Storage
Central Vacuum
Balcony
Private Yard
Garage Double
Front Access
Garage Door Opener
Shopping Nearby
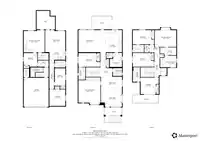
Room measurements22 rooms▸
Primary BedroomAbove · 12'6 × 16'1
Walk-In ClosetAbove · 5'9 × 12'1
BedroomAbove · 10'6 × 15'11
BedroomAbove · 10'3 × 15'11
BedroomAbove · 12'4 × 13'7
LaundryAbove · 5'9 × 3'4
Living RoomMain · 13'3 × 15'7
Dining RoomMain · 9'2 × 15'7
KitchenMain · 16'5 × 11'11
Wok KitchenMain · 10'5 × 9'1
PantryMain · 4'0 × 4'6
Family RoomMain · 9'10 × 9'10
Recreation RoomMain · 18'8 × 16'4
BedroomMain · 10'3 × 15'11
KitchenBelow · 10'8 × 11'1
Living RoomBelow · 16'3 × 14'11
BedroomBelow · 12'4 × 11'1
BedroomBelow · 13'1 × 7'10
KitchenBelow · 16'5 × 15'7
BedroomBelow · 10'2 × 10'1
StorageBelow · 7'2 × 9'4
UtilityBelow · 7'2 × 9'4
Floor plan
🔍 Tap to zoom
Pinch or scroll to zoom · drag to pan · double-tap to reset
Under BC's Small-Scale Multi-Unit Housing rules, this single-family lot may permit up to 4 units. These are the provincial minimums and approximate — local bylaw, servicing and lot conditions apply.
Approximate lot lines (ParcelMap BC)
Zoning, lot dimensions and grade are approximate, from public data, and for reference only — verify with the City / Township of Langley before relying on them.
Recent nearby sales
Sold prices are available to registered users. Log in to see what these sold for.

 1 / 40 photos