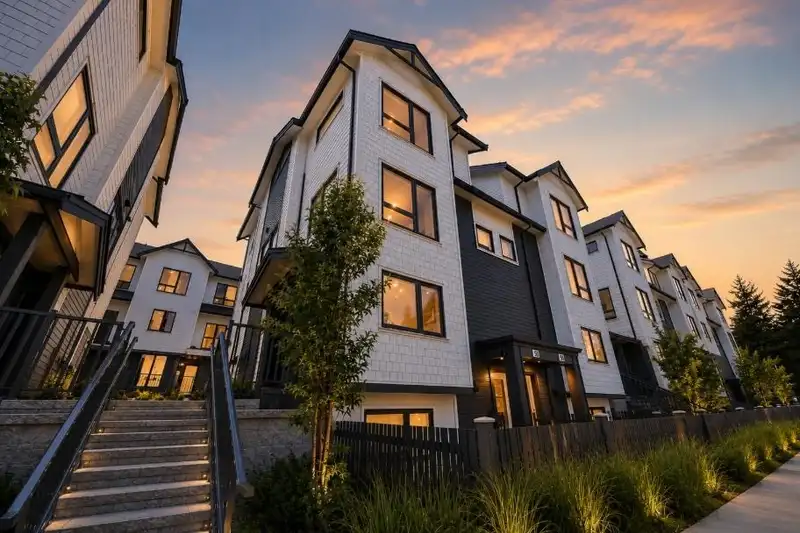
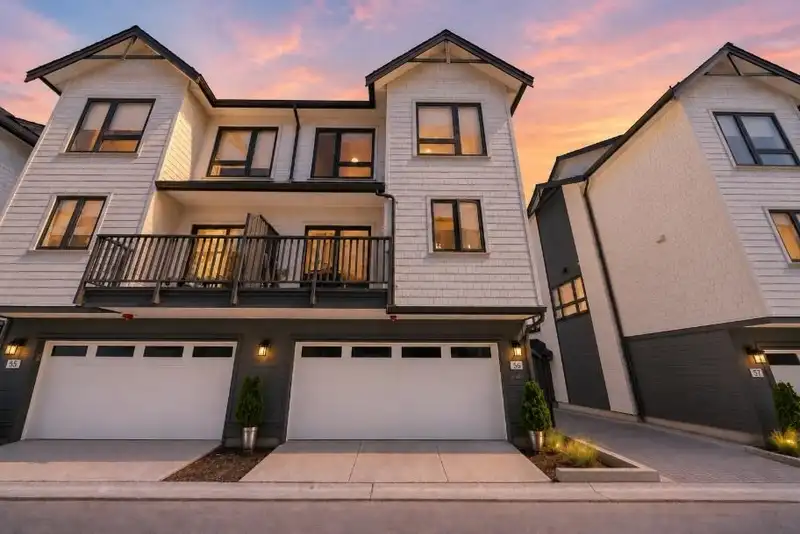
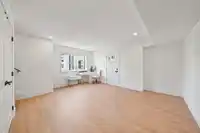
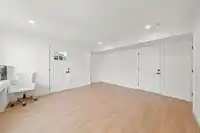
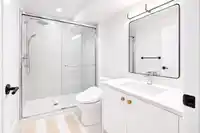
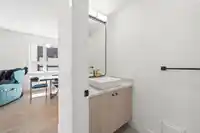
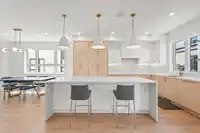
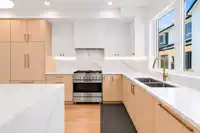
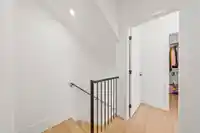
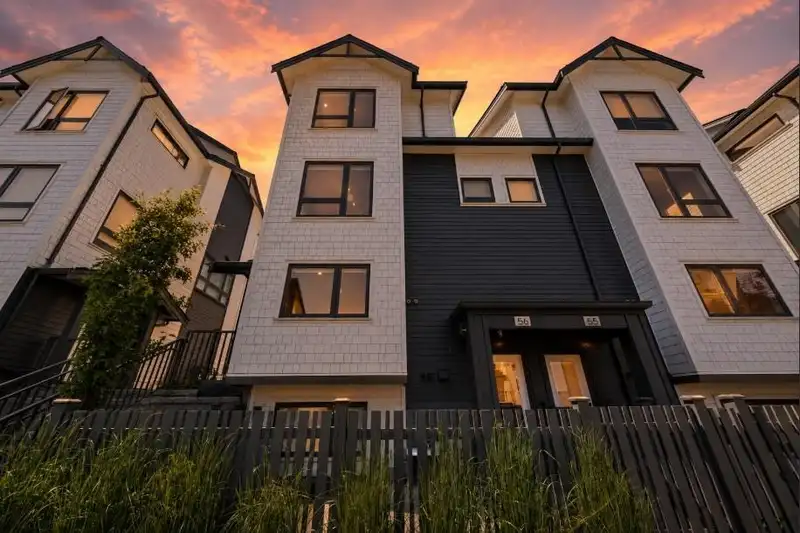
Welcome to Onyx & Ivory! One of the largest floorplans in the community! This stunning 4 bed+ Flex Townhouse is loaded with upgrades throughout. Side-by-side double garage with epoxy flooring, low strata fees, and a private 1 bed + 1 bath lower-level space with separate entrance, perfect for extended family. Surrounded by greenery in a prestigious…
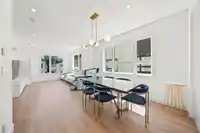
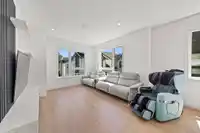
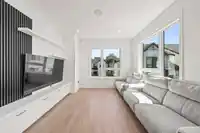
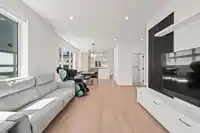
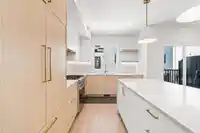
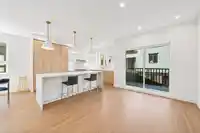
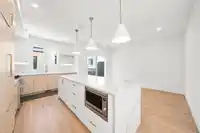
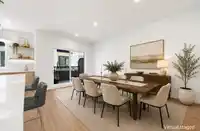
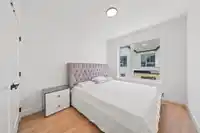
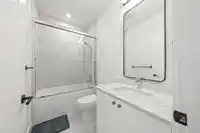
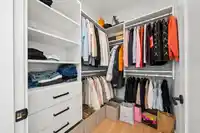
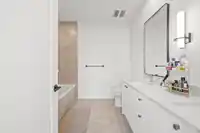
Welcome to Onyx & Ivory! One of the largest floorplans in the community! This stunning 4 bed+ Flex Townhouse is loaded with upgrades throughout. Side-by-side double garage with epoxy flooring, low strata fees, and a private 1 bed + 1 bath lower-level space with separate entrance, perfect for extended family. Surrounded by greenery in a prestigious neighbourhood, this home features European appliances, gas stove, oversized waterfall island, quartz counters & backsplash, designer lighting, LED pot lights with custom millwork. Bright open-concept main floor with balcony & BBQ gas hookup. Spacious primary bedroom with WIC & spa-inspired ensuite with dual vanities. Wide-plank laminate flooring, forced air heating, central A/C, fenced yard, and many more. This is the one!
Features
Playground
Balcony
Garage Double
Rear Access
Garage Door Opener
Room measurements8 rooms▸
Flex RoomBelow · 13'10 × 14'6
Living RoomMain · 14'8 × 17'0
Dining RoomMain · 11'0 × 15'0
KitchenMain · 12'2 × 12'8
Primary BedroomAbove · 10'2 × 14'2
BedroomAbove · 11'2 × 12'0
BedroomAbove · 9'2 × 12'0
Walk-In ClosetAbove · 4'0 × 6'0
Floor plan
🔍 Tap to zoom
Pinch or scroll to zoom · drag to pan · double-tap to reset

 1 / 34 photos