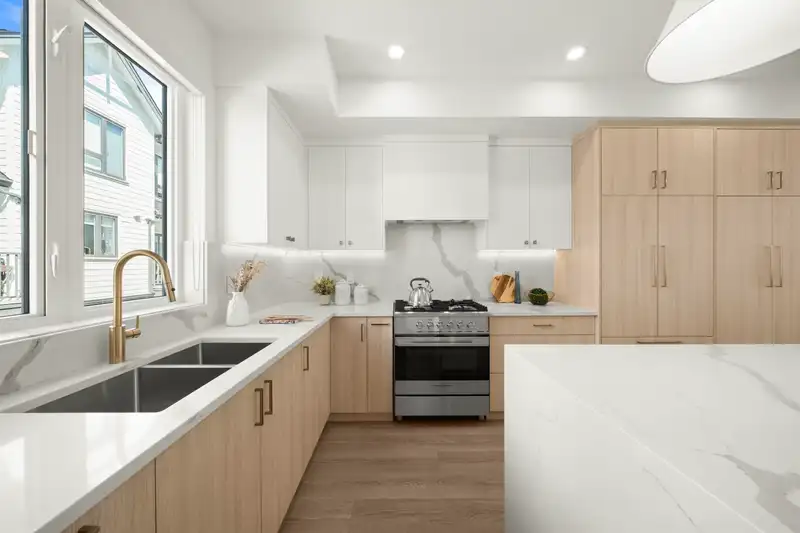
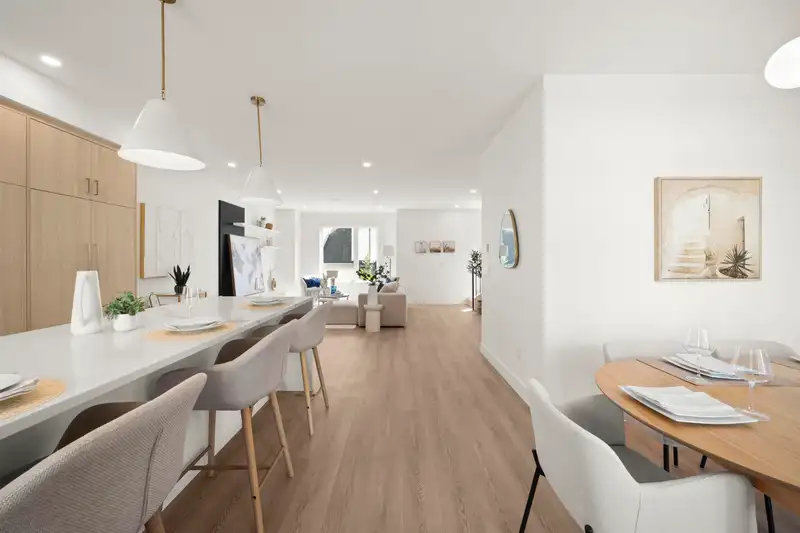
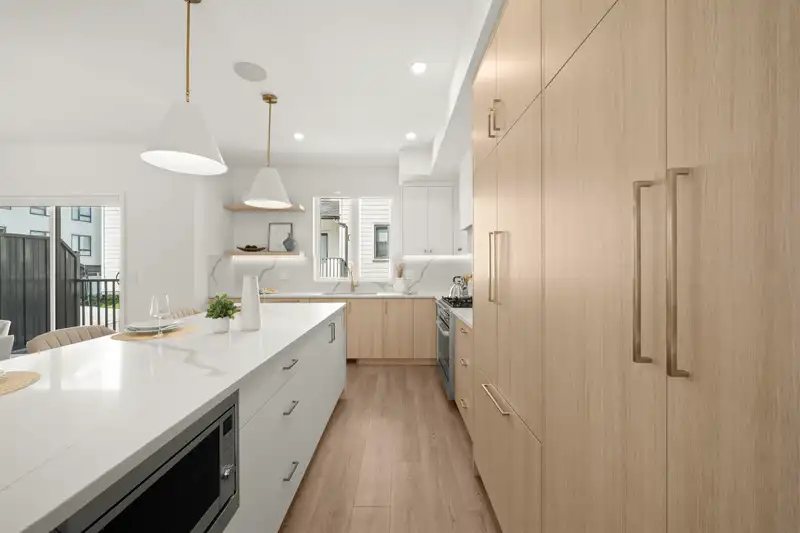
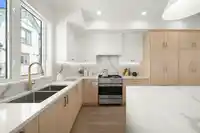
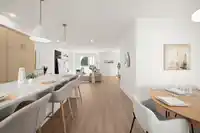
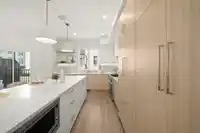
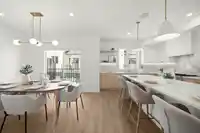
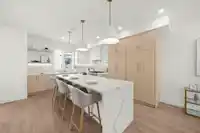
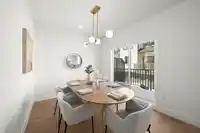
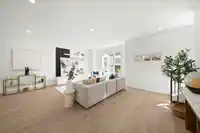
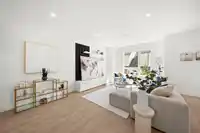
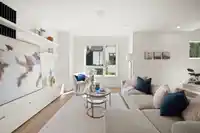
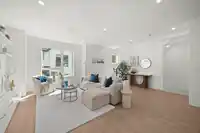
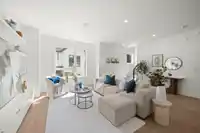
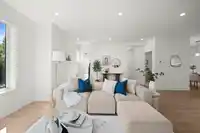
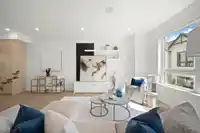
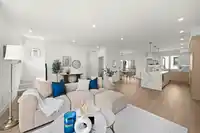
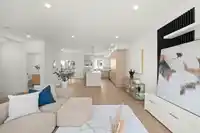
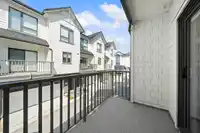
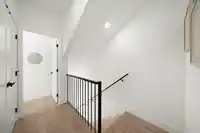
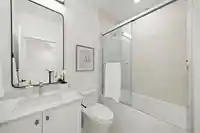
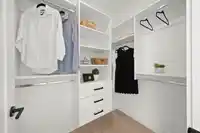
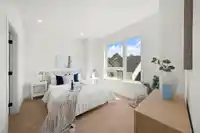
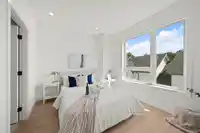
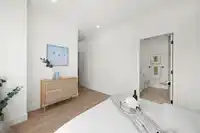
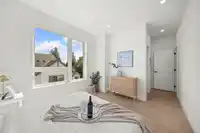
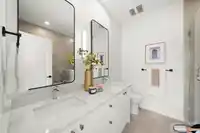
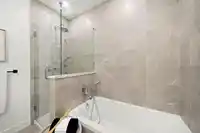
LAST H1 PLAN! 3 bed + flex END townhouse w/ all of the bells & whistles of a detached home! Private on the east side - facing green belt. Dbl garage, low strata fees. Onyx & Ivory: Set in a prestigious neighbourhood, surrounded by greenery. High-end finishes incl: European appliances, gas stove, large island w/ waterfall, quartz counters/backsplash, LED pot…
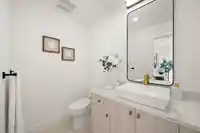
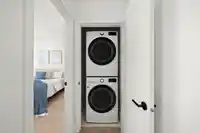
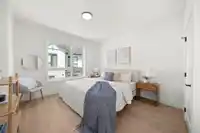
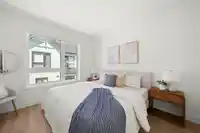
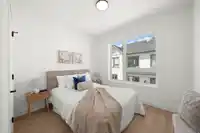
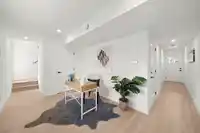
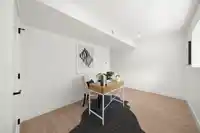
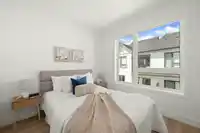
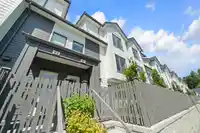
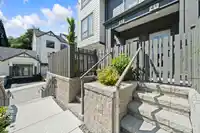
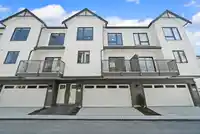
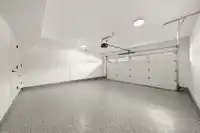
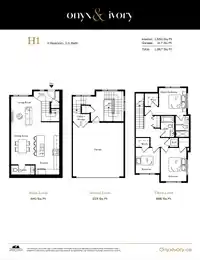
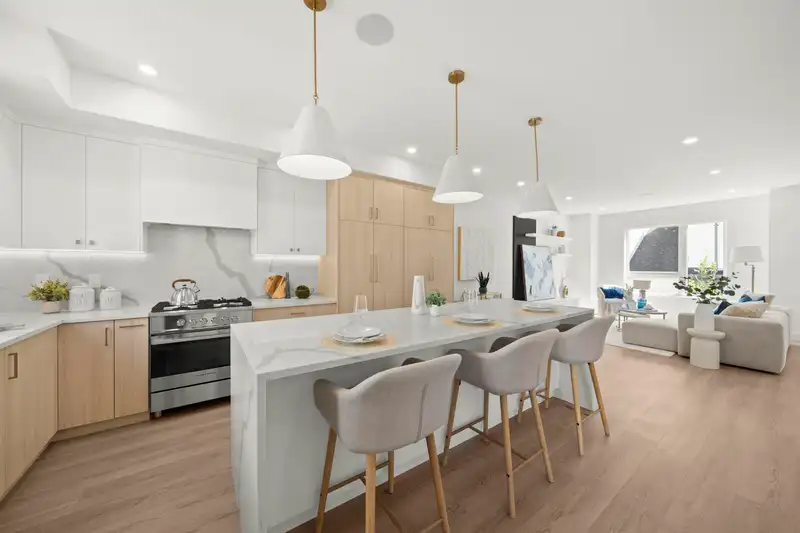
LAST H1 PLAN! 3 bed + flex END townhouse w/ all of the bells & whistles of a detached home! Private on the east side - facing green belt. Dbl garage, low strata fees. Onyx & Ivory: Set in a prestigious neighbourhood, surrounded by greenery. High-end finishes incl: European appliances, gas stove, large island w/ waterfall, quartz counters/backsplash, LED pot lights, designer light fixtures & e-poxy in garage. 3 levels. Open kitchen/living/dining & powder room on main level w/ high ceilings. Dbl garage on 2nd level. 3 beds, 2 baths & laundry upstairs. Wide-plank laminate up & down, forced air, hot water on demand, central A/C, millwork & CUSTOM full-height pantry incl. MOVE IN READY - 5% deposit only! Photos are of E2 Plan but similar kitchen. SHOW HOME OPEN DAILY 12-5PM (except Fridays).
Features
Playground
Garage Double
Room measurements7 rooms▸
KitchenMain · 8'6 × 20'
Living RoomMain · 11'1 × 15'
Dining RoomMain · 9'4 × 11'
Flex RoomAbove · 4'6 × 9'1
Primary BedroomAbv Main 2 · 10' × 10'2
BedroomAbove · 9'7 × 12'6
BedroomAbove · 8'10 × 9'6
Floor plan
🔍 Tap to zoom
Pinch or scroll to zoom · drag to pan · double-tap to reset

 1 / 39 photos