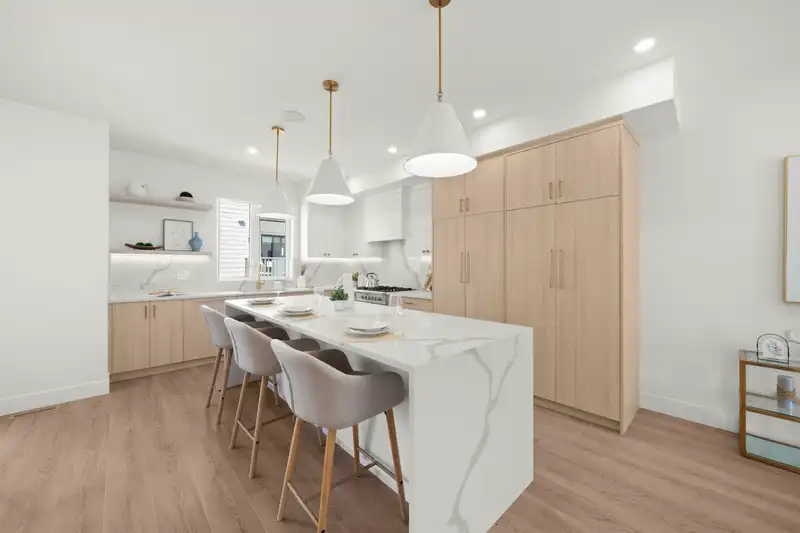
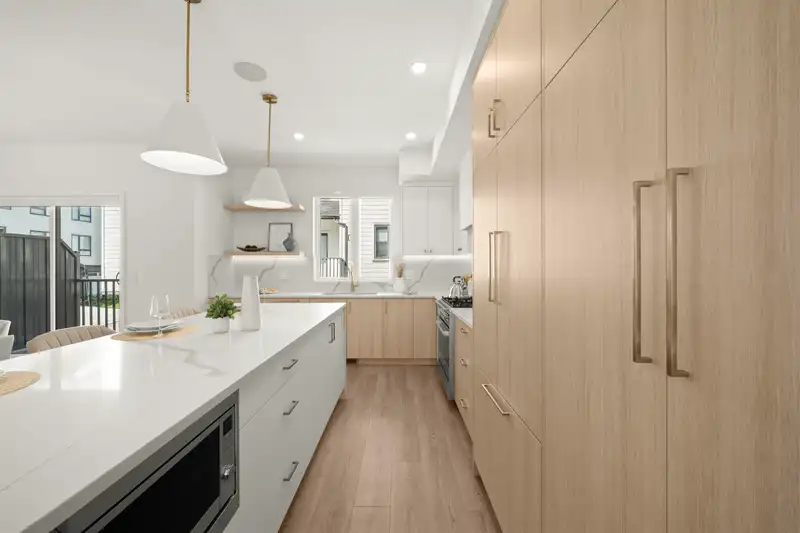
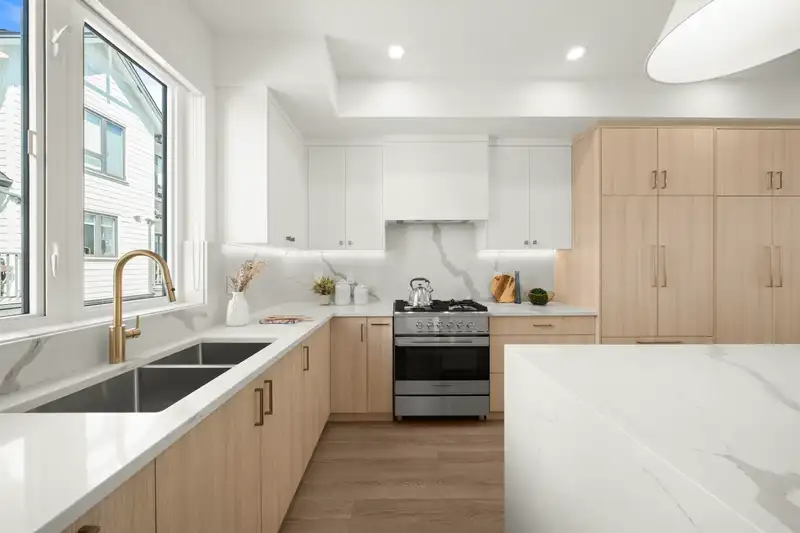
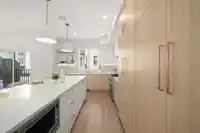
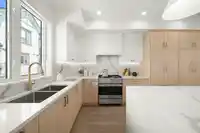
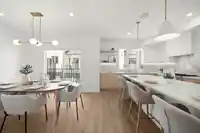
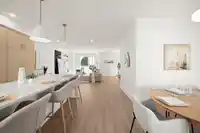
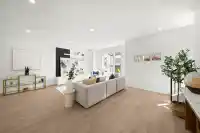
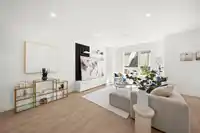
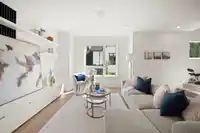
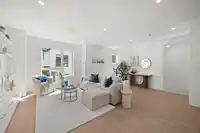
Onyx & Ivory: A step above your ordinary townhome. Set in a prestigious neighbourhood, surrounded by greenery. This C1 plan is an end-unit 4 Bed + Flex. High end finishes incl: Fisher & Paykel & Blomberg integrated appliances, gas stove, large island w/ waterfall, quartz counters/backsplash & designer light fixtures. The main level features a side entrance…
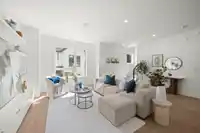
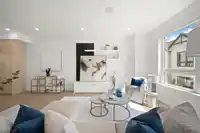
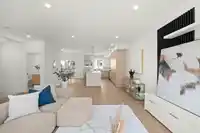
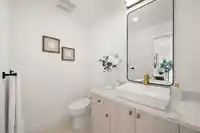
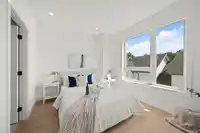
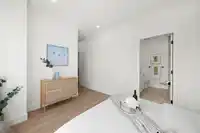
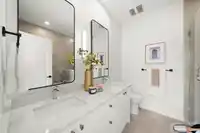
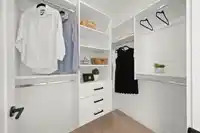
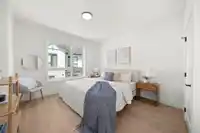
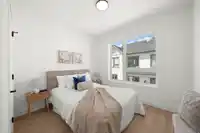
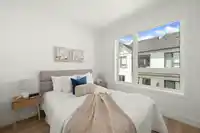
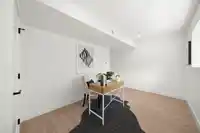
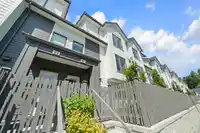
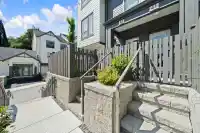
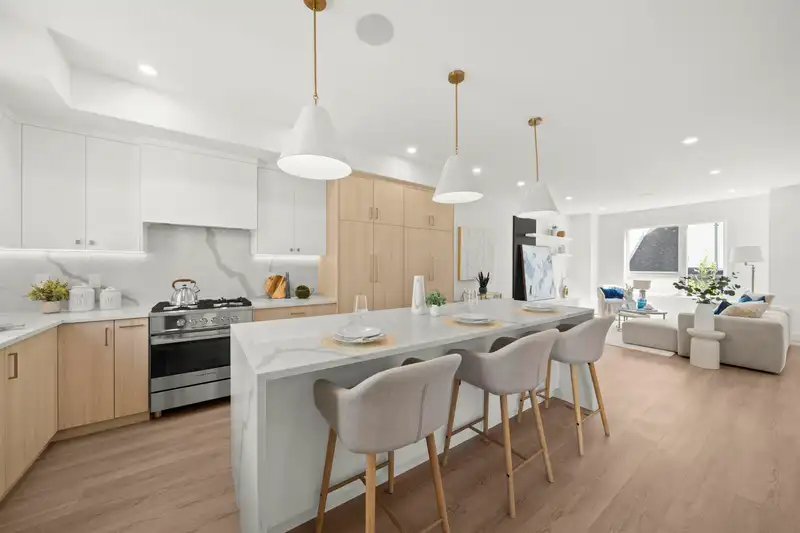
Onyx & Ivory: A step above your ordinary townhome. Set in a prestigious neighbourhood, surrounded by greenery. This C1 plan is an end-unit 4 Bed + Flex. High end finishes incl: Fisher & Paykel & Blomberg integrated appliances, gas stove, large island w/ waterfall, quartz counters/backsplash & designer light fixtures. The main level features a side entrance + spacious flex/den & lrg closet. The 2nd level boasts a spacious kitchen/living/dining area w/ powder room. Primary retreat w/ walk-in-closet & 5-pce ensuite. Fourth bedrm + full bath below. High quality laminate throughout, furnace, hot water on demand + A/C, e-poxy flooring in the garage & millwork/built-in shelving incl. Est. completion Fall/Winter 2026. Low strata fees & pets/rentals allowed! Show Home open Sat-Tues 12-5 or by appt.
Features
Playground
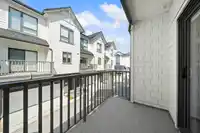
Balcony
Garage Double
Room measurements9 rooms▸
BedroomBelow · 8'8 × 10'9
Flex RoomMain · 11'6 × 16'
Living RoomAbove · 12' × 12'6
Dining RoomAbove · 10'4 × 13'6
Family RoomAbove · 9'4 × 14'8
Primary BedroomAbv Main 2 · 10'10 × 11'8
Walk-In ClosetAbv Main 2 · 5'4 × 5'8
BedroomAbv Main 2 · 9'3 × 10'4
BedroomAbv Main 2 · 8'10 × 9'5
Floor plan
🔍 Tap to zoom
Pinch or scroll to zoom · drag to pan · double-tap to reset

 1 / 40 photos