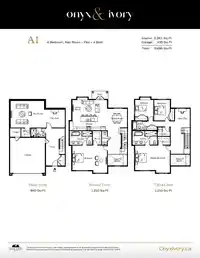
Onyx & Ivory: A step above your ordinary townhome. Set in prestigious Fleetwood, surrounded by greenery. This A1 plan is our largest home, sitting at a whopping 3,261 sq ft! This duplex-style end-unit is a show stopper. A 2 level + bsmt, 4 Bed + 5 Baths w/ an extra 'master on the main'. A double garage (w/ e-poxy) + driveway (prking for 4). High-end…
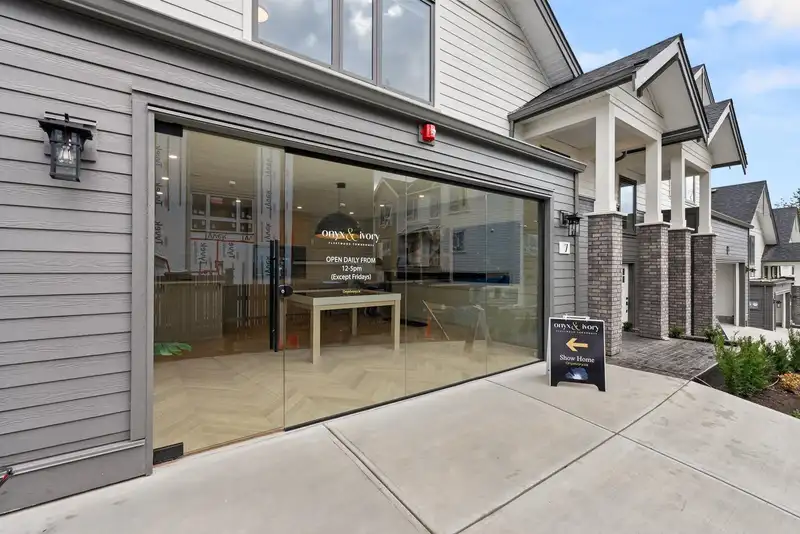
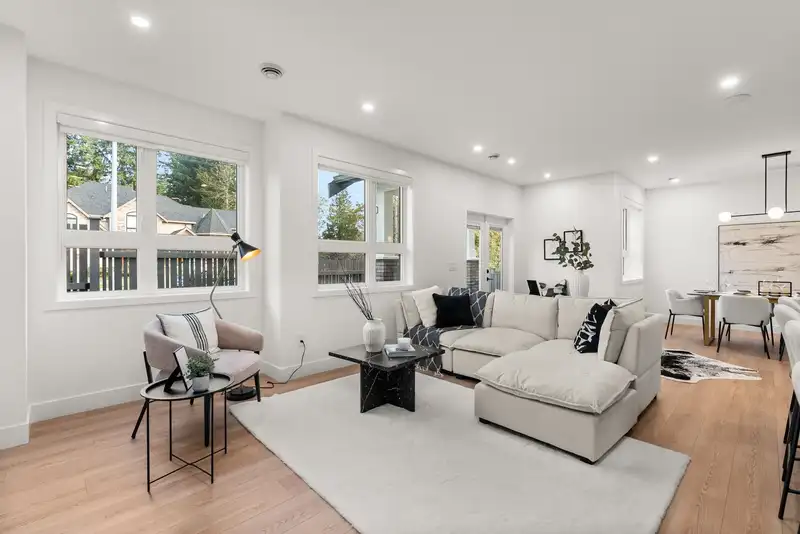
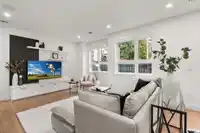
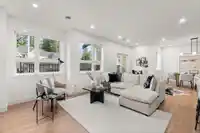
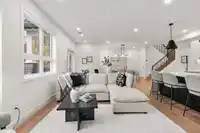
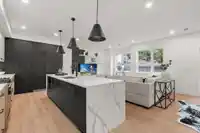
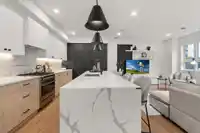
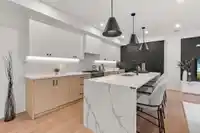
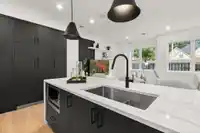
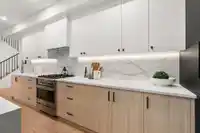
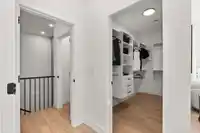
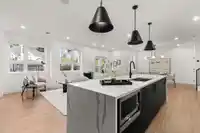
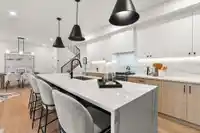
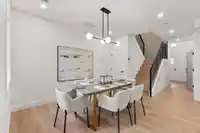
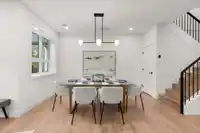
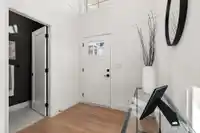
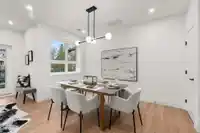
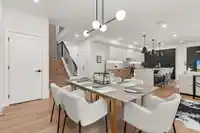
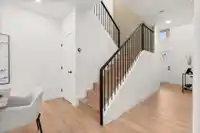
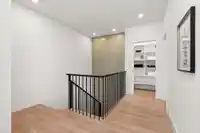
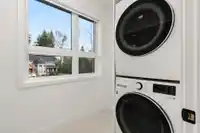
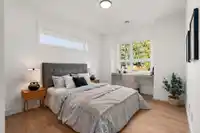
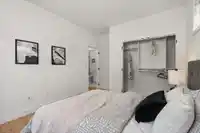
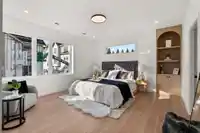
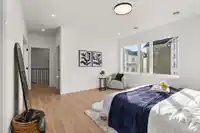
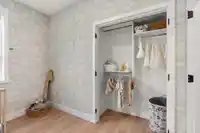
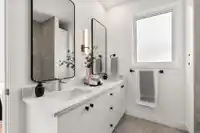
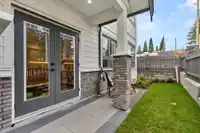
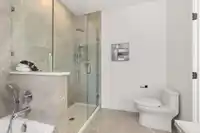
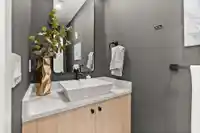
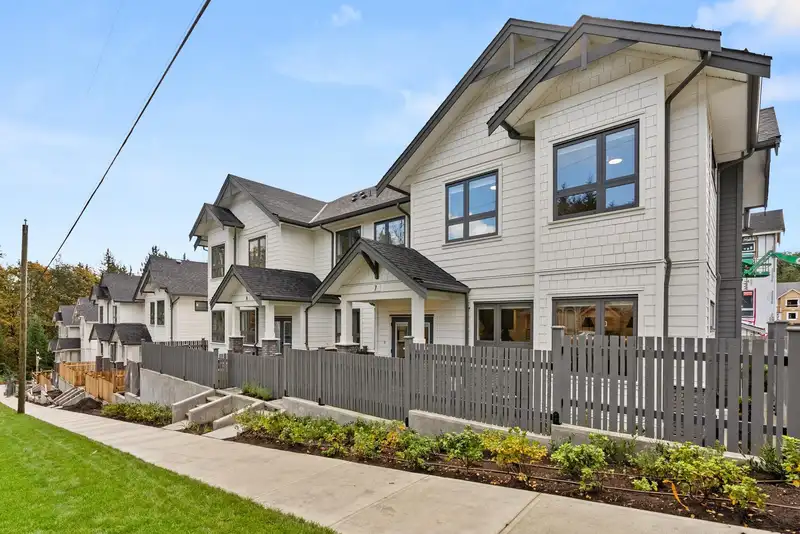
Onyx & Ivory: A step above your ordinary townhome. Set in prestigious Fleetwood, surrounded by greenery. This A1 plan is our largest home, sitting at a whopping 3,261 sq ft! This duplex-style end-unit is a show stopper. A 2 level + bsmt, 4 Bed + 5 Baths w/ an extra 'master on the main'. A double garage (w/ e-poxy) + driveway (prking for 4). High-end integrated appliances, gas stove, island w/ waterfall, quartz counters/backsplash & designer light fixtures. An open concept, w/ a lrg kitchen, living/dining, pwder rm + a primary retreat w/ W.I.C & 5-pce ensuite on the main lvl. Upstairs has a 2nd primary suite + 2 more beds + den/flex & laundry. A rec rm + full bath below. Laminate throughout, furnace, A/C, millwork & speakers incl. Est. completion early 2027. Show Home open Sat-Tues 12-5pm.
Features
Playground
Garage Double
Room measurements14 rooms▸
Recreation RoomBelow · 15'4 × 19'
Flex RoomBelow · 10'4 × 11'7
FoyerMain · 7' × 21'6
Dining RoomMain · 10'8 × 11'4
Living RoomMain · 9'10 × 20'4
KitchenMain · 7'6 × 26'9
BedroomMain · 14'4 × 20'4
Walk-In ClosetMain · 5' × 8'
Primary BedroomAbove · 14'2 × 20'4
Walk-In ClosetAbove · 4'6 × 7'8
BedroomAbove · 9' × 10'6
BedroomAbove · 8'10 × 11'
DenAbove · 8'6 × 10'6
LaundryAbove · 5' × 7'8
Floor plan
🔍 Tap to zoom
Pinch or scroll to zoom · drag to pan · double-tap to reset

 1 / 40 photos