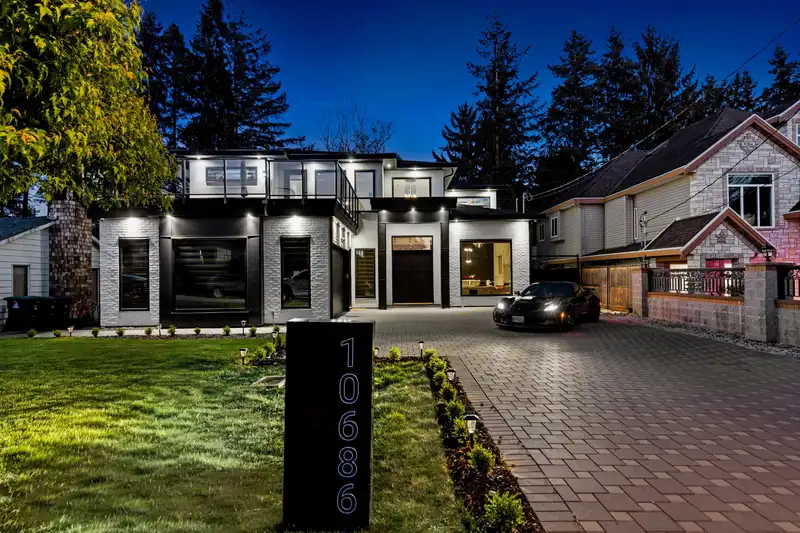
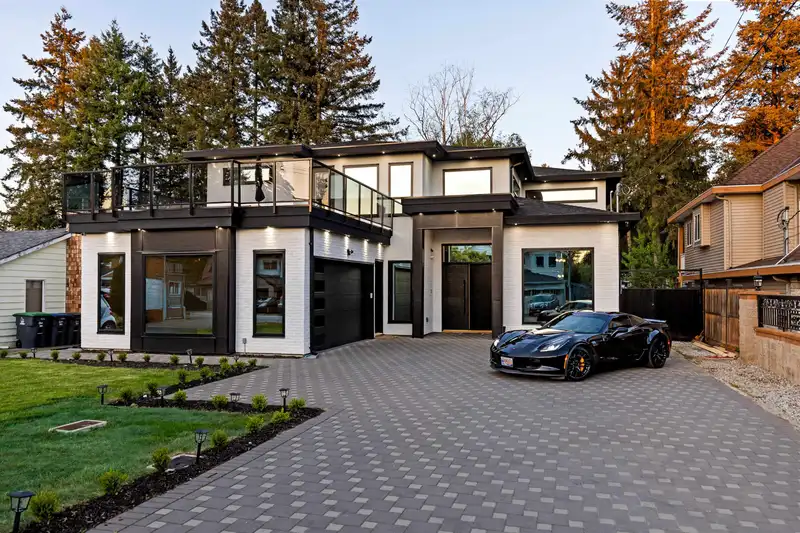
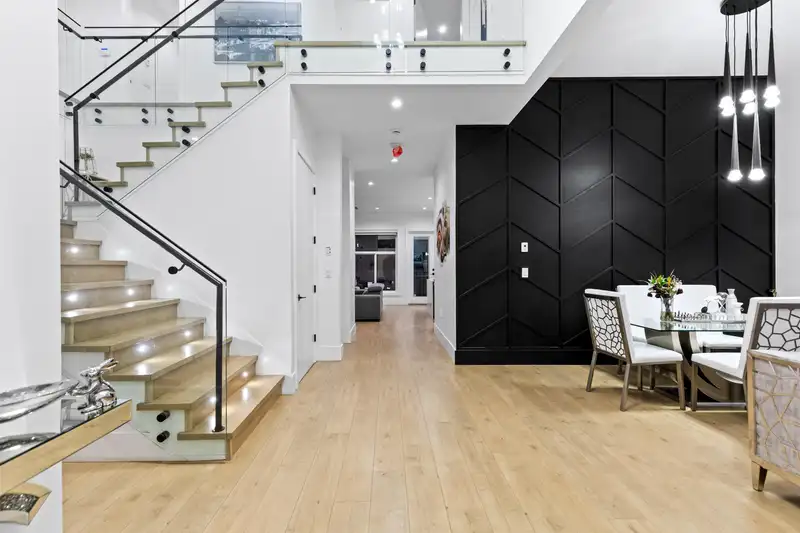
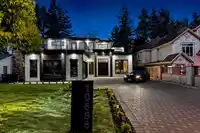
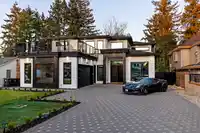
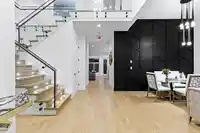
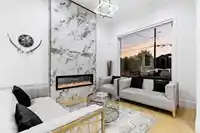
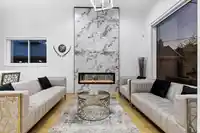
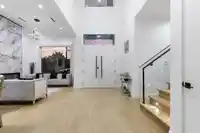
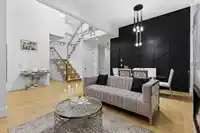
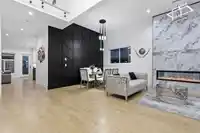
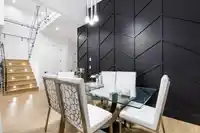
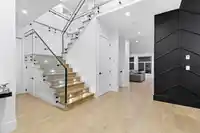
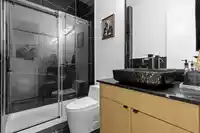
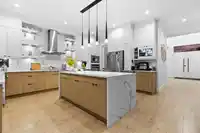
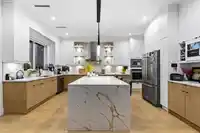
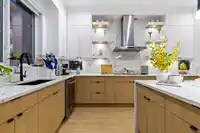
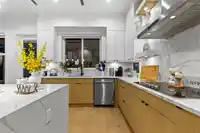
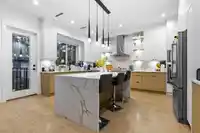
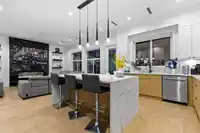
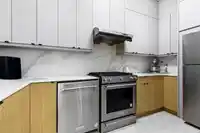
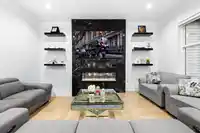
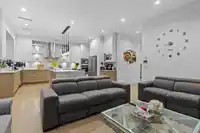
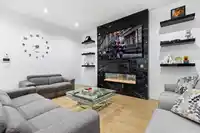
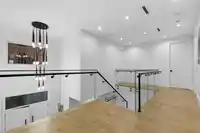
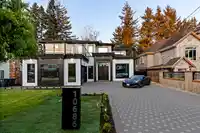
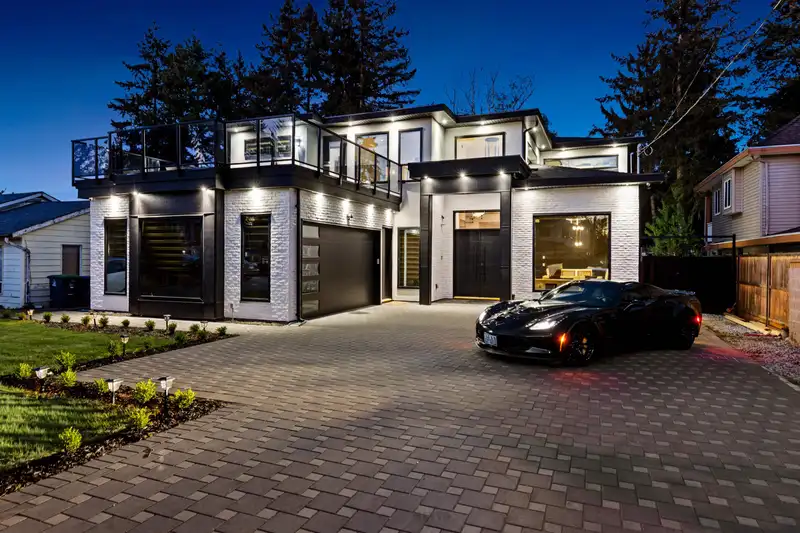
2024 BUILT LUXURY CUSTOM HOME! NO GST! Showcasing exceptional craftsmanship, high-end finishes, and elevated modern design, this 7 Bedroom 7 Bathroom residence sitting on a near 8000 SQFT LOT blends luxury, comfort, and function. Features include soaring ceilings, oversized windows, elegant living/dining, family room, office, gourmet kitchen, and spice…
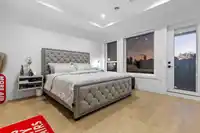
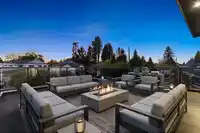
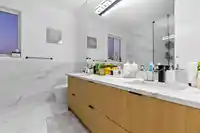
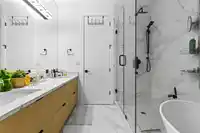
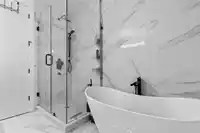
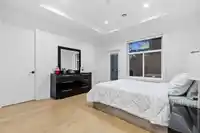
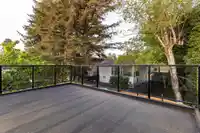
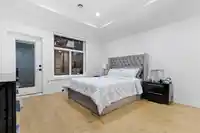
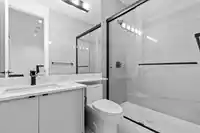
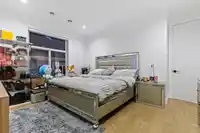
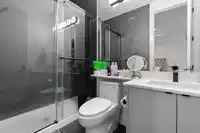
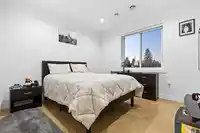
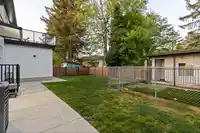
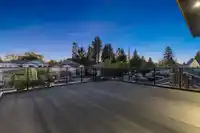
2024 BUILT LUXURY CUSTOM HOME! NO GST! Showcasing exceptional craftsmanship, high-end finishes, and elevated modern design, this 7 Bedroom 7 Bathroom residence sitting on a near 8000 SQFT LOT blends luxury, comfort, and function. Features include soaring ceilings, oversized windows, elegant living/dining, family room, office, gourmet kitchen, and spice kitchen. Upstairs offers spacious bedrooms, each with walk-in closets, plus potential for another bedroom. The main primary retreat opens to a 23’7 x 22’3 front balcony with Downtown views, while the second primary also has a private balcony. Includes a 2 bedroom legal suite plus separate 1 bedroom ground-level walk-out suite. Massive driveway, fenced yard, near SkyTrain, SFU, KPU, shopping, schools, Hwy 1, Pattullo Bridge, and major routes.
Features
Balcony
Tandem
Room measurements22 rooms▸
FoyerMain · 14'1 × 9'
Living RoomMain · 21'6 × 11'0
Family RoomMain · 17'0 × 16'0
KitchenMain · 17'0 × 13'2
KitchenMain · 6'2 × 12'8
OfficeMain · 10'11 × 8'9
Living RoomMain · 16'7 × 15'5
KitchenMain · 6'2 × 10'0
BedroomMain · 9'8 × 10'1
Living RoomMain · 22'5 × 15'4
KitchenMain · 6'4 × 8'2
BedroomMain · 10'4 × 9'3
Primary BedroomAbove · 14'0 × 14'2
Walk-In ClosetAbove · 8'1 × 10'1
BedroomAbove · 12'0 × 11'6
Walk-In ClosetAbove · 5'0 × 5'6
BedroomAbove · 19'5 × 12'9
Walk-In ClosetAbove · 4'11 × 5'0
BedroomAbove · 13'9 × 15'2
Walk-In ClosetAbove · 5'5 × 5'9
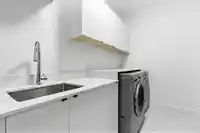
LaundryAbove · 6'4 × 11'3
BedroomBelow · 9'8 × 10'1
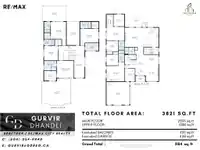
Floor plan
🔍 Tap to zoom
Pinch or scroll to zoom · drag to pan · double-tap to reset
Under BC's Small-Scale Multi-Unit Housing rules, this single-family lot may permit up to 4 units. These are the provincial minimums and approximate — local bylaw, servicing and lot conditions apply.
Approximate lot lines (ParcelMap BC)
Zoning, lot dimensions and grade are approximate, from public data, and for reference only — verify with the City / Township of Langley before relying on them.
Recent nearby sales
Sold prices are available to registered users. Log in to see what these sold for.

 1 / 40 photos