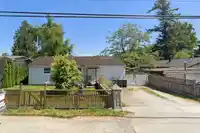
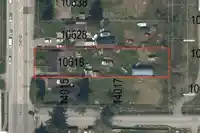
Opportunity in Surrey City Centre / Whalley area for investors, builders & future land assembly buyers. Approx. 19,035 SF lot located in a designated Low Rise Transition Residential area within the Whalley/Guildford Town Centre Plan. Property offers long term redevelopment potential in a rapidly evolving neighbourhood surrounded by ongoing residential…
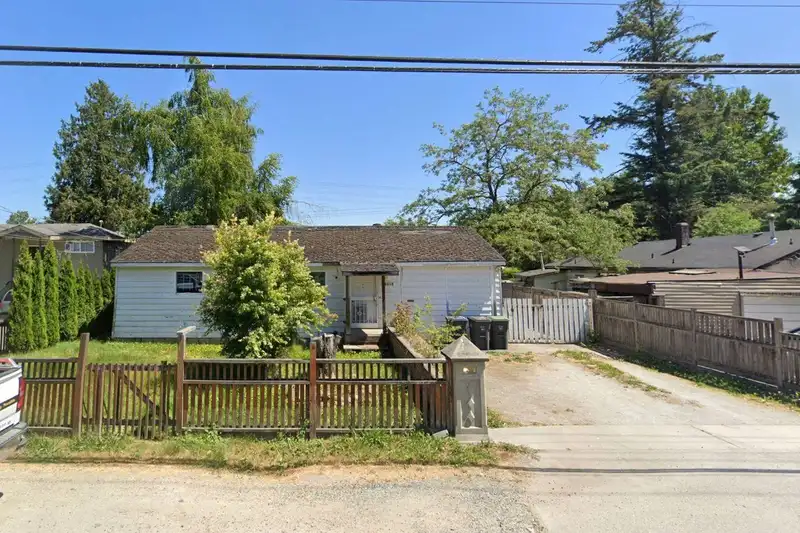
Opportunity in Surrey City Centre / Whalley area for investors, builders & future land assembly buyers. Approx. 19,035 SF lot located in a designated Low Rise Transition Residential area within the Whalley/Guildford Town Centre Plan. Property offers long term redevelopment potential in a rapidly evolving neighbourhood surrounded by ongoing residential growth. Existing 1,480 SF home is livable/rentable with updated kitchen & bathrooms, offering holding income while planning future opportunities. Large lot with lane access potential nearby transit, schools, shopping & major commuter routes. Buyer to verify all development potential, buildable area, servicing, lot dimensions, zoning, OCP/NCP designations & requirements with City of Surrey.
Features
Open
RV Access/Parking
Room measurements4 rooms▸
Living RoomMain · 11'5 × 17'
BedroomMain · 9' × 10'5
BedroomMain · 11' × 13'5
KitchenMain · 10'5 × 16'5
Floor plan
🔍 Tap to zoom
Pinch or scroll to zoom · drag to pan · double-tap to reset
Under BC's Small-Scale Multi-Unit Housing rules, this single-family lot may permit up to 4 units. These are the provincial minimums and approximate — local bylaw, servicing and lot conditions apply.
Approximate lot lines (ParcelMap BC)
Zoning, lot dimensions and grade are approximate, from public data, and for reference only — verify with the City / Township of Langley before relying on them.
Recent nearby sales
Sold prices are available to registered users. Log in to see what these sold for.

 1 / 2 photos