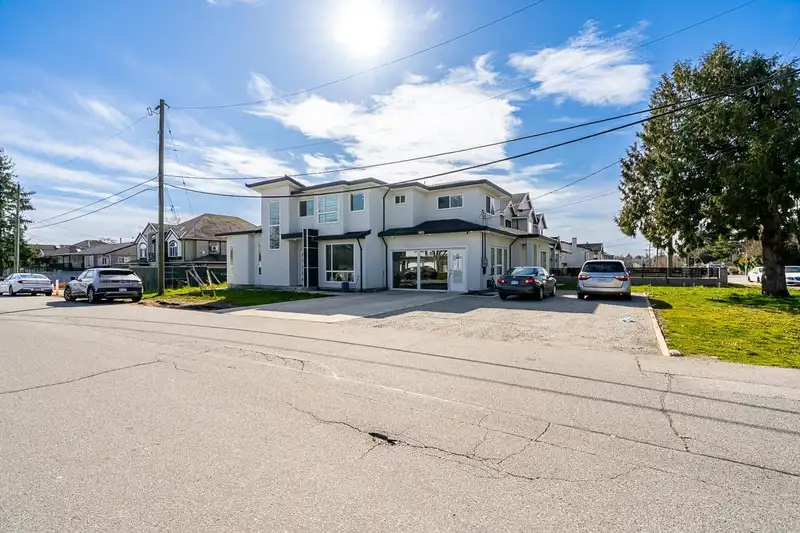
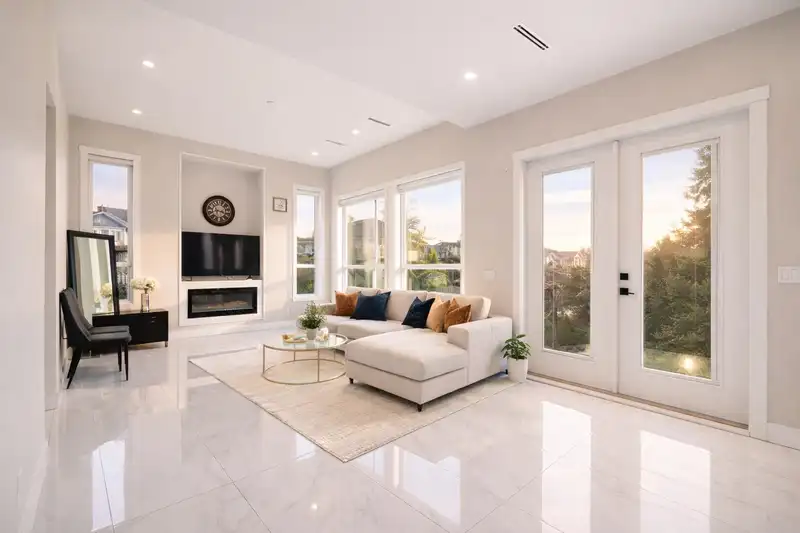
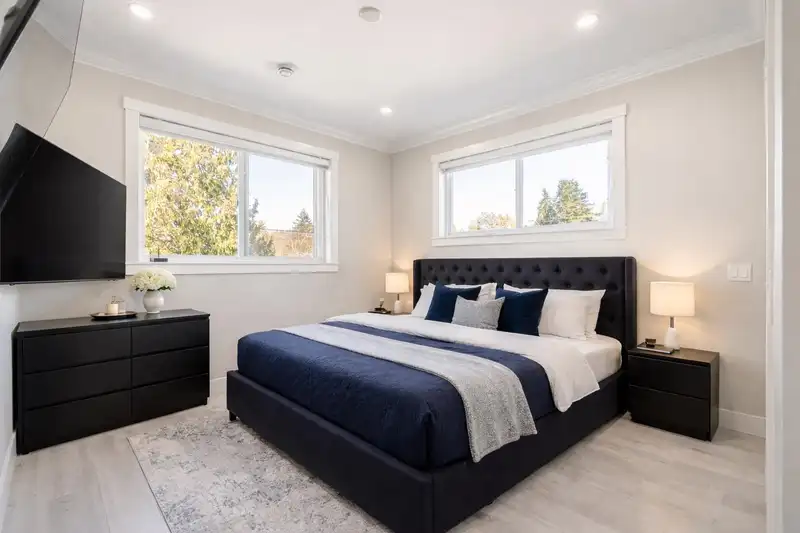
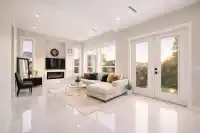
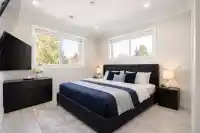
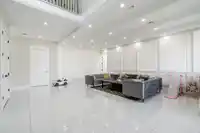
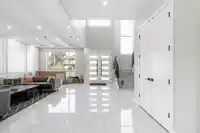
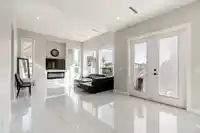
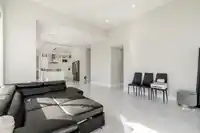
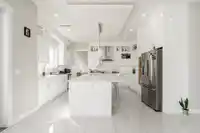
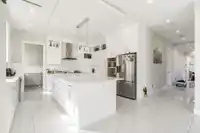
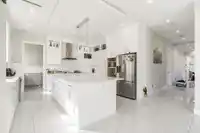
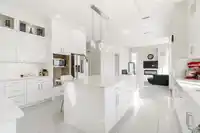
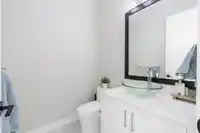
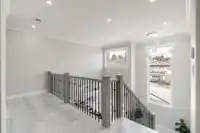
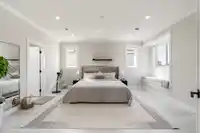
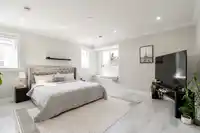
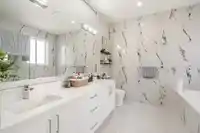
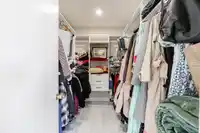
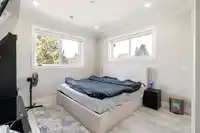
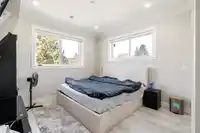
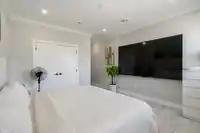
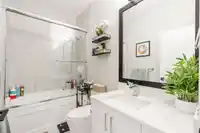
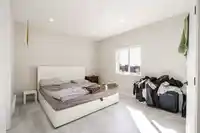
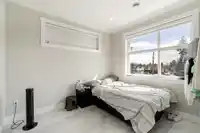
Beautiful 4700 Square foot custom build home that features 7 bedrooms, and 7 Bathrooms on a beautiful 8400 square feet. CORNER LOT in the prime area of bear creek park, close to the hospital, and King George SkyTrain station. Top floor has 5 beds, and 4 baths (3 ENSUITES). Main floor has open layout concept plan with living, dining, family, kitchen and…
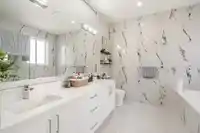
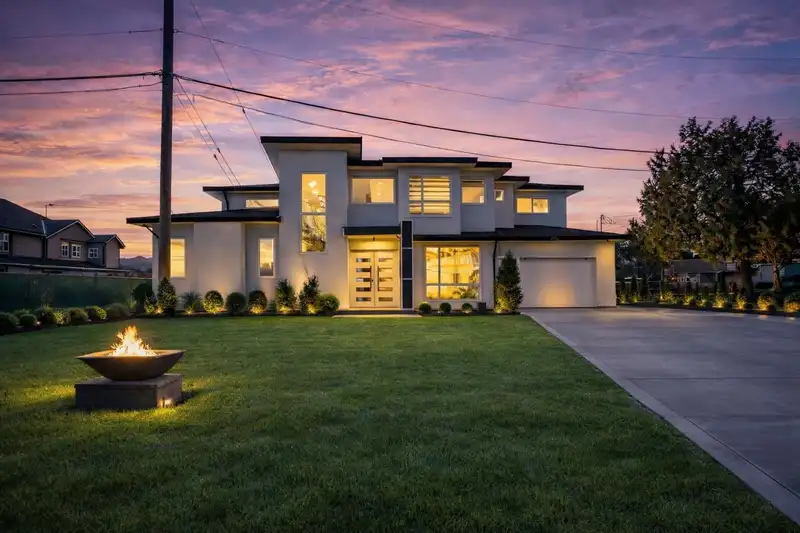
Beautiful 4700 Square foot custom build home that features 7 bedrooms, and 7 Bathrooms on a beautiful 8400 square feet. CORNER LOT in the prime area of bear creek park, close to the hospital, and King George SkyTrain station. Top floor has 5 beds, and 4 baths (3 ENSUITES). Main floor has open layout concept plan with living, dining, family, kitchen and spice kitchen. Lots of PARKING and private yard on both sides of the house, main floor includes 2 side suites (1+1) that are rented. This house offers the perfect blend of style, comfort, and functionality. House features stainless steel appliances, sleek countertops, spice kitchen and radiant heat. Some of the pictures have been virtually staged and altered through AI. OPEN HOUSE THIS SUNDAY, 1 to 3 pm.
Features
Pantry
Additional Parking
Garage Double
Front Access
Garage Door Opener
Room measurements15 rooms▸
Family RoomMain · 15' × 15'
KitchenMain · 16' × 12'10
Living RoomMain · 12'6 × 21'6
BedroomMain · 11'8 × 10'8
KitchenMain · 13' × 6'
Living RoomMain · 13' × 6'
BedroomBsmt · 10'8 × 10'
KitchenBsmt · 14'2 × 9'10
Living RoomBsmt · 14'2 × 9'
Primary BedroomAbove · 15'10 × 16'
BedroomAbove · 10'6 × 10'8
BedroomAbove · 12' × 12'
LaundryAbove · 10' × 4'
BedroomAbove · 12'6 × 12'10
BedroomAbove · 11'6 × 12'
Floor plan
🔍 Tap to zoom
Pinch or scroll to zoom · drag to pan · double-tap to reset
Under BC's Small-Scale Multi-Unit Housing rules, this single-family lot may permit up to 4 units. These are the provincial minimums and approximate — local bylaw, servicing and lot conditions apply.
Approximate lot lines (ParcelMap BC)
Zoning, lot dimensions and grade are approximate, from public data, and for reference only — verify with the City / Township of Langley before relying on them.
Recent nearby sales
Sold prices are available to registered users. Log in to see what these sold for.

 1 / 35 photos