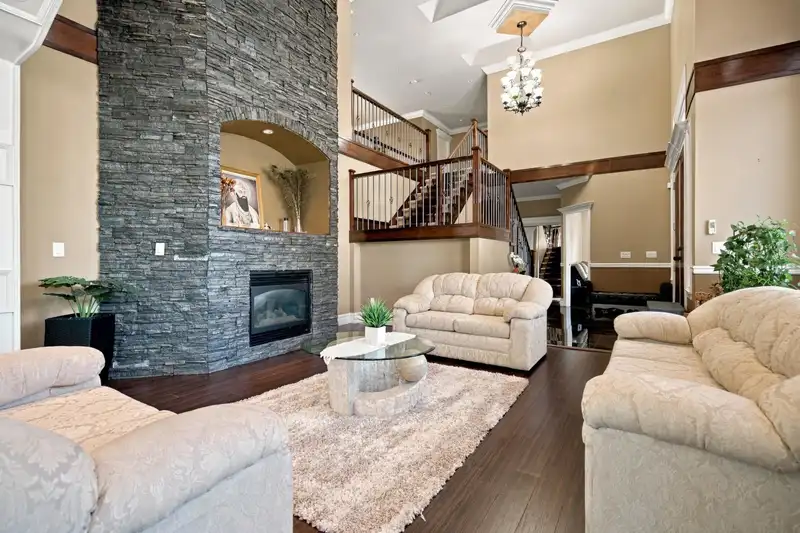
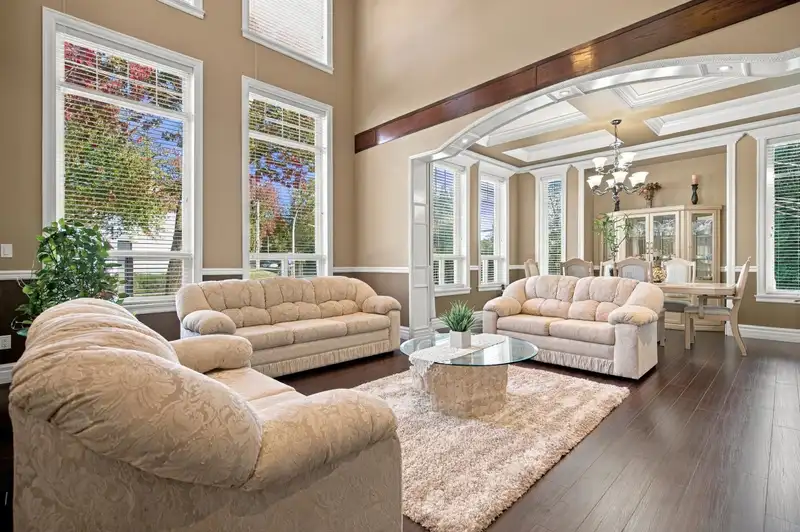
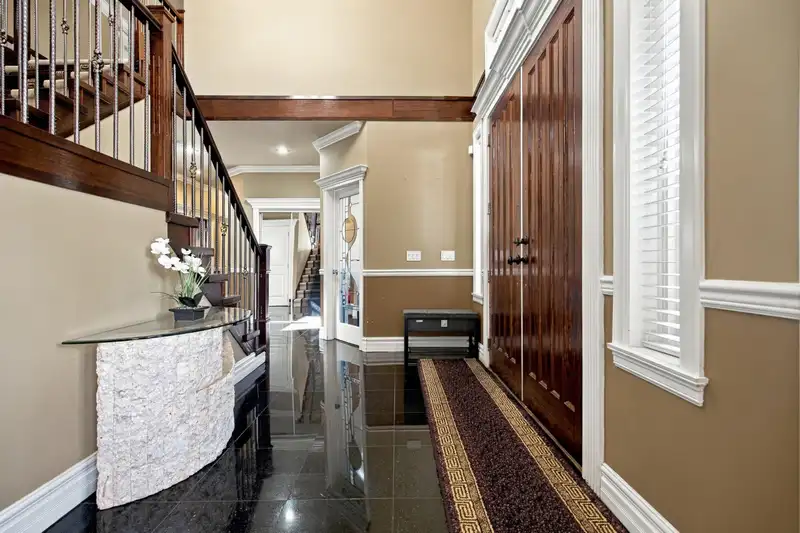
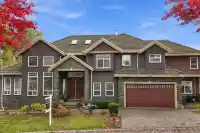
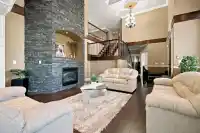
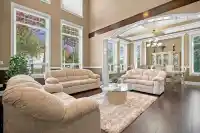
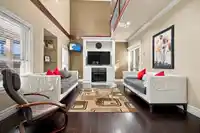
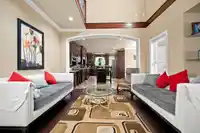
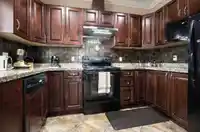
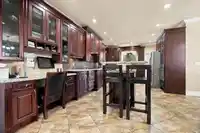
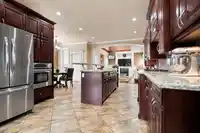
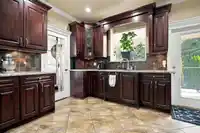
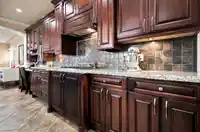
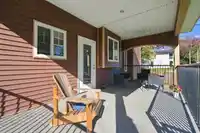
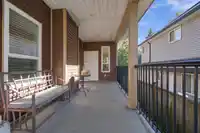
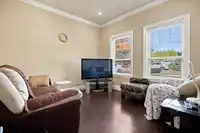
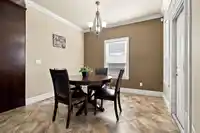
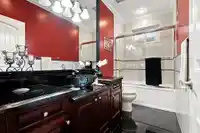
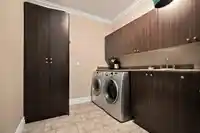
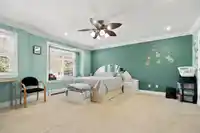
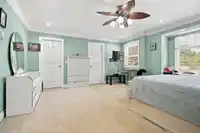
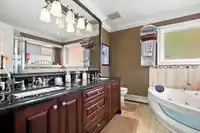
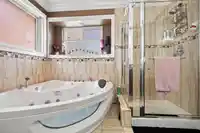
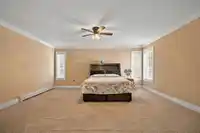
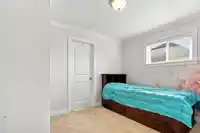
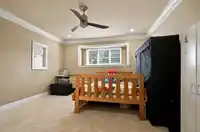
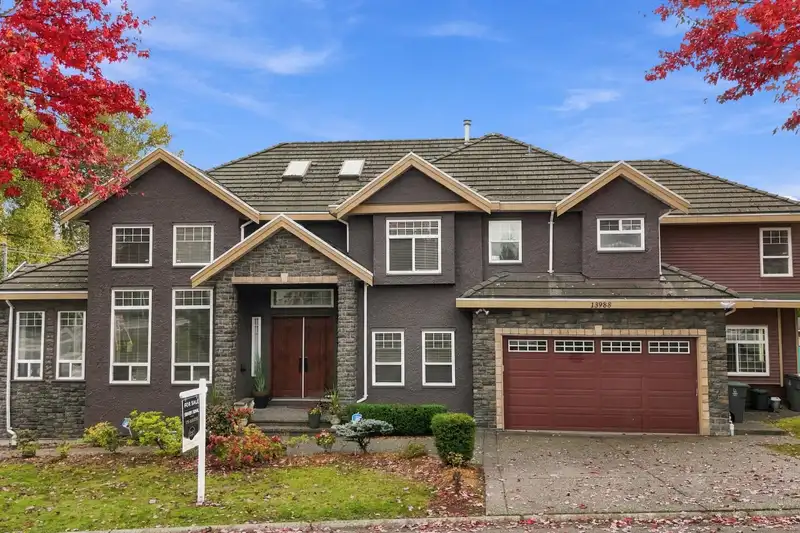
Custom-built luxury home on a sprawling 10,000 sq. ft. corner lot! Offering 6,045 sq. ft. of living space plus approximately 1,500 sq. ft. of decks, this exceptional residence features 9 bedrooms and 9 bathrooms. The main floor impresses with a spacious kitchen, spice kitchen, living room, family room, and private office. Upstairs offers 4 generous…
Custom-built luxury home on a sprawling 10,000 sq. ft. corner lot! Offering 6,045 sq. ft. of living space plus approximately 1,500 sq. ft. of decks, this exceptional residence features 9 bedrooms and 9 bathrooms. The main floor impresses with a spacious kitchen, spice kitchen, living room, family room, and private office. Upstairs offers 4 generous bedrooms, each with its own full bathroom. Quality upgrades include radiant heating, exquisite flooring, quartz countertops, and elegant lighting throughout. The lower level is designed for entertainment and versatility, featuring a fully equipped media room, bar, and three bonus basement suites in a 2+2+1 configuration. Steps from Bear Creek Park and conveniently located near both elementary and secondary schools, this remarkable home perfectly
Features
Balcony
Garage Double
RV Access/Parking
Front Access
Concrete
Room measurements25 rooms▸
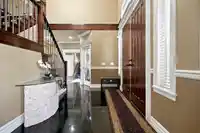
FoyerMain · 14' × 18'
DenMain · 10' × 11'
Living RoomMain · 17' × 12'
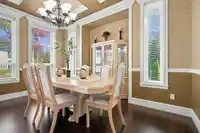
Dining RoomMain · 14' × 11'
KitchenMain · 12' × 23'
KitchenMain · 8' × 11'
NookMain · 8' × 10'
Family RoomMain · 14' × 16'
LaundryMain · 11' × 7'
BedroomMain · 19' × 16'
KitchenMain · 5' × 410'
Primary BedroomAbove · 15' × 16'
BedroomAbove · 12' × 20'
BedroomAbove · 11' × 9'
BedroomAbove · 15' × 23'
Bar RoomBelow · 19' × 11'
Media RoomBelow · 17' × 12'
BedroomBelow · 14' × 13'
BedroomBelow · 10' × 10'
Living RoomBelow · 9' × 20'
LaundryBelow · 6' × 13'
Living RoomBelow · 12' × 13'
KitchenBelow · 14' × 8'
BedroomBelow · 11' × 13'
Primary BedroomBelow · 18' × 11'
Floor plan
🔍 Tap to zoom
Pinch or scroll to zoom · drag to pan · double-tap to reset
Under BC's Small-Scale Multi-Unit Housing rules, this single-family lot may permit up to 4 units. These are the provincial minimums and approximate — local bylaw, servicing and lot conditions apply.
Approximate lot lines (ParcelMap BC)
Zoning, lot dimensions and grade are approximate, from public data, and for reference only — verify with the City / Township of Langley before relying on them.
Recent nearby sales
Sold prices are available to registered users. Log in to see what these sold for.

 1 / 25 photos