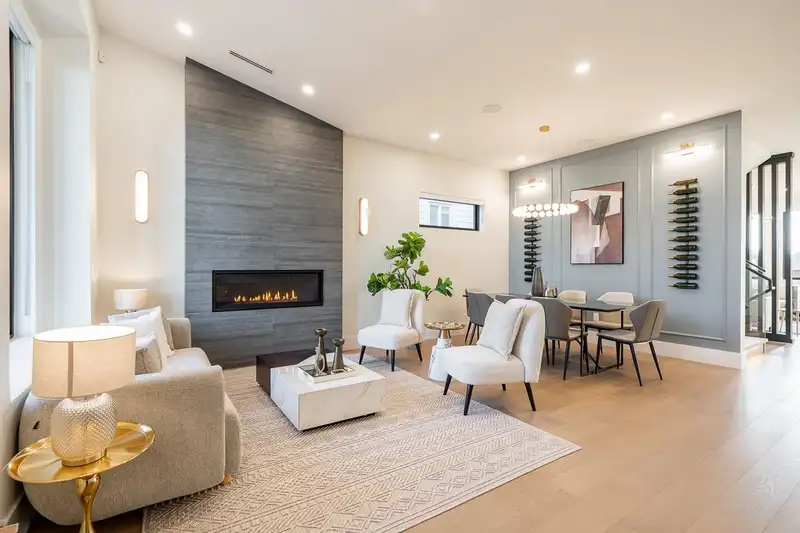
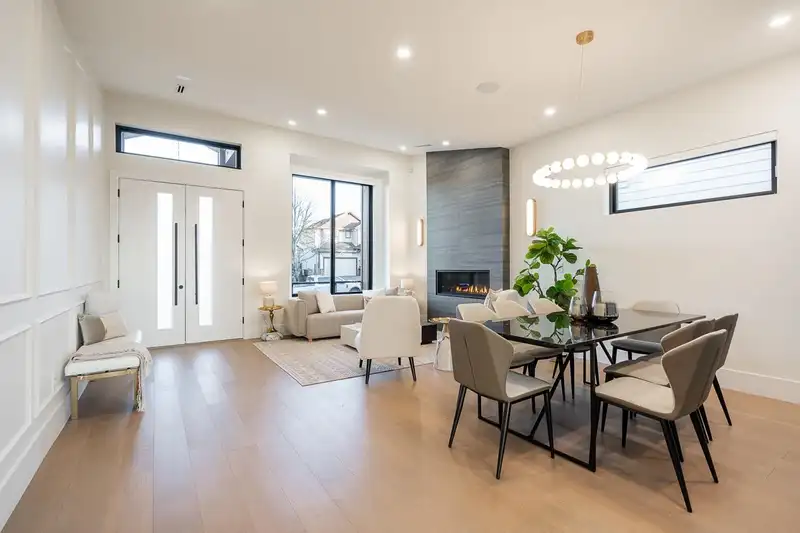
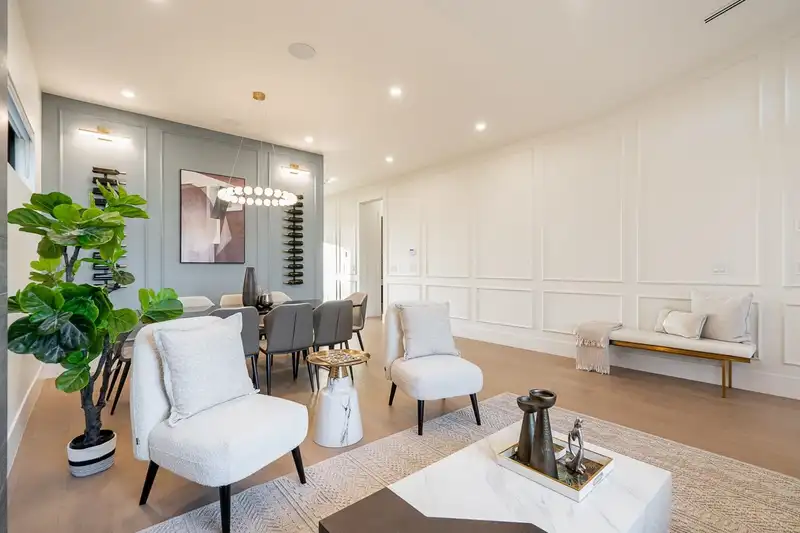
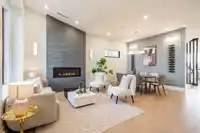
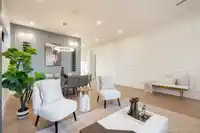
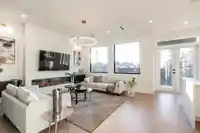
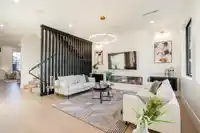
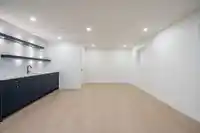
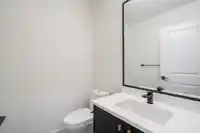
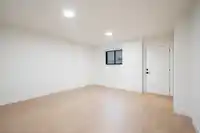
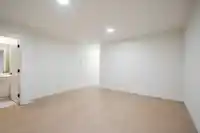
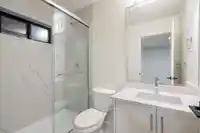
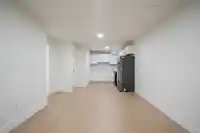
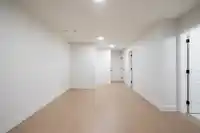
This newly built residence is nestled in a quiet, family-friendly neighborhood, surrounded by parks all the conveniences West Cloverdale has to offer. This home is thoughtfully designed with elegance and modern contemporary touches Step inside to radiant heating, designer lighting, and custom millwork throughout. The chef’s kitchen features integrated…
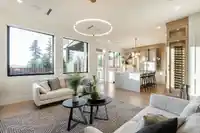
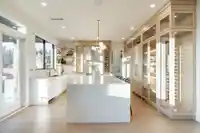
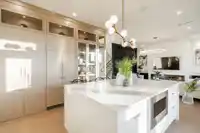
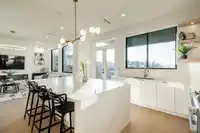
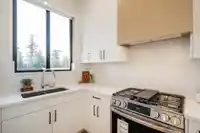
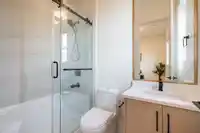
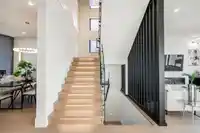
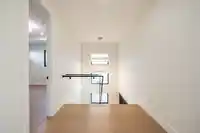
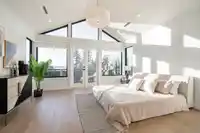
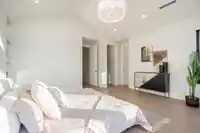
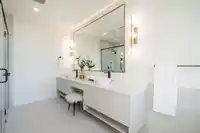
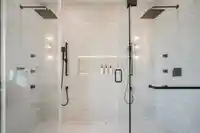
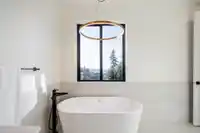
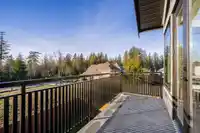
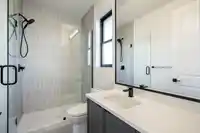
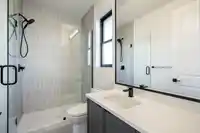
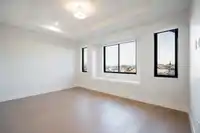
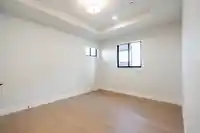
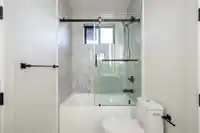
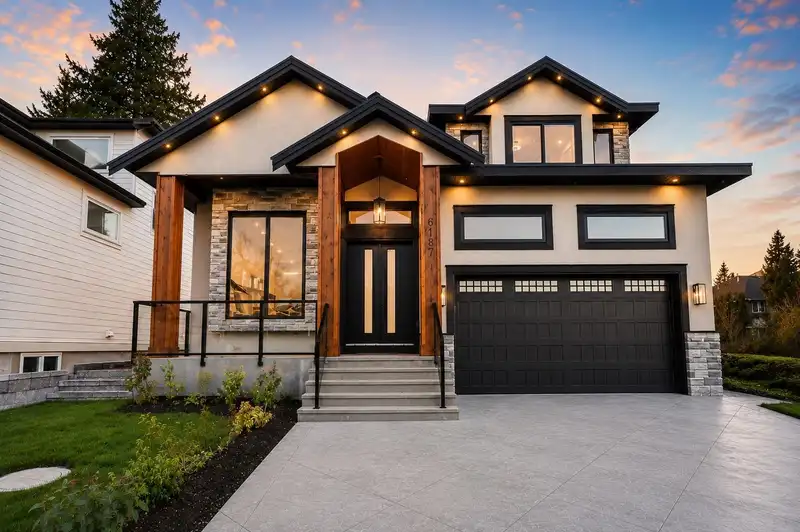
This newly built residence is nestled in a quiet, family-friendly neighborhood, surrounded by parks all the conveniences West Cloverdale has to offer. This home is thoughtfully designed with elegance and modern contemporary touches Step inside to radiant heating, designer lighting, and custom millwork throughout. The chef’s kitchen features integrated appliances, an oversized island, and a secondary wok kitchen. A main-floor primary bedroom with an ensuite adds flexibility, while the upstairs master suite is a true showstopper—vaulted ceilings, floor-to-ceiling windows, and panoramic valley views. The spa-inspired ensuite includes an oversized two-person shower for ultimate relaxation.With a seamless blend of luxury and functionality, this home is everything you desire in West Cloverdale
Features
Private Yard
Garage Double
Front Access
Shopping Nearby
Room measurements23 rooms▸
Living RoomMain · 11' × 12'
Dining RoomMain · 9' × 12'
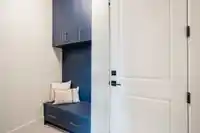
Mud RoomMain · 6' × 8'
Primary BedroomMain · 10' × 10'
Family RoomMain · 16' × 14'
KitchenMain · 16' × 15'
Wok KitchenMain · 11' × 6'
Primary BedroomAbove · 14' × 15'
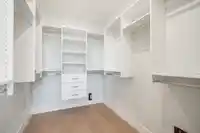
Walk-In ClosetAbove · 9' × 6'
BedroomAbove · 13' × 11'
Walk-In ClosetAbove · 4' × 5'
BedroomAbove · 10' × 12'
BedroomAbove · 10' × 15'
Walk-In ClosetAbove · 4' × 5'
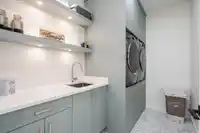
LaundryAbove · 6' × 9'
Recreation RoomBsmt · 14' × 14'
Media RoomBsmt · 7' × 10'
Living RoomBsmt · 15' × 14'
KitchenBsmt · 10' × 8'
BedroomBsmt · 10' × 8'
BedroomBsmt · 10' × 9'
Living RoomBsmt · 13' × 10'
KitchenBelow · 10' × 8'
Floor plan
🔍 Tap to zoom
Pinch or scroll to zoom · drag to pan · double-tap to reset
Ground rises about 1.7 m from front to back (10.8% grade).
Multi-unit potential (Bill 44 / SSMUH)
Units allowedUp to 4
Max height3 storeys
Min. setbacks4.5 / 1.5 / 1.2 mfront / side / rear
Est. buildable~6,086 sqft
Under BC's Small-Scale Multi-Unit Housing rules, this single-family lot may permit up to 4 units. These are the provincial minimums and approximate — local bylaw, servicing and lot conditions apply.
Approximate lot lines (ParcelMap BC)
Zoning, lot dimensions and grade are approximate, from public data, and for reference only — verify with the City / Township of Langley before relying on them.
Recent nearby sales
Sold prices are available to registered users. Log in to see what these sold for.

 1 / 39 photos