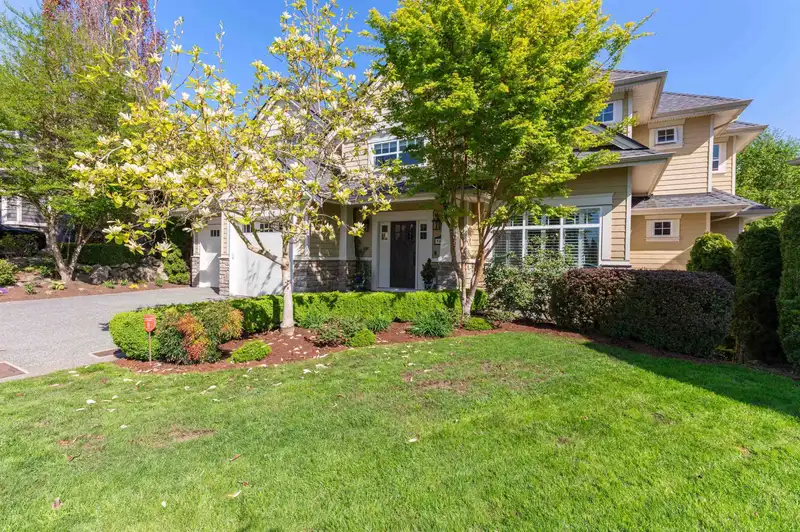
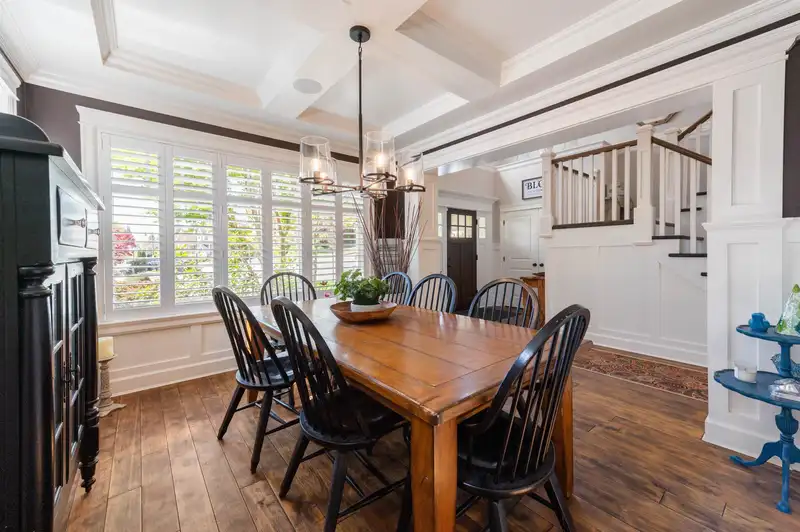
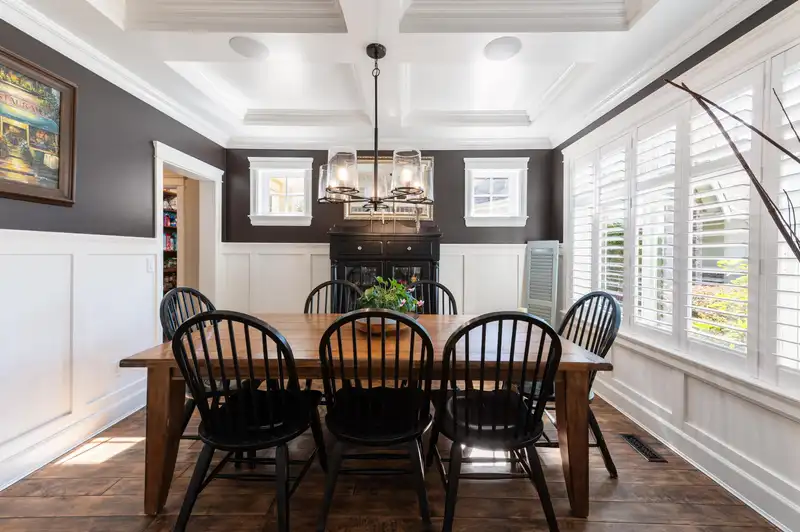
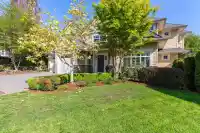
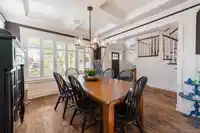
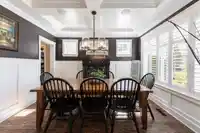
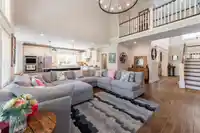
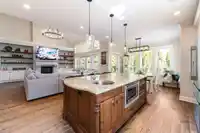
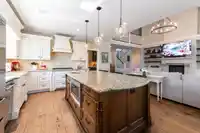
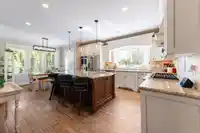
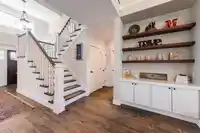
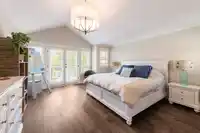
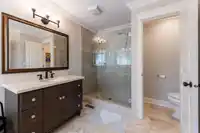
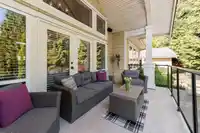
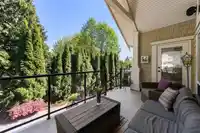
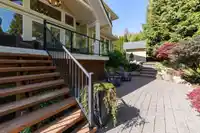
This beautifully crafted home offers the perfect blend of comfort and elegance in a highly desirable location! The bright, open concept main floor features a stunning chef’s kitchen with a large island, high end finishes, and seamless flow into the spacious great room with soaring ceilings, ideal for everyday living and entertaining. Upstairs, all 4…
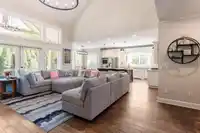
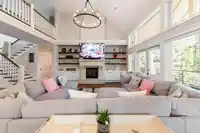
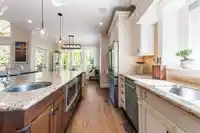
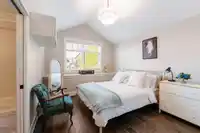
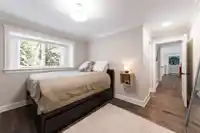
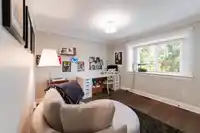
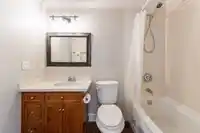
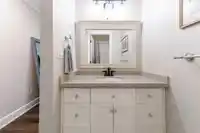
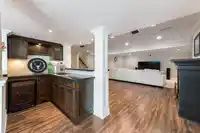
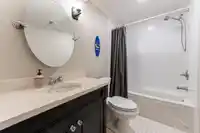
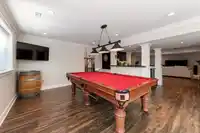
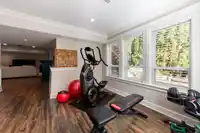
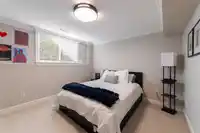
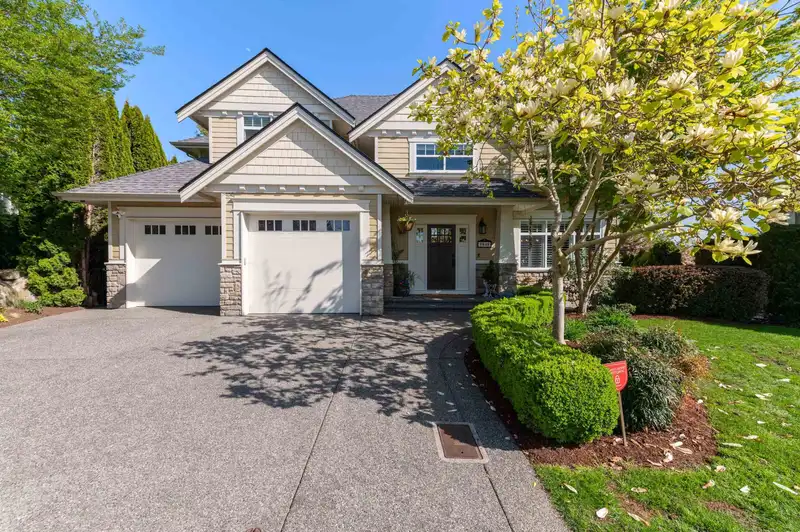
This beautifully crafted home offers the perfect blend of comfort and elegance in a highly desirable location! The bright, open concept main floor features a stunning chef’s kitchen with a large island, high end finishes, and seamless flow into the spacious great room with soaring ceilings, ideal for everyday living and entertaining. Upstairs, all 4 bedrooms include their own private ensuites, providing exceptional comfort and privacy for family and guests. The large basement is perfectly suited for entertaining, with large rec. rooms! Step outside to a meticulously landscaped yard with excellent curb appeal. Additional highlights include a brand new roof in 2024, quality craftsmanship throughout, and a functional layout designed for modern living! Open House Sunday, August 9 from 2-4 pm!
Features
Garden
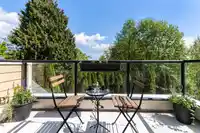
Balcony
Garage Double
Garage Triple
Room measurements21 rooms▸
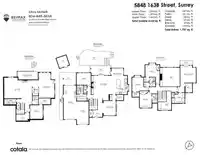
KitchenMain · 13'4 × 10'1
Living RoomMain · 22'8 × 23'1
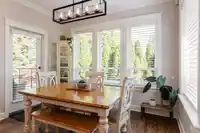
Dining RoomMain · 13'2 × 11'5
Eating AreaMain · 10'6 × 11'2
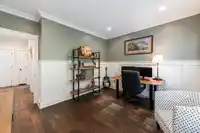
OfficeMain · 10'11 × 13'1
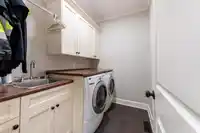
LaundryMain · 6'0 × 8'0
Mud RoomMain · 5'11 × 9'4
FoyerMain · 6'4 × 9'4
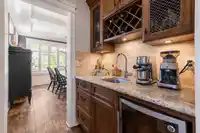
PantryMain · 5'2 × 6'8
Primary BedroomAbove · 15'6 × 14'6
Walk-In ClosetAbove · 8'7 × 6'4
BedroomAbove · 13'2 × 10'4
Walk-In ClosetAbove · 4'4 × 6'5
BedroomAbove · 12'10 × 11'0
BedroomAbove · 10'11 × 13'1
Recreation RoomBsmt · 19'2 × 25'1
Games RoomBsmt · 23'0 × 14'1
BedroomBsmt · 12'7 × 11'11
Walk-In ClosetBsmt · 5'8 × 10'11
DenBsmt · 5'10 × 12'2
Bar RoomBsmt · 8'1 × 6'8
Floor plan
🔍 Tap to zoom
Pinch or scroll to zoom · drag to pan · double-tap to reset
Ground rises about 5.5 m from front to back (14% grade).
Multi-unit potential (Bill 44 / SSMUH)
Units allowedUp to 4
Max height3 storeys
Min. setbacks4.5 / 1.5 / 1.2 mfront / side / rear
Est. buildable~7,908 sqft
Under BC's Small-Scale Multi-Unit Housing rules, this single-family lot may permit up to 4 units. These are the provincial minimums and approximate — local bylaw, servicing and lot conditions apply.
Approximate lot lines (ParcelMap BC)
Zoning, lot dimensions and grade are approximate, from public data, and for reference only — verify with the City / Township of Langley before relying on them.
Recent nearby sales
Sold prices are available to registered users. Log in to see what these sold for.

 1 / 40 photos