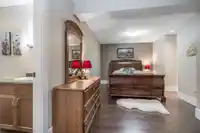
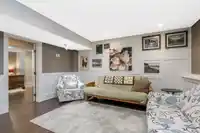
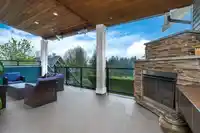
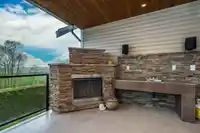
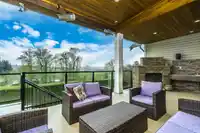
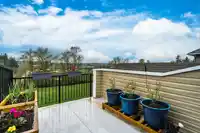
Don't miss this incredible Cloverdale home in a prime location. Backing onto greenspace, Hook Greenway Trail, and ALR land providing beautiful views to the West that flood the home with natural light. The home has been lovingly cared for and offers over 4200 sqft on 3 levels in this desirable 2 storey plus walk out bsmt layout. The main floor provides an…
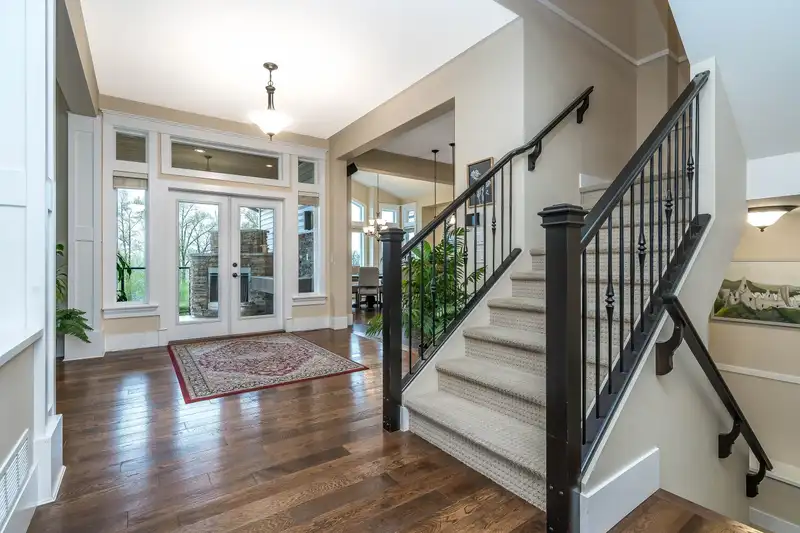
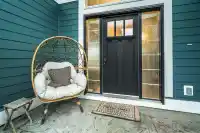
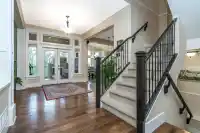
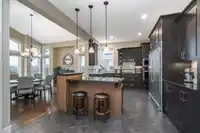
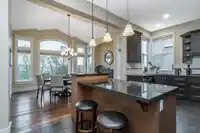
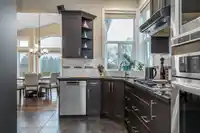
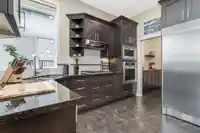
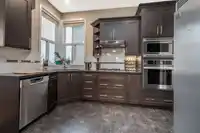
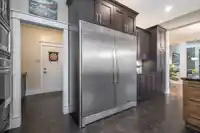
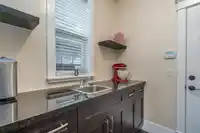
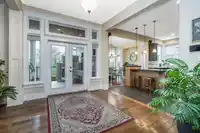
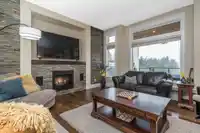
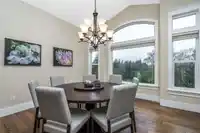
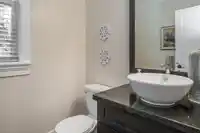
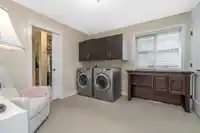
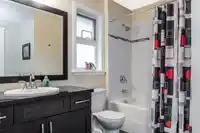
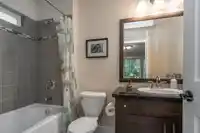
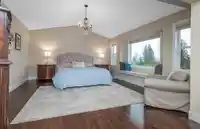
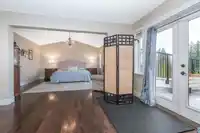
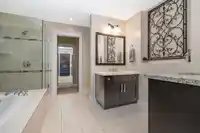
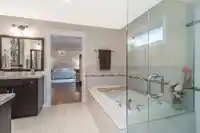
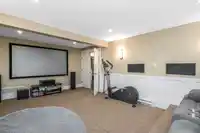
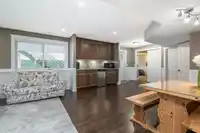
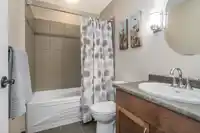
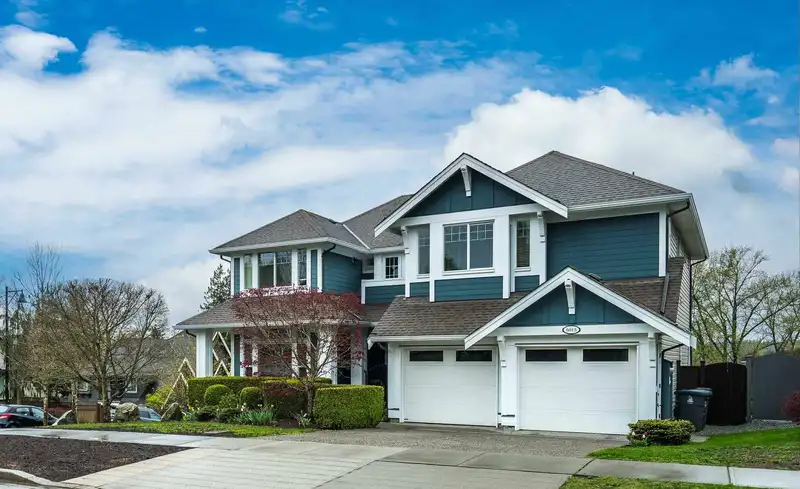
Don't miss this incredible Cloverdale home in a prime location. Backing onto greenspace, Hook Greenway Trail, and ALR land providing beautiful views to the West that flood the home with natural light. The home has been lovingly cared for and offers over 4200 sqft on 3 levels in this desirable 2 storey plus walk out bsmt layout. The main floor provides an open & spacious living area with a luxury kitchen, 10' ceilings, and spills out to your beautiful covered deck with gorgeous sunset views, a fireplace, sink, and heaters. 3 bdrms upstairs each with an ensuite including the luxurious primary suite. Huge laundry room upstairs could become an extra bdrm if needed. Lower level has a separate entrance, wet bar, media room, bdrm, bathroom, and ample storage. Set up your private showing today!
Features
Central Vacuum
Balcony
Private Yard
Garage Double
Front Access
Aggregate
Shopping Nearby
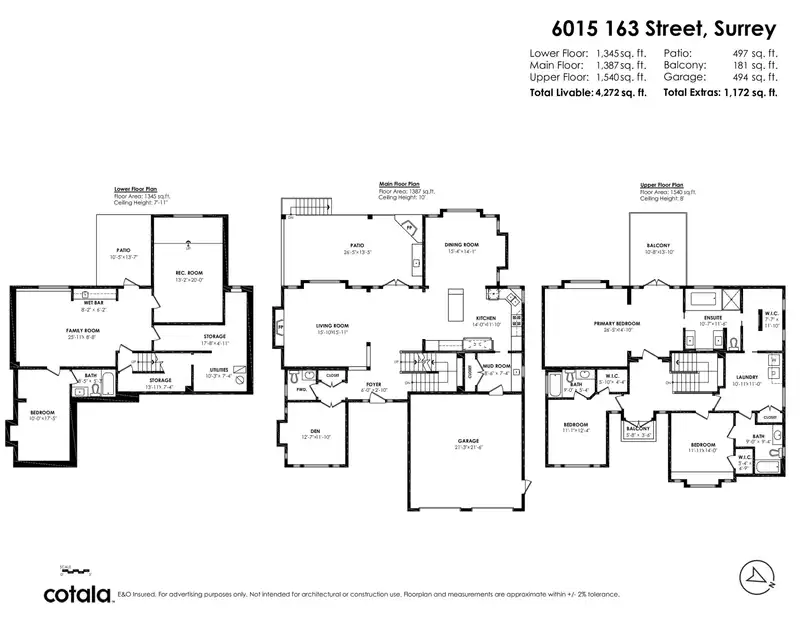
Room measurements16 rooms▸
Living RoomMain · 15'11 × 15'10
KitchenMain · 11'10 × 14'
Dining RoomMain · 14'1 × 15'4
DenMain · 11'10 × 12'7
Mud RoomMain · 7'4 × 8'6
FoyerMain · 2'10 × 6'
Primary BedroomAbove · 14'10 × 26'5
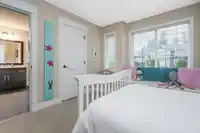
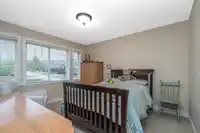
BedroomAbove · 12'4 × 11'1
BedroomAbove · 14' × 11'11
LaundryAbove · 11'10 × 10'11
Family RoomBsmt · 8'8 × 25'11
Recreation RoomBsmt · 20' × 13'2
BedroomBsmt · 17'5 × 10'
StorageBsmt · 7'4 × 13'11
UtilityBsmt · 7'4 × 10'3
StorageBsmt · 4'11 × 17'8
Floor plan
🔍 Tap to zoom
Pinch or scroll to zoom · drag to pan · double-tap to reset
Ground rises about 5.0 m across the lot, side to side (14.3% grade).
Multi-unit potential (Bill 44 / SSMUH)
Units allowedUp to 4
Max height3 storeys
Min. setbacks4.5 / 1.5 / 1.2 mfront / side / rear
Est. buildable~7,509 sqft
Under BC's Small-Scale Multi-Unit Housing rules, this single-family lot may permit up to 4 units. These are the provincial minimums and approximate — local bylaw, servicing and lot conditions apply.
Approximate lot lines (ParcelMap BC)
Zoning, lot dimensions and grade are approximate, from public data, and for reference only — verify with the City / Township of Langley before relying on them.
Recent nearby sales
Sold prices are available to registered users. Log in to see what these sold for.

 1 / 40 photos