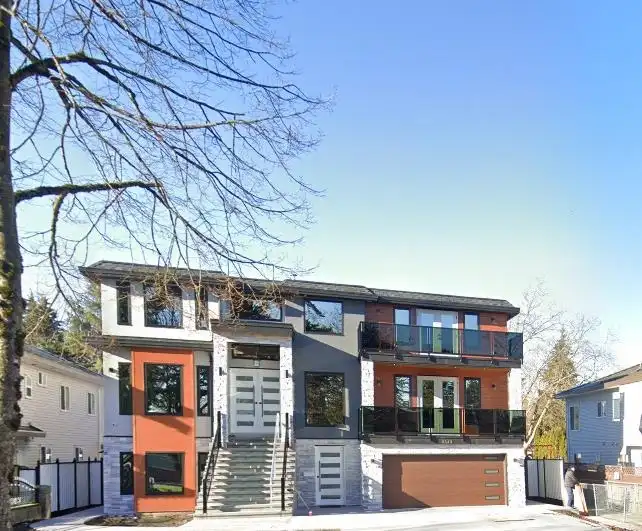
Step into this stunning 2021-built 3-level home offering 11 bedrooms & 10 bathrooms, perfect for large or multi-generational families. Located in the heart of Queen Mary Park, this spacious residence features a primary bedroom on the main floor, plus two more luxurious primary suites upstairs—ideal for comfort and privacy. The fully finished basement…
Step into this stunning 2021-built 3-level home offering 11 bedrooms & 10 bathrooms, perfect for large or multi-generational families. Located in the heart of Queen Mary Park, this spacious residence features a primary bedroom on the main floor, plus two more luxurious primary suites upstairs—ideal for comfort and privacy. The fully finished basement includes three mortgage helpers (2+2+1), currently bringing in $5,000/month in rental income—a fantastic opportunity for investors or homeowners looking to offset their mortgage. With quality craftsmanship, modern finishes, and income potential, this home checks all the boxes. Don’t miss your chance to own in one of Surrey’s most convenient neighbourhoods!
Features
Balcony
Garage Double
Shopping Nearby
Room measurements26 rooms▸
Living RoomMain · 19'5 × 12'0
Dining RoomMain · 19'0 × 10'7
KitchenMain · 15'0 × 14'4
Wok KitchenMain · 7'8 × 11'0
Eating AreaMain · 7'0 × 12'6
Family RoomMain · 12'6 × 19'1
OfficeMain · 8'11 × 8'6
Primary BedroomMain · 11'8 × 13'10
Media RoomMain · 12'0 × 17'7
FoyerMain · 7'0 × 7'10
Primary BedroomAbove · 13'8 × 19'6
BedroomAbove · 10'8 × 13'0
BedroomAbove · 14'0 × 15'2
BedroomAbove · 16'2 × 11'6
BedroomAbove · 11'4 × 18'4
Flex RoomAbove · 9'10 × 7'6
Living RoomBsmt · 9'8 × 8'0
KitchenBsmt · 8'0 × 10'4
BedroomBsmt · 10' × 10'
BedroomBsmt · 9'4 × 11'0
Living RoomBsmt · 11'0 × 10'2
KitchenBsmt · 10'5 × 8'9
BedroomBsmt · 8'9 × 10'6
BedroomBsmt · 8'9 × 9'10
KitchenBsmt · 12' × 10'
BedroomBsmt · 8'10 × 11'4
Floor plan
🔍 Tap to zoom
Pinch or scroll to zoom · drag to pan · double-tap to reset
Under BC's Small-Scale Multi-Unit Housing rules, this single-family lot may permit up to 4 units. These are the provincial minimums and approximate — local bylaw, servicing and lot conditions apply.
Approximate lot lines (ParcelMap BC)
Zoning, lot dimensions and grade are approximate, from public data, and for reference only — verify with the City / Township of Langley before relying on them.
Recent nearby sales
Sold prices are available to registered users. Log in to see what these sold for.

 1 / 1 photos