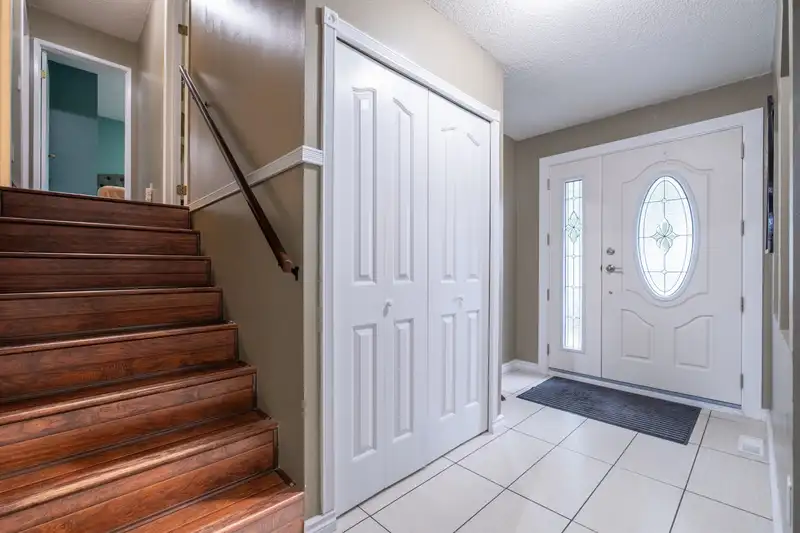
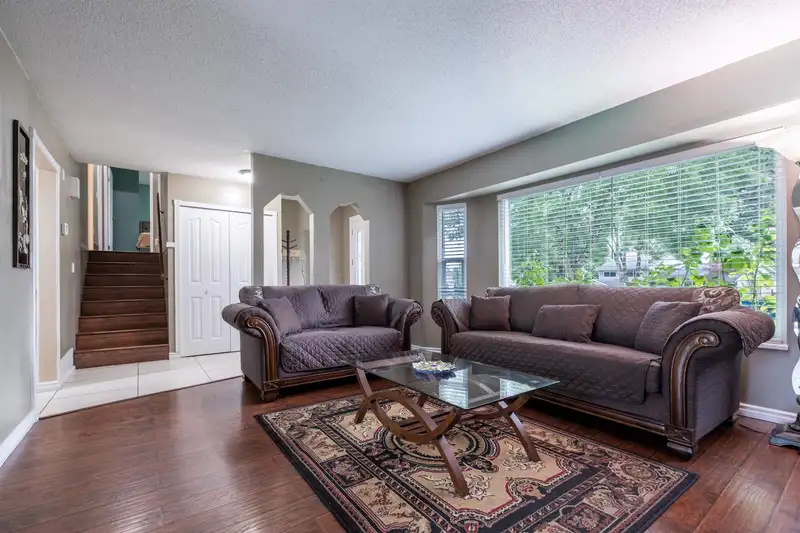
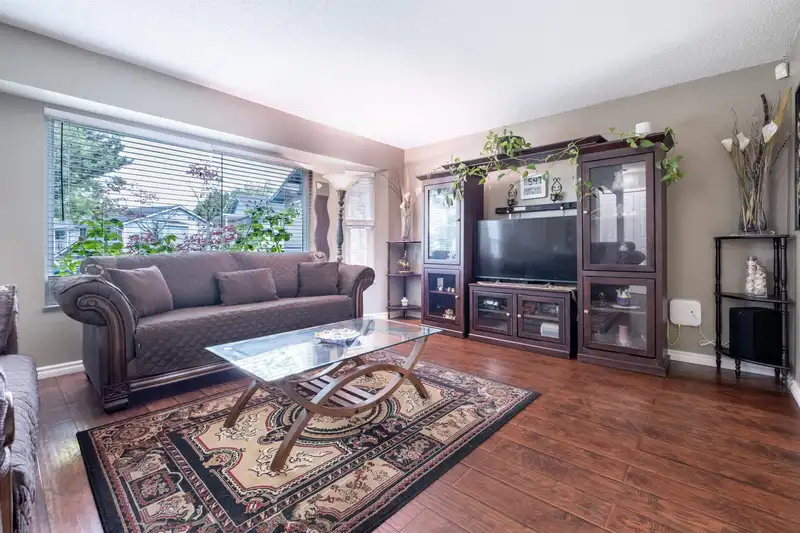
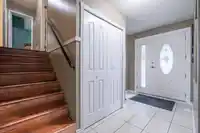
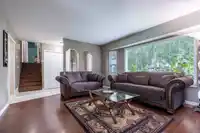
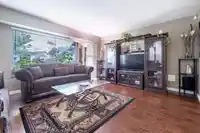
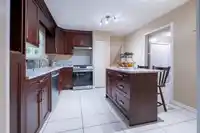
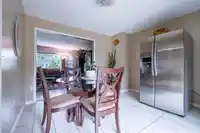
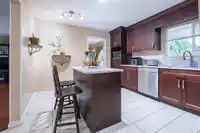
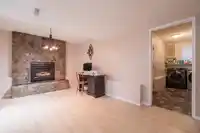
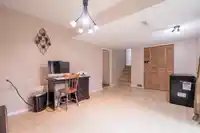
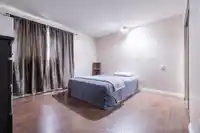
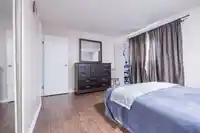
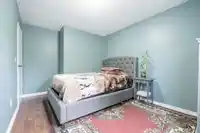
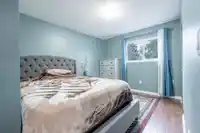
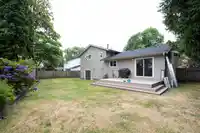
For homeowners or potential investors, this R3 zoned 3-bedroom residence offers a spacious open-concept layout, perfect for modern family living. Thoughtfully maintained and upgraded for peace of mind, the home features a new roof and siding (2020), updated windows (2019), and recent improvements to flooring, kitchen appliances, furnace, and a tankless hot…
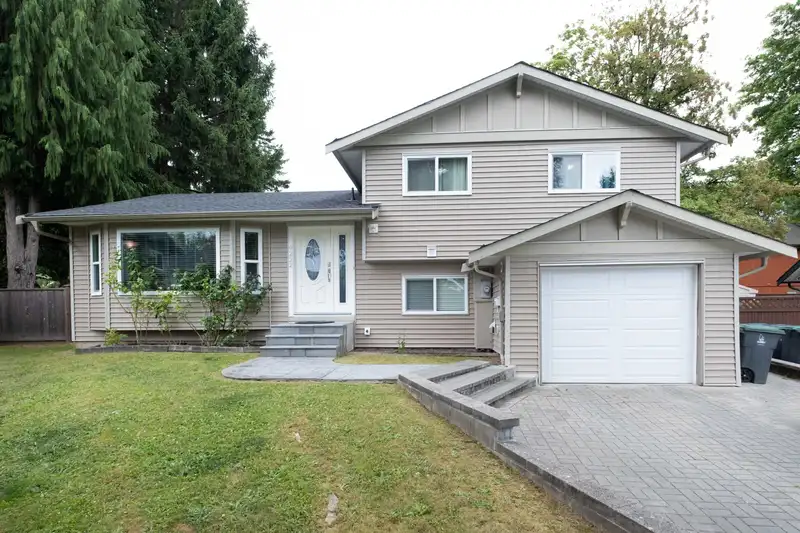
For homeowners or potential investors, this R3 zoned 3-bedroom residence offers a spacious open-concept layout, perfect for modern family living. Thoughtfully maintained and upgraded for peace of mind, the home features a new roof and siding (2020), updated windows (2019), and recent improvements to flooring, kitchen appliances, furnace, and a tankless hot water system — all within the last decade. Step outside to a generous, private backyard ideal for entertaining, or take advantage of the versatile garage space for your hobbies and storage needs. Located in a central and convenient neighbourhood, you’ll be just minutes from schools, parks, shopping, and other essential amenities. Guest suite potential with small renovations. All measurements are .
Features
Storage
Garden
Garage Single
Room measurements9 rooms▸
Living RoomMain · 13'9 × 16'11
KitchenMain · 8'9 × 13'1
Dining RoomMain · 13'9 × 12'0
FoyerMain · 4'7 × 6'5
Primary BedroomAbove · 11'17 × 13'1
BedroomAbove · 9'9 × 11'5
BedroomAbove · 9'1 × 9'11
Family RoomBelow · 11'5 × 17'10
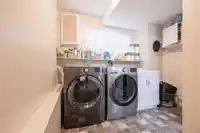
LaundryBelow · 12'9 × 9'6
Floor plan
🔍 Tap to zoom
Pinch or scroll to zoom · drag to pan · double-tap to reset
Under BC's Small-Scale Multi-Unit Housing rules, this single-family lot may permit up to 4 units. These are the provincial minimums and approximate — local bylaw, servicing and lot conditions apply.
Approximate lot lines (ParcelMap BC)
Zoning, lot dimensions and grade are approximate, from public data, and for reference only — verify with the City / Township of Langley before relying on them.
Recent nearby sales
Sold prices are available to registered users. Log in to see what these sold for.

 1 / 20 photos