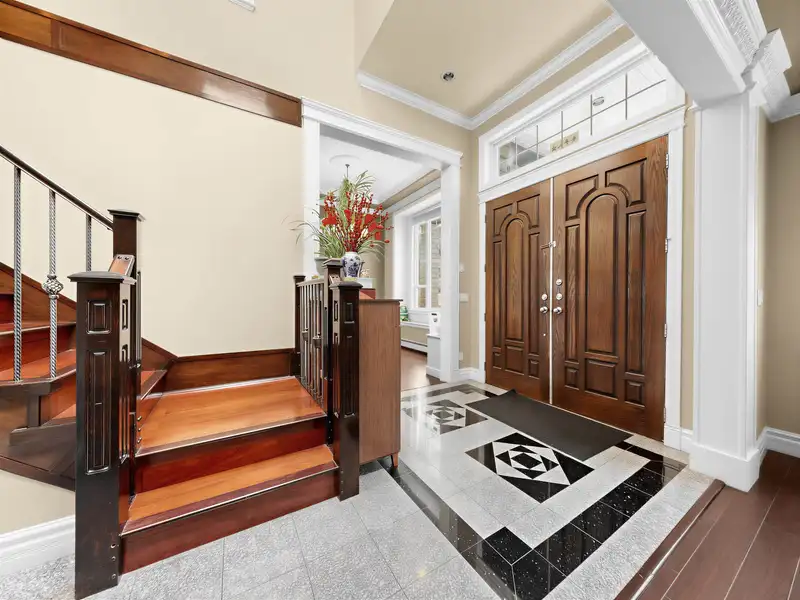
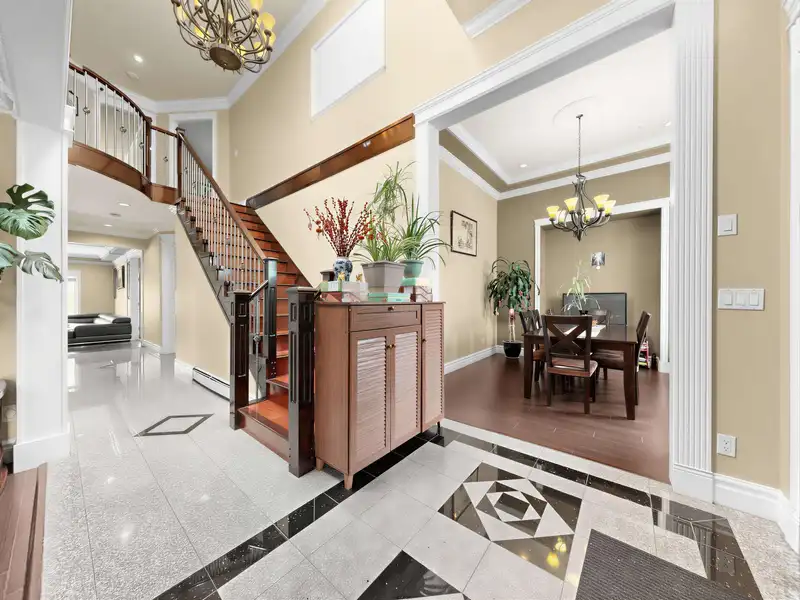
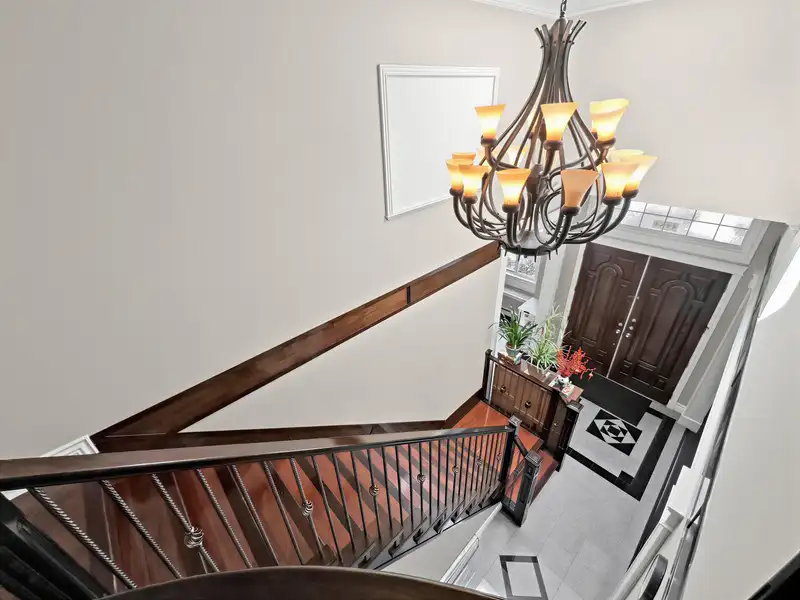
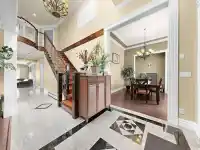
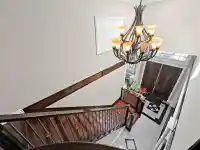
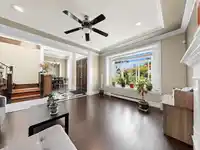
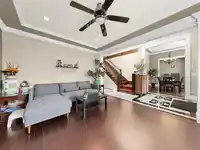
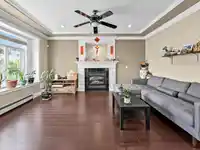
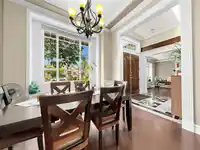
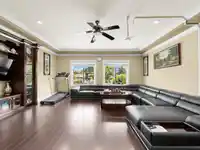
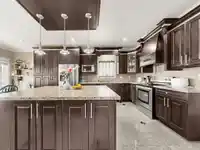
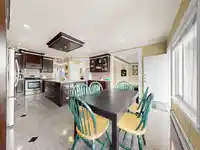
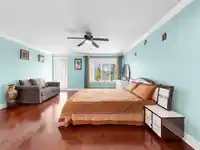
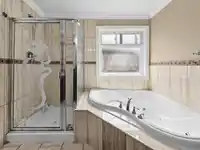
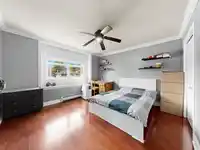
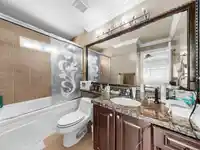
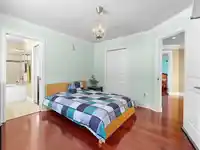
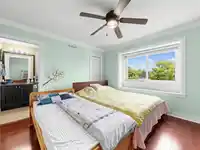
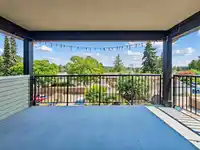
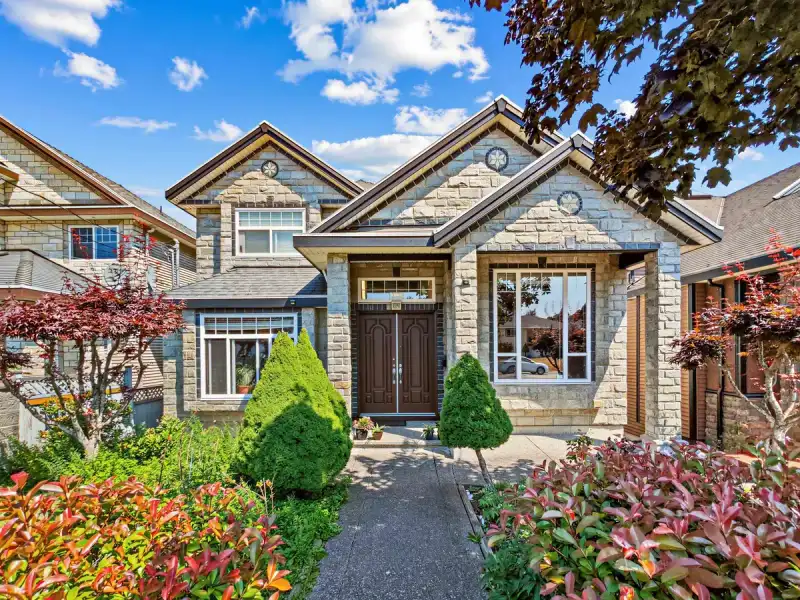
Spacious and beautifully designed, this impressive 4,341 sq. ft. home is ideally located just minutes from Surrey Central. Spanning three levels, it offers a thoughtfully designed floor plan featuring elegant living and dining rooms, a warm and inviting family room, and a grand foyer with soaring ceilings and granite flooring. The gourmet main kitchen,…
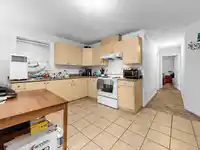
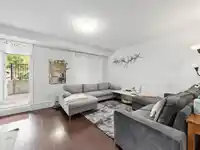
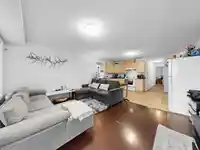
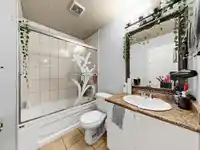
Spacious and beautifully designed, this impressive 4,341 sq. ft. home is ideally located just minutes from Surrey Central. Spanning three levels, it offers a thoughtfully designed floor plan featuring elegant living and dining rooms, a warm and inviting family room, and a grand foyer with soaring ceilings and granite flooring. The gourmet main kitchen, complemented by a fully equipped spice kitchen, boasts granite countertops, stainless steel appliances, a large island, and an abundance of cabinetry for exceptional storage.Upstairs features four generous bedrooms, providing plenty of space for the whole family. The fully finished basement includes a self-contained two-bedroom suite and a spacious theatre room, perfect for extended family or guests.
Features
Balcony
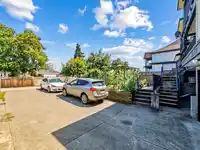
Additional Parking
Garage Double
Lane Access
Rear Access
Room measurements17 rooms▸
Living RoomMain · 15'7 × 12'6
Dining RoomMain · 11'5 × 13'10
KitchenMain · 13'10 × 15'3
Wok KitchenMain · 9'1 × 12'3
Eating AreaMain · 8'7 × 15'3
Family RoomMain · 18'9 × 19'3
BedroomMain · 12'4 × 12'6
Primary BedroomAbove · 19'4 × 15'7
BedroomAbove · 11'9 × 12'4
BedroomAbove · 11'4 × 12'
BedroomAbove · 11'11 × 12'8
Living RoomBsmt · 12'3 × 15'3
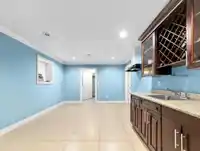
KitchenBsmt · 9'4 × 15'3
BedroomBsmt · 10' × 8'2
BedroomBsmt · 11'2 × 11'5
Recreation RoomBsmt · 26'3 × 12'
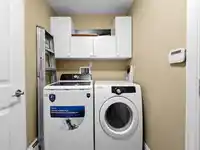
LaundryBsmt · 5'7 × 8'5
Floor plan
🔍 Tap to zoom
Pinch or scroll to zoom · drag to pan · double-tap to reset
Under BC's Small-Scale Multi-Unit Housing rules, this single-family lot may permit up to 4 units. These are the provincial minimums and approximate — local bylaw, servicing and lot conditions apply.
Approximate lot lines (ParcelMap BC)
Zoning, lot dimensions and grade are approximate, from public data, and for reference only — verify with the City / Township of Langley before relying on them.
Recent nearby sales
Sold prices are available to registered users. Log in to see what these sold for.

 1 / 39 photos