Experience the convenience of "Claytonbury", a walkable community near great schools, shopping and recreation! The sunny South-facing backyard has a brand new fence and lots of space for kids & pets to play & BONUS, the low strata fee covers your lawn maintenance as well as home insurance (a huge savings!). Main floor features a large kitchen w/ wood…
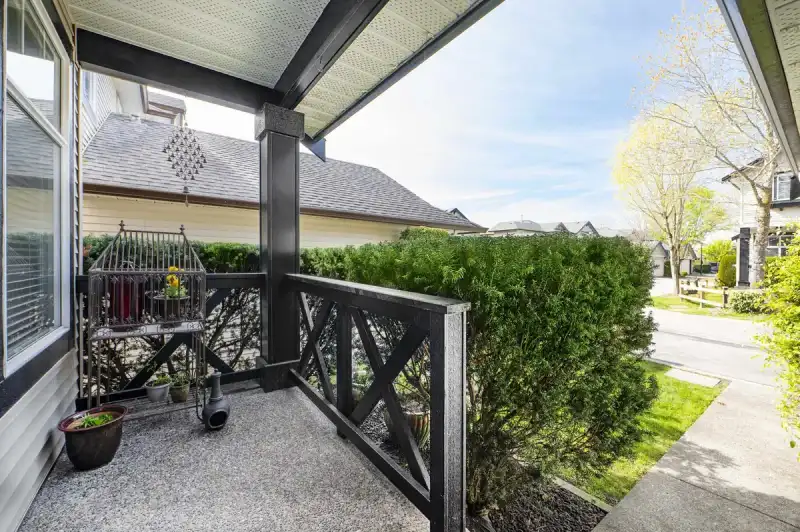
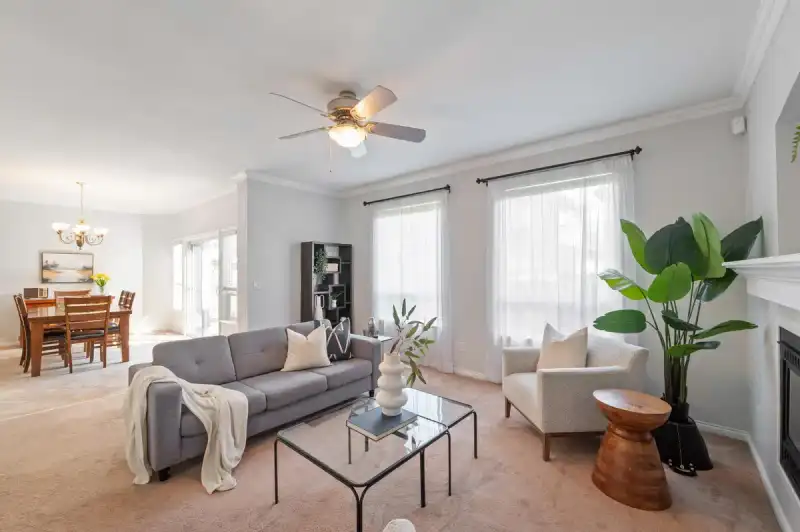
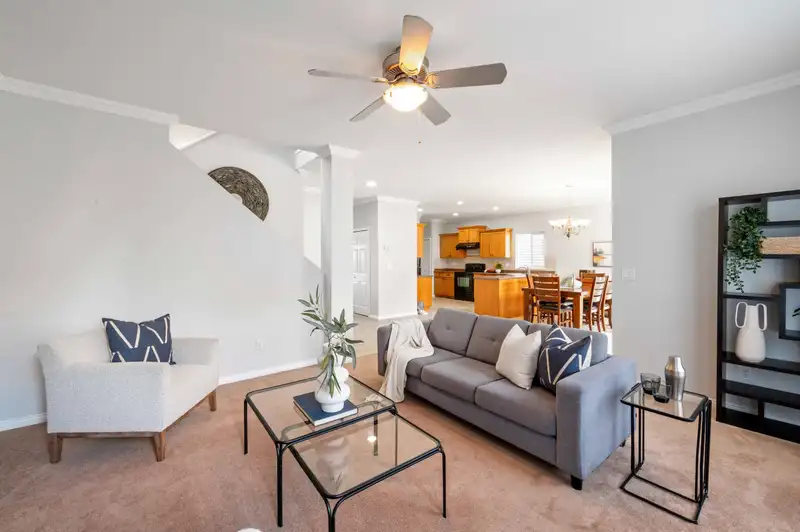
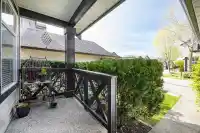
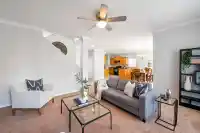
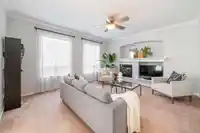
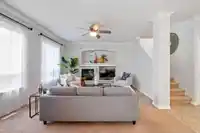
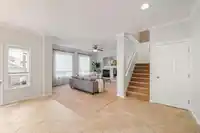
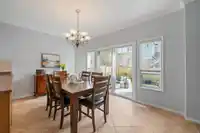
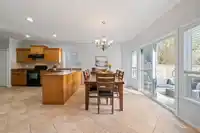
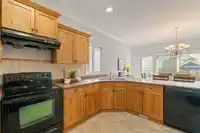
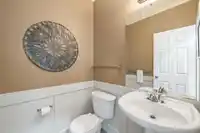
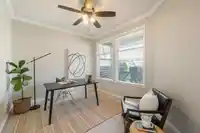
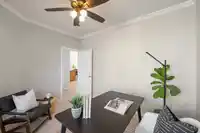
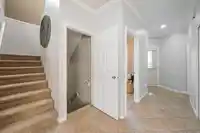
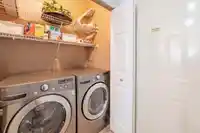
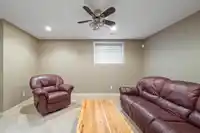
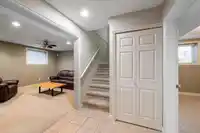
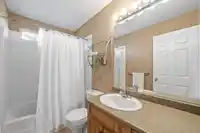
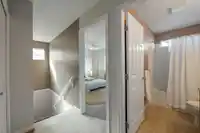
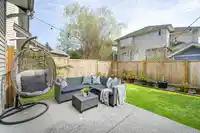
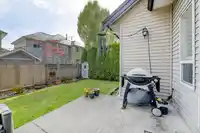
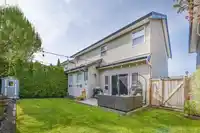
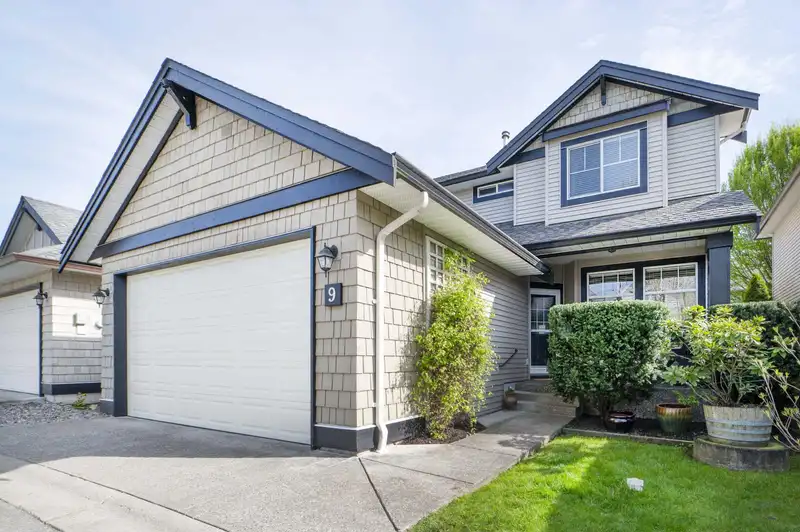
Experience the convenience of "Claytonbury", a walkable community near great schools, shopping and recreation! The sunny South-facing backyard has a brand new fence and lots of space for kids & pets to play & BONUS, the low strata fee covers your lawn maintenance as well as home insurance (a huge savings!). Main floor features a large kitchen w/ wood cabinets & pantry, powder room, living room w/gas fireplace, a den large enough to be a main-floor bedroom & dining area that leads directly to the beautiful backyard. Upstairs you'll find three large bedrooms and two additional baths. The basement is the perfect hang out space for family movie nights with a rec room, craft room, and two additional bedrooms plus storage. Stay cool this summer w/ A/C too! Home is where your Storey begins!
Features
Pantry
Central Vacuum
Private Yard
Garage Double
Guest
Front Access
Garage Door Opener
Shopping Nearby
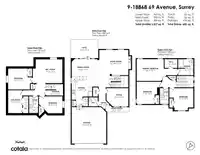
Room measurements13 rooms▸
Living RoomMain · 13'11 × 15'10
Dining RoomMain · 9'6 × 14'3
KitchenMain · 11'2 × 11'5
OfficeMain · 10'1 × 12'2
FoyerMain · 4'0 × 5'4
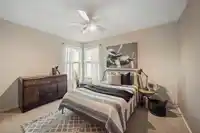
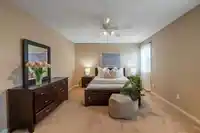
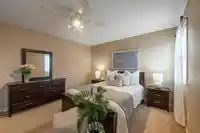
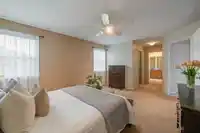
Primary BedroomAbove · 12'1 × 22'7
Walk-In ClosetAbove · 4'11 × 7'2
BedroomAbove · 12'3 × 13'5
BedroomAbove · 11'4 × 12'4
Recreation RoomBsmt · 13'2 × 17'0
BedroomBsmt · 11'7 × 13'4
BedroomBsmt · 9'5 × 13'1
Flex RoomBsmt · 7'11 × 12'8
Floor plan
🔍 Tap to zoom
Pinch or scroll to zoom · drag to pan · double-tap to reset
Nearest stationClayton Station (future, ~2029)770 m away
Within a provincially designated Transit-Oriented Area, this lot may support up to 3 FAR / 8 storeys regardless of base zoning. Provincial minimums and approximate — municipal rezoning, servicing and parking standards still apply.
Approximate lot lines (ParcelMap BC)
Zoning, lot dimensions and grade are approximate, from public data, and for reference only — verify with the City / Township of Langley before relying on them.
Recent nearby sales
Sold prices are available to registered users. Log in to see what these sold for.

 1 / 40 photos