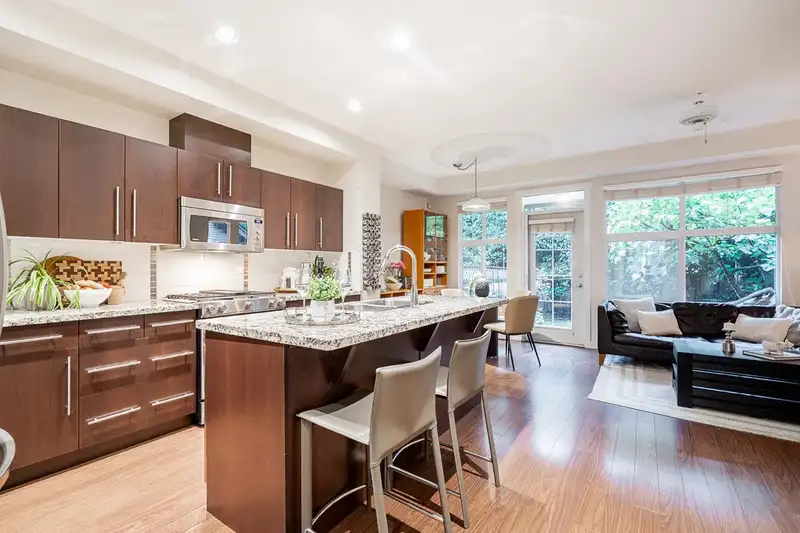
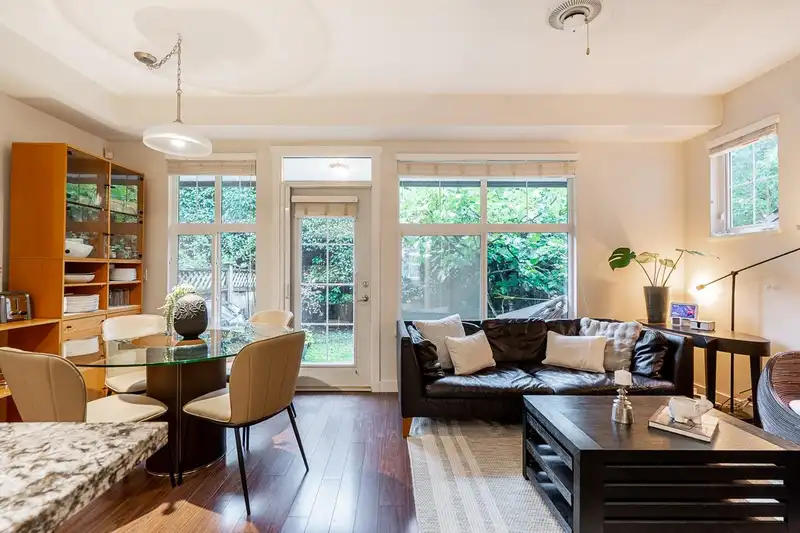
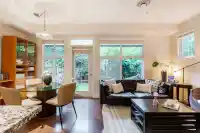
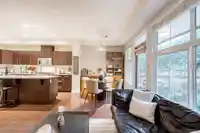
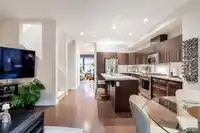
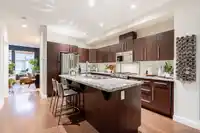
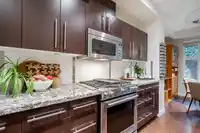
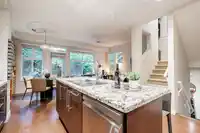
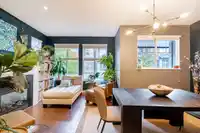
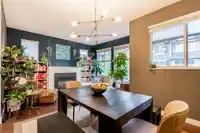
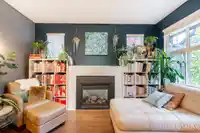
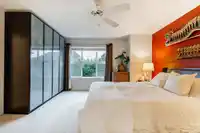
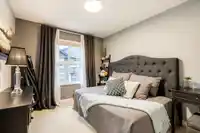
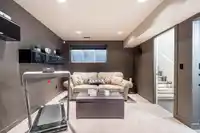
Welcome to Augusta at Provinceton! This beautifully maintained end-unit townhouse offers nearly 2,000 sq ft of bright, functional living space with a garage that can accommodate two vehicles plus a full driveway. The main floor features an open-concept layout with a modern kitchen, large island, and adjoining family and dining areas—perfect for…
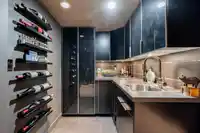
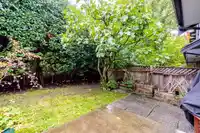
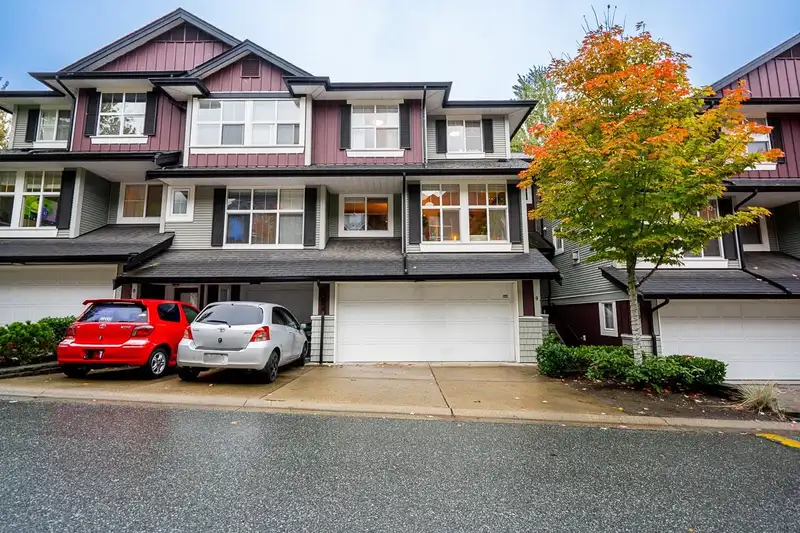
Welcome to Augusta at Provinceton! This beautifully maintained end-unit townhouse offers nearly 2,000 sq ft of bright, functional living space with a garage that can accommodate two vehicles plus a full driveway. The main floor features an open-concept layout with a modern kitchen, large island, and adjoining family and dining areas—perfect for entertaining. Upstairs are 3 spacious bedrooms, including a primary suite with walk-in closet and full ensuite. The lower level includes a rec room with wet bar that can also serve as a 4th bedroom with potential ensuite. Enjoy a private walk-out backyard, central vacuum, and security system. Close to Adams Road Elementary, Salish Secondary, and the future SkyTrain.
Features
Central Vacuum
Wet Bar
Playground
Private Yard
Garage Double
Open
Guest
Front Access
Shopping Nearby
Room measurements12 rooms▸
FoyerMain · 6'7 × 3'10
KitchenMain · 13'2 × 8'9
Family RoomMain · 11'16 × 18'10
Dining RoomMain · 10'10 × 8'9
Living RoomMain · 13'9 × 10'10
Primary BedroomMain · 13'8 × 14'1
Walk-In ClosetAbove · 4'6 × 8'7
BedroomAbove · 10'11 × 9'1
BedroomAbove · 11'4 × 9'5
Recreation RoomAbove · 10'11 × 17'8
Bar RoomBelow · 6'7 × 5'11
StorageBelow · 0'0 × 0'0
Floor plan
🔍 Tap to zoom
Pinch or scroll to zoom · drag to pan · double-tap to reset

 1 / 33 photos