Immaculate, move in ready, and tucked away at the back of the complex with bonus street parking out front, this 3 bedroom, 2.5 bath home offers comfort, quiet and convenience in a family-friendly setting. Featuring a powder room on the main, the open and inviting layout includes a chef’s dream kitchen with quartz counters, generous pantry space and abundant…
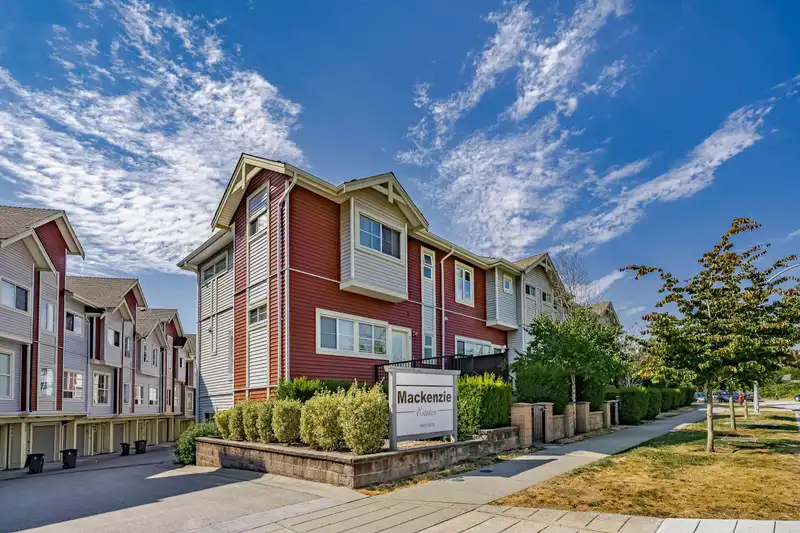
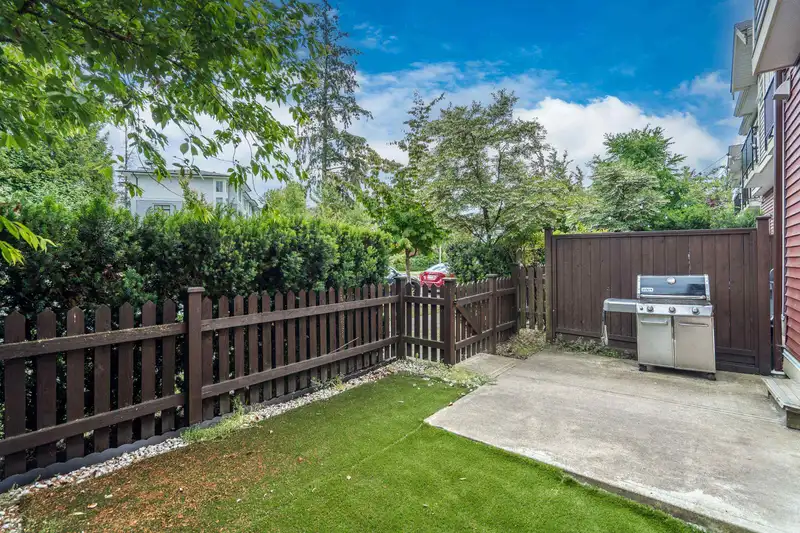
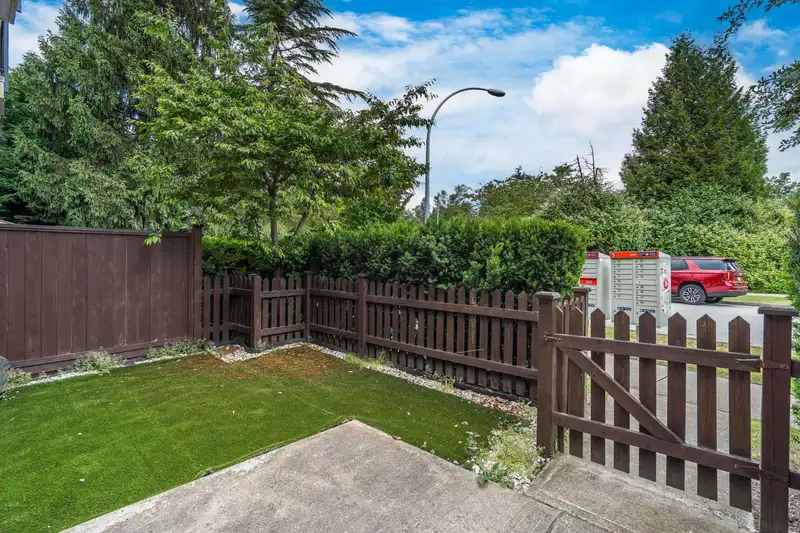
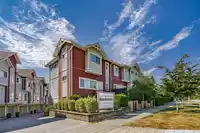
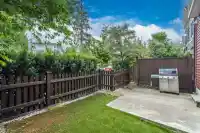
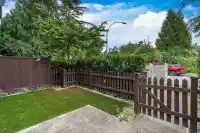
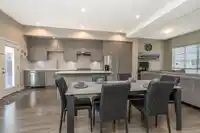
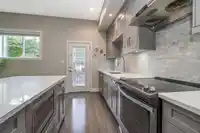
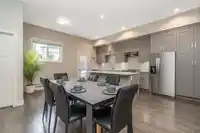
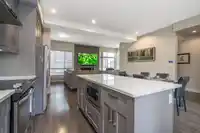
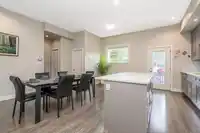
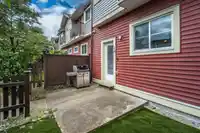
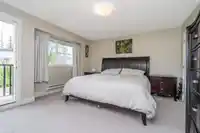
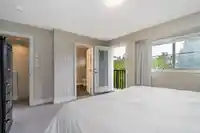
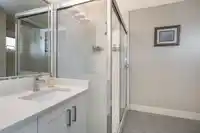
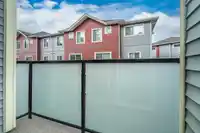
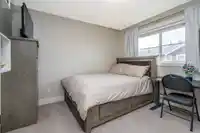
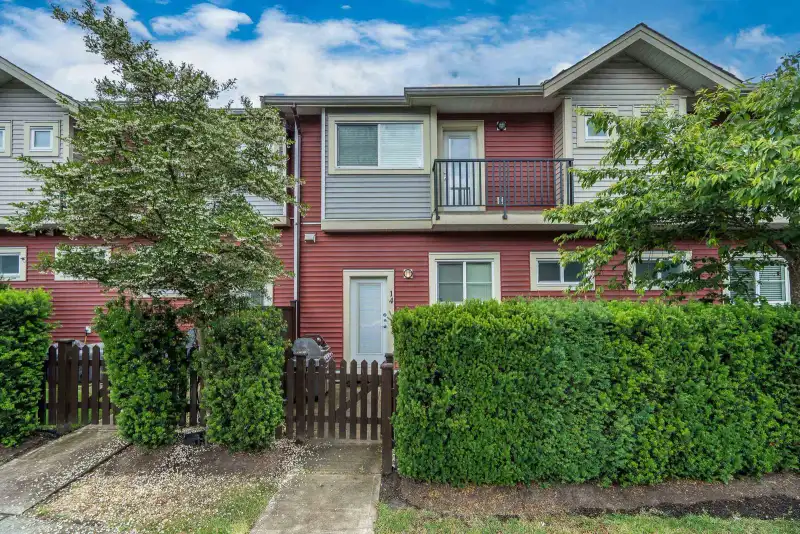
Immaculate, move in ready, and tucked away at the back of the complex with bonus street parking out front, this 3 bedroom, 2.5 bath home offers comfort, quiet and convenience in a family-friendly setting. Featuring a powder room on the main, the open and inviting layout includes a chef’s dream kitchen with quartz counters, generous pantry space and abundant storage throughout. Enjoy a fully fenced, sunny turf yard off the kitchen - perfect for pets - plus two balconies off the living room and primary bedroom. An oversized double side by side garage provides room for large trucks, plus space for a workbench or home gym. Located steps from Clayton Park, community center and playground, with easy access to shops, restaurants, transit, and future SkyTrain. 2 pets allowed!
Features
Pantry
Central Vacuum
Balcony
Garage Double
Garage Door Opener
Shopping Nearby
Room measurements10 rooms▸
Living RoomMain · 9'6 × 22'4
Dining RoomMain · 13'5 × 10'7
KitchenMain · 8'2 × 18'11
PatioMain · 3'6 × 7'9
PatioMain · 9'9 × 12'0
Primary BedroomAbove · 13'5 × 13'10
Walk-In ClosetAbove · 4'10 × 4'9
BedroomAbove · 10'10 × 9'7
BedroomAbove · 9'4 × 10'1
PatioAbove · 2'8 × 9'3
Floor plan
🔍 Tap to zoom
Pinch or scroll to zoom · drag to pan · double-tap to reset

 1 / 25 photos