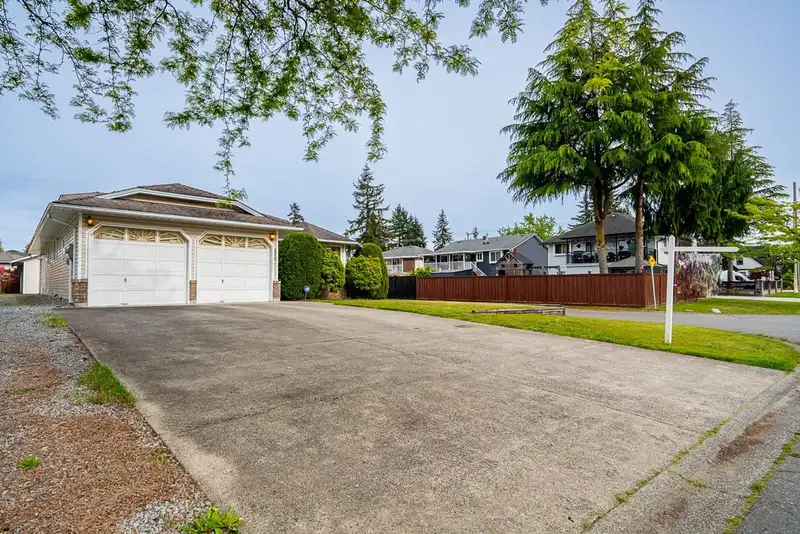
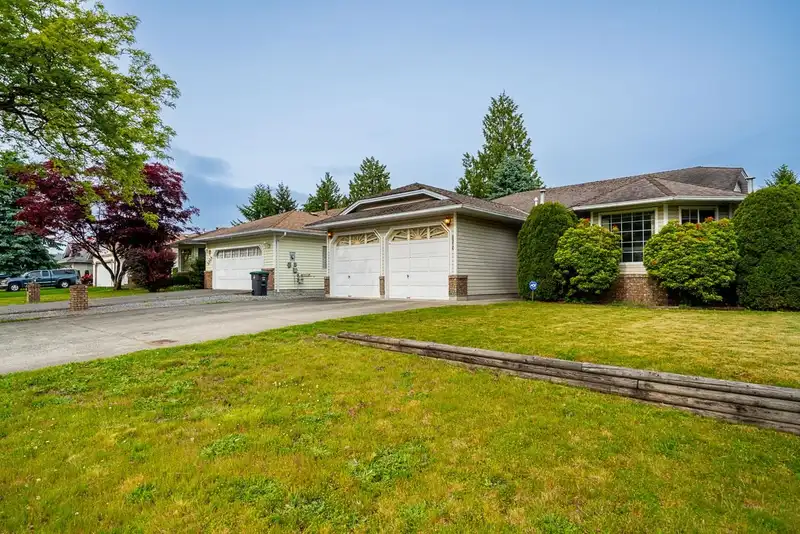
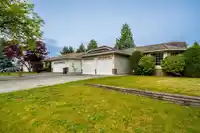
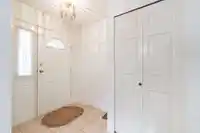
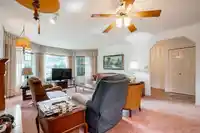
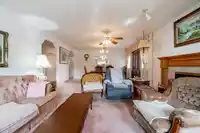
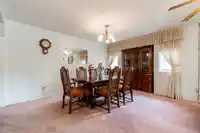
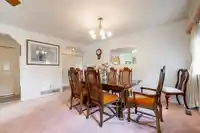
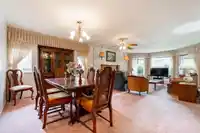
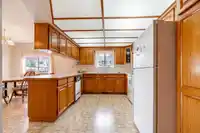
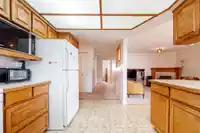
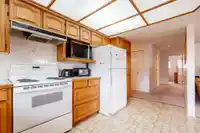
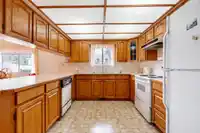
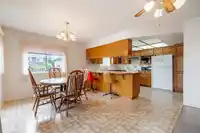
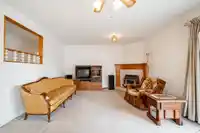
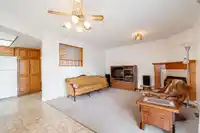
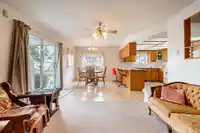
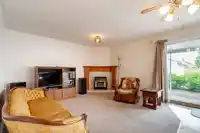
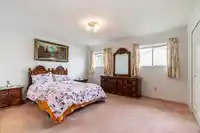
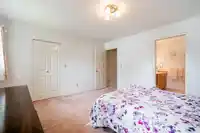
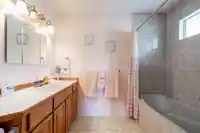
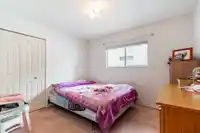
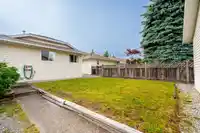
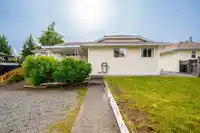
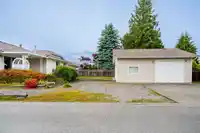
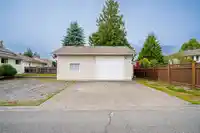
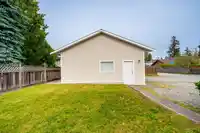
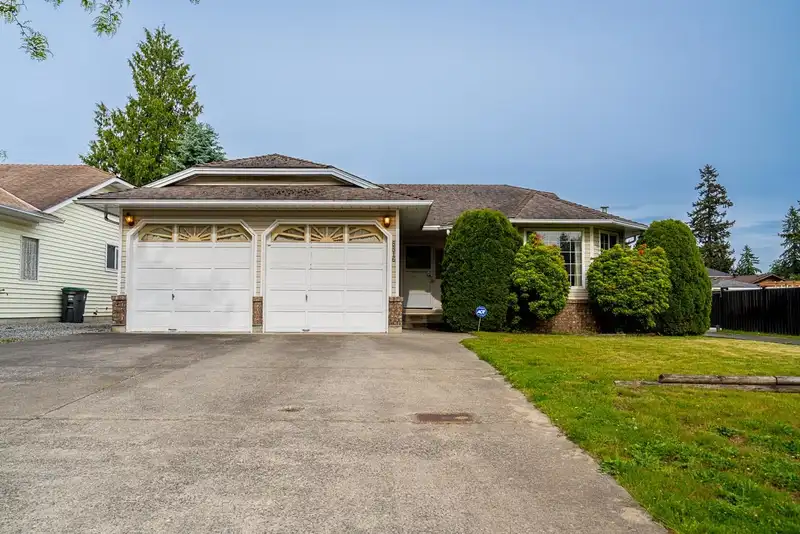
Stunning, 1-Owner, 1,963 Sq. Ft. well built, 3-bedroom, 2-Bathroom Fleetwood Rancher in Family friendly, "Rancher Row". Room to play on the huge 8,935 Sq. Ft. Level Corner lot with front Street & Side Lane access! BONUS: Includes another 28' x 24' heated & wired, Double Garage with an 8 1/2 Ft. Door in the Back Yard! (Room to park 8 Cars on this R3…
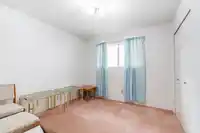
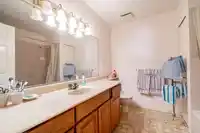
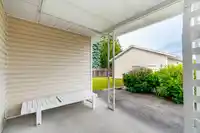
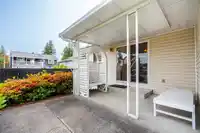
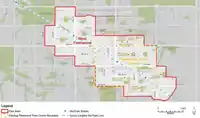
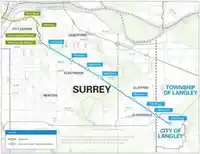
Stunning, 1-Owner, 1,963 Sq. Ft. well built, 3-bedroom, 2-Bathroom Fleetwood Rancher in Family friendly, "Rancher Row". Room to play on the huge 8,935 Sq. Ft. Level Corner lot with front Street & Side Lane access! BONUS: Includes another 28' x 24' heated & wired, Double Garage with an 8 1/2 Ft. Door in the Back Yard! (Room to park 8 Cars on this R3 property, (duplex / Laneway Home ?) Located in the Fleetwood Town Centre! You'll love the huge Kitchen, eating area, Big Bedrooms & lots of storage closets. Some Furniture can be included. Close to future 160 St. Skytrain Station, Bus, Parks, Shops, Woodland Park Elementary, North Surrey Secondary & Holy Cross Schools. Quick Possession OK!
Features
Storage
Central Vacuum Roughed In
Detached
Garage Double
RV Access/Parking
Front Access
Side Access
Aggregate
Garage Door Opener
Shopping Nearby
Room measurements10 rooms▸
Living RoomMain · 14'4 × 19'6
Dining RoomMain · 14'4 × 10'0
KitchenMain · 14'6 × 11'4
Eating AreaMain · 10'8 × 13'0
Family RoomMain · 13'2 × 13'0
LaundryMain · 6'0 × 8'5
Primary BedroomMain · 14'4 × 13'0
Walk-In ClosetMain · 7'8 × 5'8
BedroomMain · 10'0 × 10'0
BedroomMain · 11'2 × 10'0
Floor plan
🔍 Tap to zoom
Pinch or scroll to zoom · drag to pan · double-tap to reset
Under BC's Small-Scale Multi-Unit Housing rules, this single-family lot may permit up to 4 units. These are the provincial minimums and approximate — local bylaw, servicing and lot conditions apply.
Approximate lot lines (ParcelMap BC)
Zoning, lot dimensions and grade are approximate, from public data, and for reference only — verify with the City / Township of Langley before relying on them.
Recent nearby sales
Sold prices are available to registered users. Log in to see what these sold for.

 1 / 40 photos