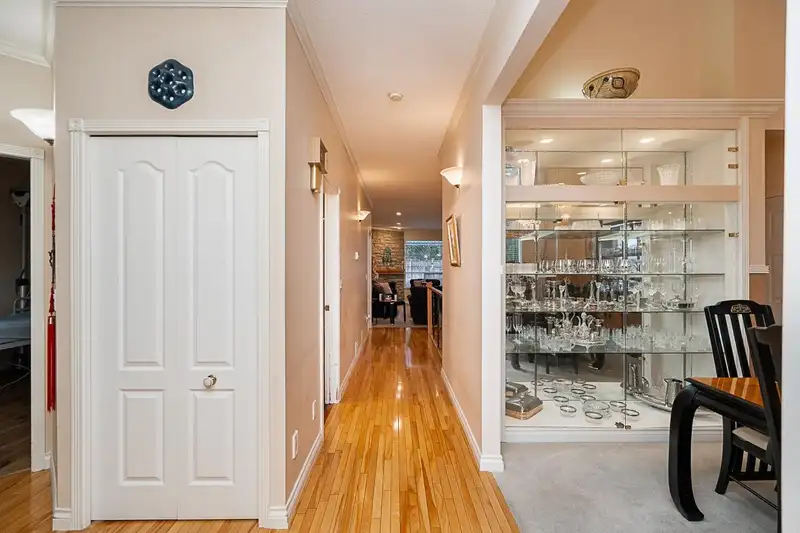
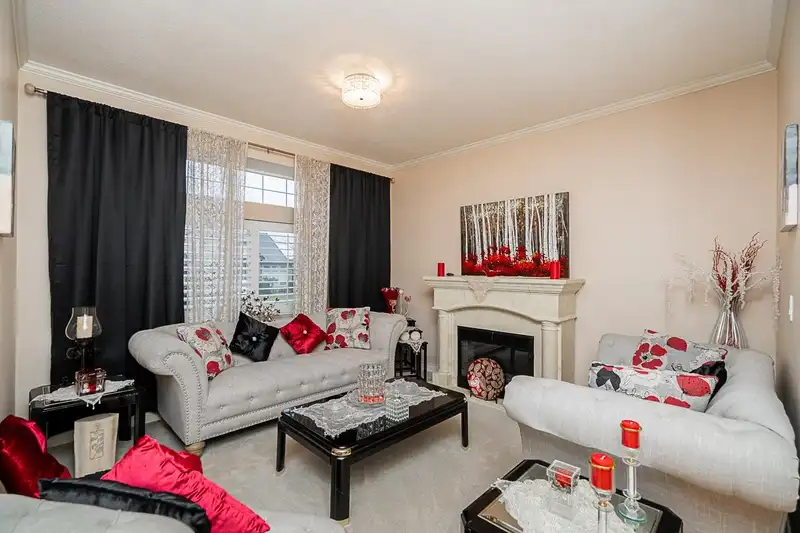
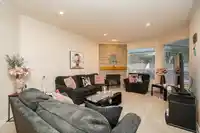
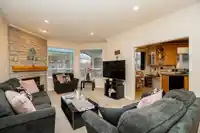
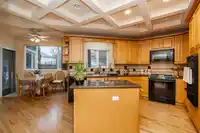
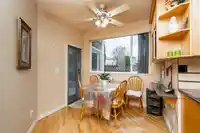
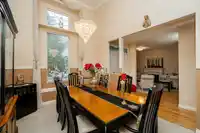
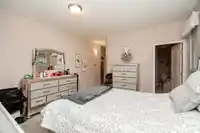
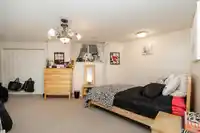
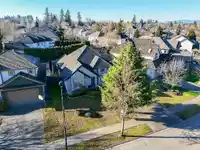
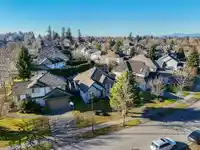
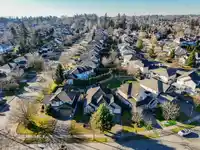
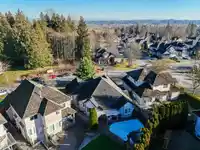
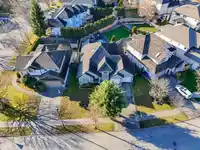
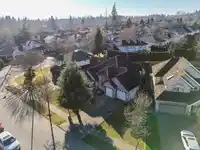
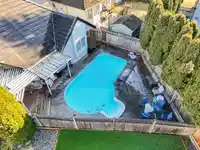
Beautiful, CUSTOM BUILT rancher with in-ground pool. This home is one of a kind.. Master on the main, overlooks the pool, an elegant en-suite washroom and walk-in closet. Solid birch hardwood floors, A/C, newer paint, carpets, heat pump and appliances. Formal dining room with built-in china cabinet, formal living room which leads to the office/spare bdm.…
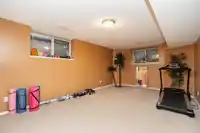
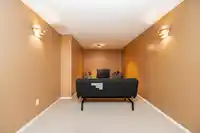
Beautiful, CUSTOM BUILT rancher with in-ground pool. This home is one of a kind.. Master on the main, overlooks the pool, an elegant en-suite washroom and walk-in closet. Solid birch hardwood floors, A/C, newer paint, carpets, heat pump and appliances. Formal dining room with built-in china cabinet, formal living room which leads to the office/spare bdm. The kitchen is an entertainer's delight, granite counter-tops, wine cooler, maple cabinets, gas stove/oven and gas built-in oven plus ample pantry. The staircase leading to the basement is glass with wrought iron details, you will find 2 more bdms, a living room, media room and a cold/wine storage. Basement has a separate side entrance and this home can easily be suited. *Former Grow op in 2002 & fully remediated.*
Features
Pantry
Private Yard
Garage Double
Front Access
Garage Door Opener
Shopping Nearby
Room measurements19 rooms▸
FoyerMain · 7'9 × 6'2
Living RoomMain · 12'6 × 12'0
Dining RoomMain · 12'9 × 10'8
KitchenMain · 14'2 × 14'6
Eating AreaMain · 10'8 × 10'0
Family RoomMain · 17'7 × 12'4
Primary BedroomMain · 14'6 × 13'1
Walk-In ClosetMain · 5'0 × 7'5
BedroomMain · 13'0 × 8'11
PantryMain · 5'7 × 6'1
Recreation RoomBelow · 19'7 × 12'1
Flex RoomBelow · 16'10 × 9'7
Media RoomBelow · 18'0 × 12'2
BedroomBelow · 13'11 × 13'10
Walk-In ClosetBelow · 3'7 × 8'1
BedroomBelow · 15'8 × 10'6
Walk-In ClosetBelow · 5'0 × 5'11
LaundryBelow · 7'3 × 8'9
StorageBelow · 4'8 × 10'0
Floor plan
🔍 Tap to zoom
Pinch or scroll to zoom · drag to pan · double-tap to reset
Under BC's Small-Scale Multi-Unit Housing rules, this single-family lot may permit up to 4 units. These are the provincial minimums and approximate — local bylaw, servicing and lot conditions apply.
Approximate lot lines (ParcelMap BC)
Zoning, lot dimensions and grade are approximate, from public data, and for reference only — verify with the City / Township of Langley before relying on them.
Monthly Cost Calculator
Estimated monthly cost$7,087
Mortgage payment$6,539
Property tax$408
Home insurance$140
Partner Rates Available
Contact us for preferred mortgage rates
Monthly cost
Estimated monthly$7,087
$1,189,900$1,609,900
9%50%
3.04%7.04%
5 years30 years
$3,900/yr$5,900/yr
$110/mo$170/mo
An estimate only. Canadian semi-annual compounding; excludes utilities, closing costs and BC property transfer tax.
5-year fixed, as of Oct 9

 1 / 36 photos