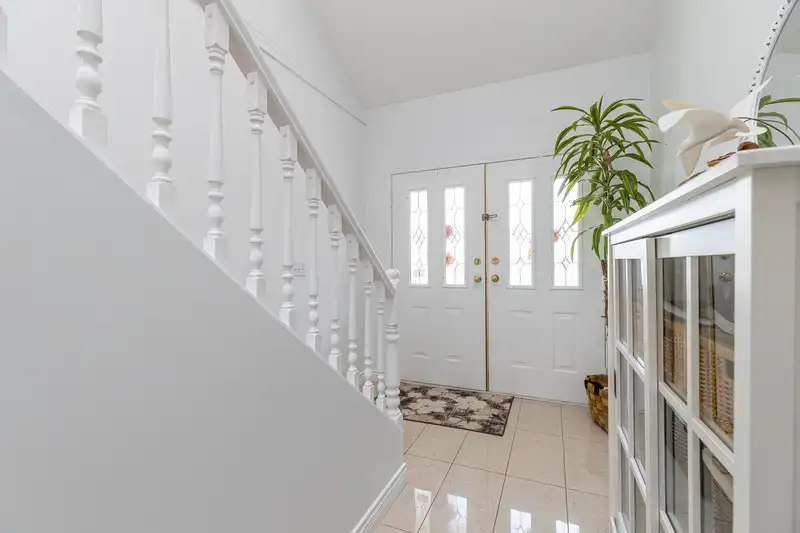
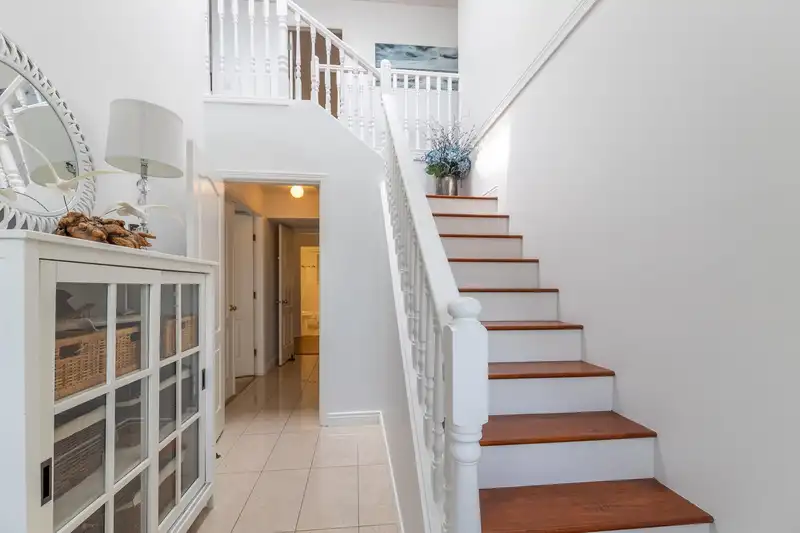
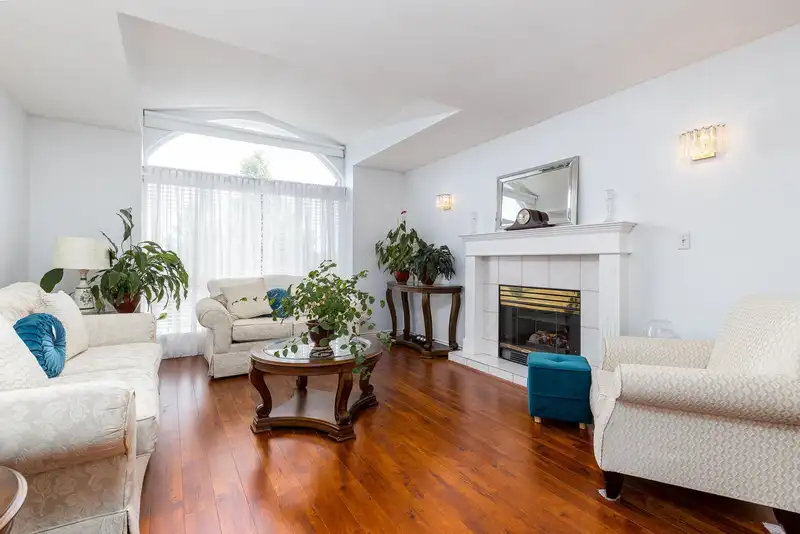
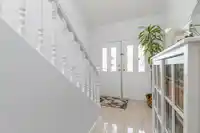
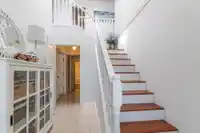
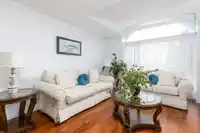
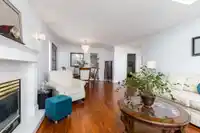
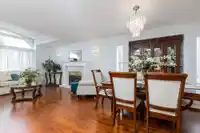
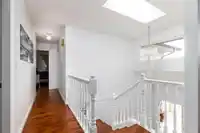
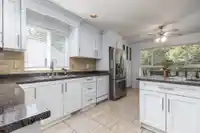
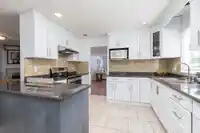
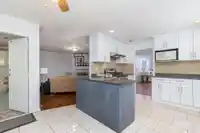
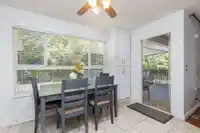
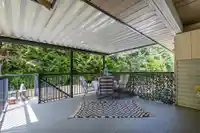
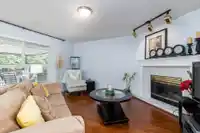
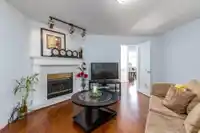
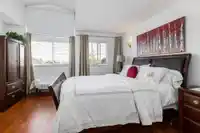
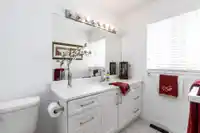
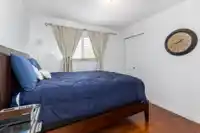
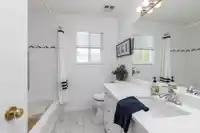
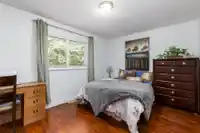
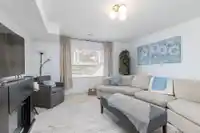
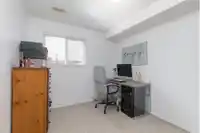
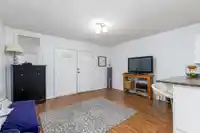
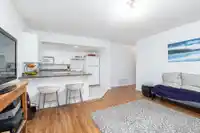
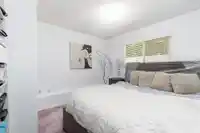
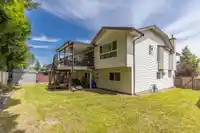
Beautiful well maintained above ground basement entry home in Fleetwood, home of the new skytrain. Many possibilities with this 6 bedroom home with upcoming zoning changes. Views of Mt. Baker and beautiful sunrises. Large lot with parking possibilities on either side of the house. New windows, floors, gutter guards. 2 or 3 bedroom unauthorized…
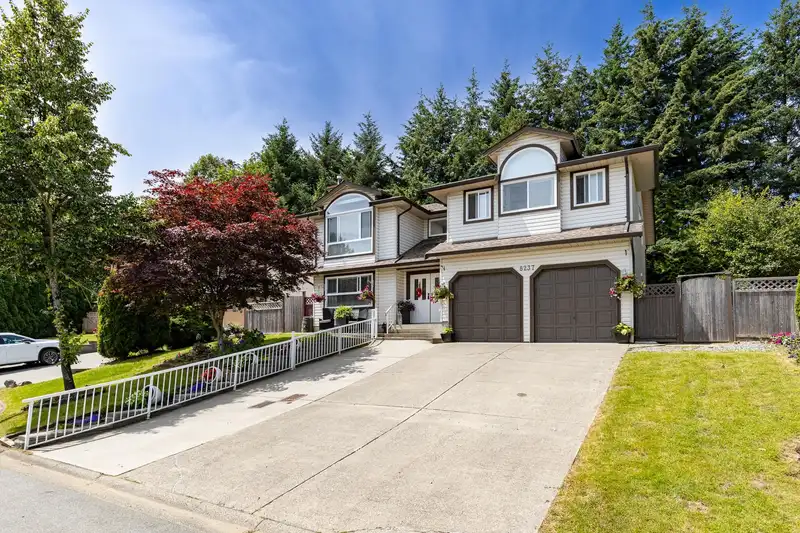
Beautiful well maintained above ground basement entry home in Fleetwood, home of the new skytrain. Many possibilities with this 6 bedroom home with upcoming zoning changes. Views of Mt. Baker and beautiful sunrises. Large lot with parking possibilities on either side of the house. New windows, floors, gutter guards. 2 or 3 bedroom unauthorized accommodations and a recreation room complete with a bathroom and bedroom for the adult child or grandparent. Fire alarm installed. Built in vacuum system. A shed for tools in the back. Patios on the upper and lower levels for private evenings. Quiet cul-de-sac and no houses in the back. OPEN HOUSE August 11 Sunday 2-4pm.
Features
Storage
Central Vacuum
Garden
Balcony
Garage Double
Garage Door Opener
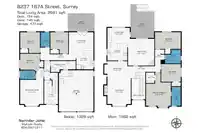
Room measurements20 rooms▸
Living RoomAbove · 16'2 × 13'4
Dining RoomAbove · 8'9 × 12'1
KitchenAbove · 9'9 × 11'5
Family RoomAbove · 14'11 × 14'11
BedroomAbove · 19'6 × 14'
BedroomAbove · 9'11 × 10'9
BedroomAbove · 9'11 × 14'3
Bar RoomAbove · 7'3 × 8'4
Bar RoomAbove · 10'7 × 4'11
PatioAbove · 14'9 × 13'2
Recreation RoomBelow · 14'8 × 13'3
Bar RoomBelow · 4'11 × 8'6
Living RoomBelow · 10' × 14'3
KitchenBelow · 10'3 × 9'4
PatioBelow · 10' × 14'7
BedroomBelow · 11'6 × 9'11
BedroomBelow · 11'2 × 10'6
BedroomBelow · 11'2 × 10'11
Bar RoomBelow · 7'8 × 4'11
LaundryBelow · 6'5 × 13'3
Floor plan
🔍 Tap to zoom
Pinch or scroll to zoom · drag to pan · double-tap to reset
Under BC's Small-Scale Multi-Unit Housing rules, this single-family lot may permit up to 6 units. These are the provincial minimums and approximate — local bylaw, servicing and lot conditions apply.
Transit-oriented potential (Bill 47 / TOA)
Transit areaTier 2within 400 m of a station
Max density4 FAR
Max height12 storeys
Est. buildable~21,718 sqft
Nearest stationBakerview-166 Street Station (future, ~2029)341 m away
Within a provincially designated Transit-Oriented Area, this lot may support up to 4 FAR / 12 storeys regardless of base zoning. Provincial minimums and approximate — municipal rezoning, servicing and parking standards still apply.
Approximate lot lines (ParcelMap BC)
Zoning, lot dimensions and grade are approximate, from public data, and for reference only — verify with the City / Township of Langley before relying on them.
Recent nearby sales
Sold prices are available to registered users. Log in to see what these sold for.

 1 / 29 photos