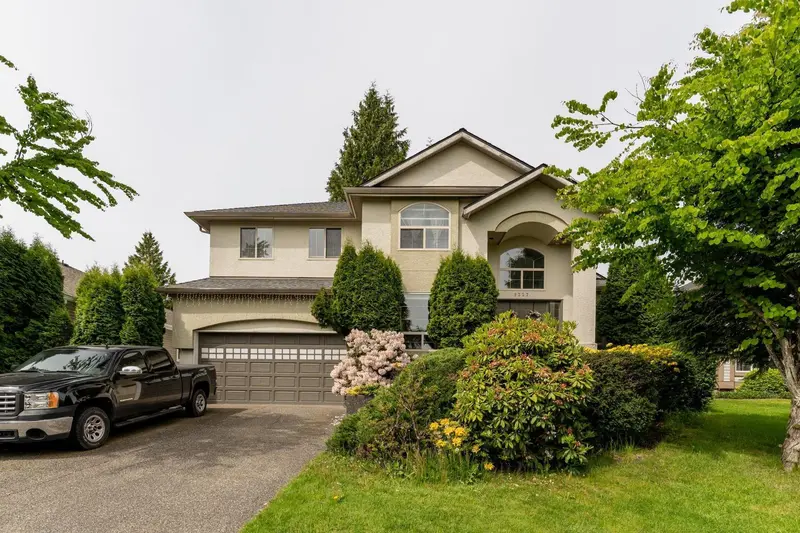

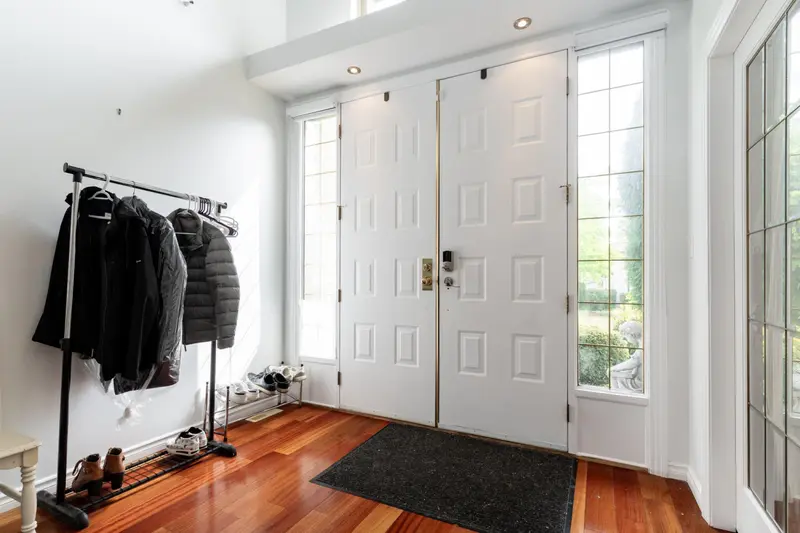
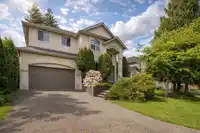
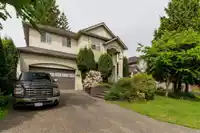
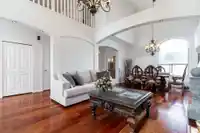
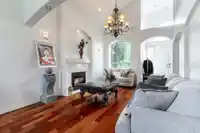
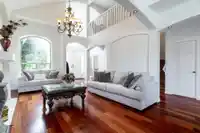
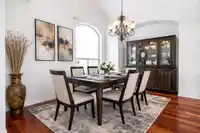
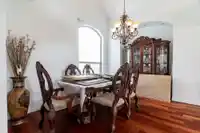
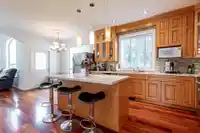
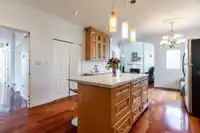
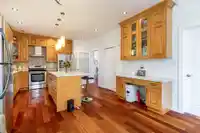
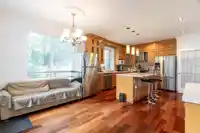
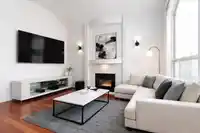
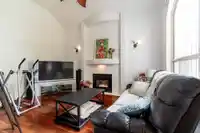
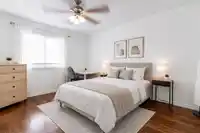
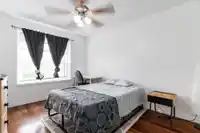
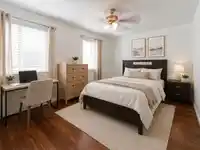
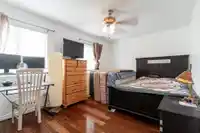
Unbeatable location in a quiet, family friendly neighbourhood! Spacious 3 level home offers over 4,100 sqft of living space on a nearly 6,000 sqft west facing lot, just steps to an elementary school. This well maintained home features a bright kitchen w/ granite countertops, stainless steel appliances, & quality cabinetry. Real hardwood flooring runs…
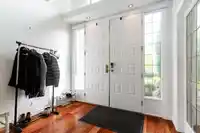
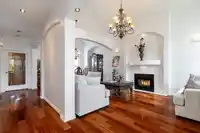
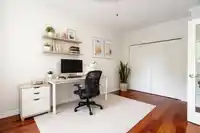
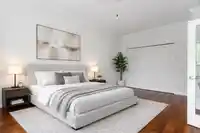
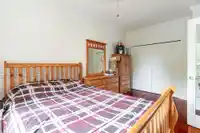
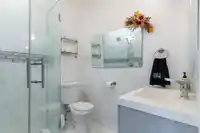
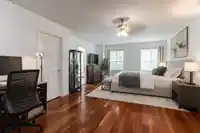
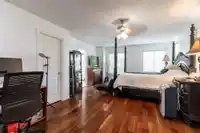
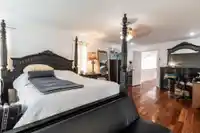
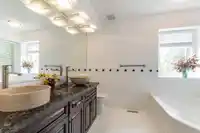
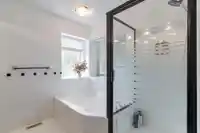
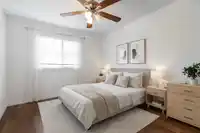
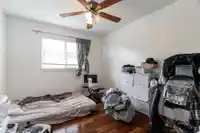
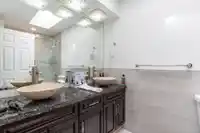
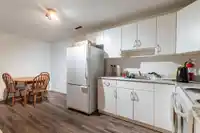
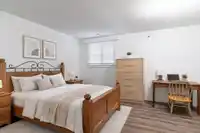
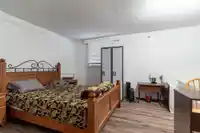
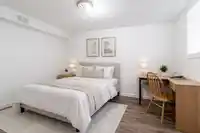
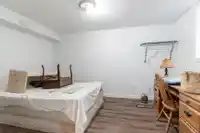
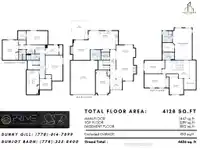
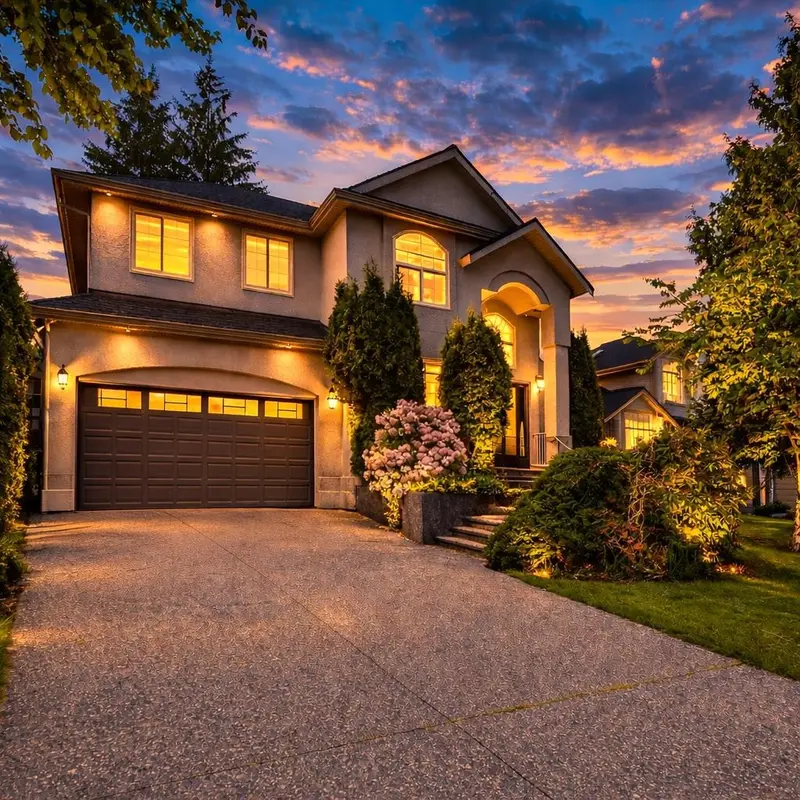
Unbeatable location in a quiet, family friendly neighbourhood! Spacious 3 level home offers over 4,100 sqft of living space on a nearly 6,000 sqft west facing lot, just steps to an elementary school. This well maintained home features a bright kitchen w/ granite countertops, stainless steel appliances, & quality cabinetry. Real hardwood flooring runs throughout the main and upper floor. Excellent layout with 4 generous bedrooms upstairs, including a massive primary bedroom. The main floor includes a den with a closet that can easily function as a bedroom, along with a powder room featuring a shower, perfect for guests or extended family. The basement offers a spacious 3bedroom, 2bathroom suite with separate entry, an excellent mortgage helper.
Features
Balcony
Garage Double
Open
Front Access
Aggregate
Shopping Nearby
Room measurements14 rooms▸
Living RoomMain · 13' × 13'
Dining RoomMain · 13' × 13'7
KitchenMain · 13' × 13'7
BedroomMain · 10'6 × 16'
Eating AreaMain · 10' × 13'7
LaundryMain · 6' × 8'
Primary BedroomAbove · 14' × 23'
BedroomAbove · 10' × 15'
BedroomAbove · 10' × 12'
BedroomAbove · 10' × 13'
BedroomBsmt · 11'10 × 18'6
BedroomBsmt · 10' × 13'
BedroomBsmt · 10' × 12'
KitchenBsmt · 9' × 17'6
Floor plan
🔍 Tap to zoom
Pinch or scroll to zoom · drag to pan · double-tap to reset
Ground drops about 1.8 m across the lot, side to side (6% grade).
Transit-oriented potential (Bill 47 / TOA)
Transit areaTier 3within 800 m of a station
Max density3 FAR
Max height8 storeys
Est. buildable~17,931 sqft
Nearest stationBakerview-166 Street Station (future, ~2029)747 m away
Within a provincially designated Transit-Oriented Area, this lot may support up to 3 FAR / 8 storeys regardless of base zoning. Provincial minimums and approximate — municipal rezoning, servicing and parking standards still apply.
Approximate lot lines (ParcelMap BC)
Zoning, lot dimensions and grade are approximate, from public data, and for reference only — verify with the City / Township of Langley before relying on them.
Monthly Cost Calculator
Estimated monthly cost$8,013
Mortgage payment$7,287
Property tax$571
Home insurance$155
Partner Rates Available
Contact us for preferred mortgage rates
Monthly cost
Estimated monthly$8,013
$1,324,999$1,794,999
20%50%
3.04%7.04%
5 years30 years
$5,455/yr$8,255/yr
$120/mo$190/mo
An estimate only. Canadian semi-annual compounding; excludes utilities, closing costs and BC property transfer tax.
5-year fixed, as of Sep 17

 1 / 40 photos