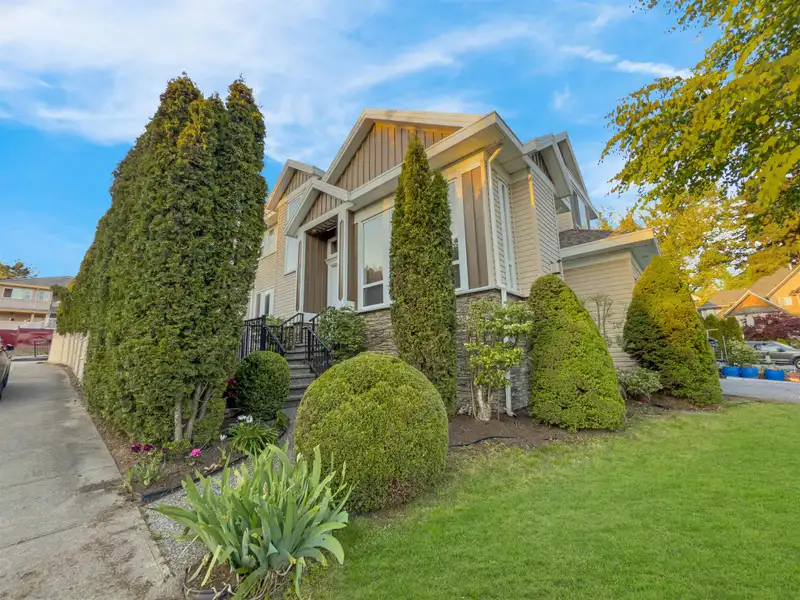
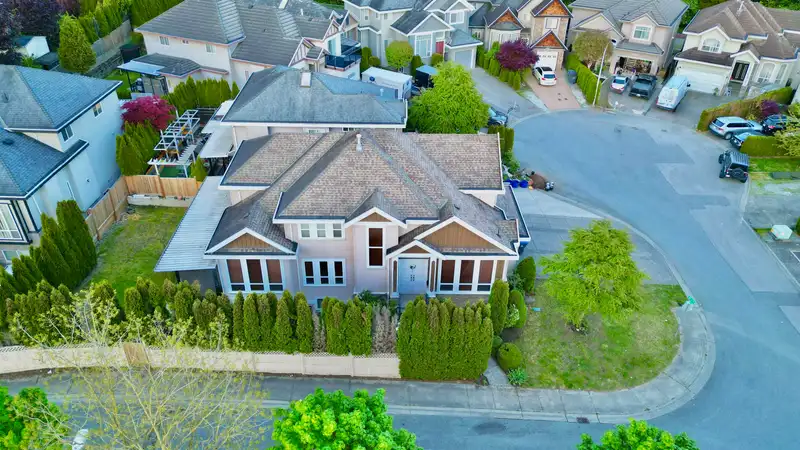
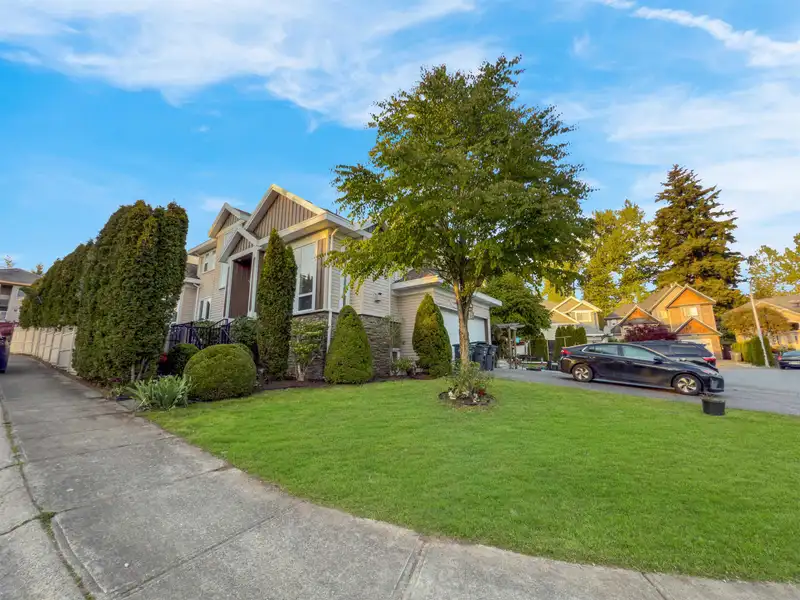
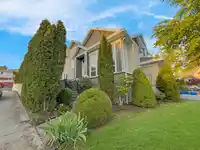
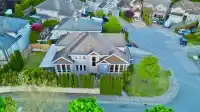
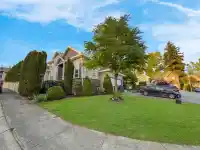

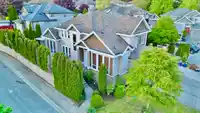
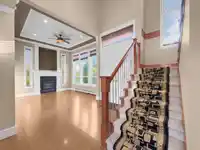
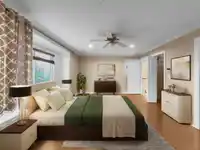
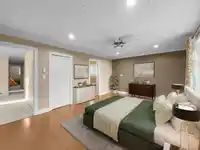
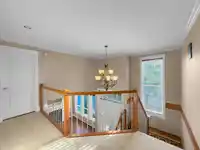
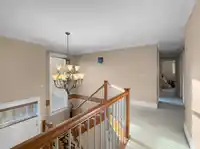
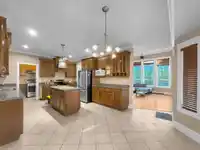
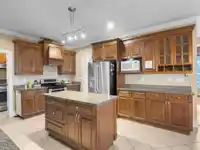
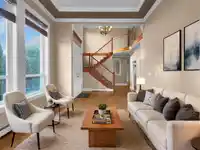
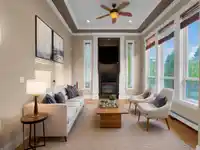
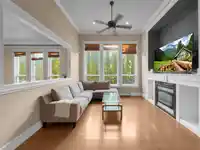
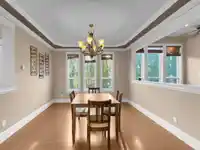
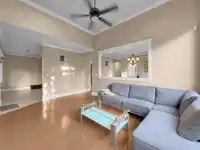
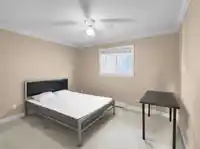
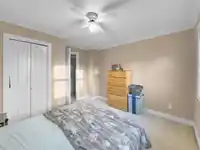
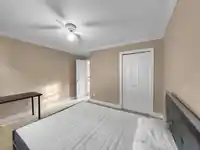
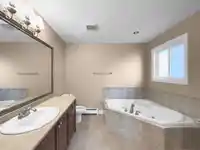
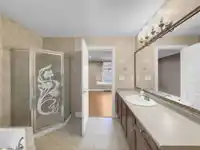
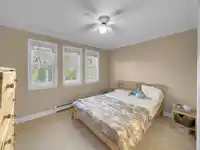
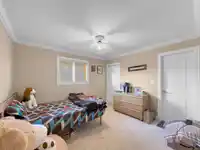
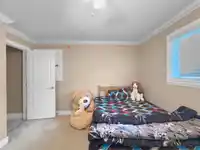
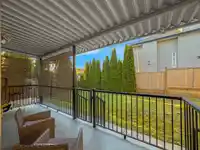
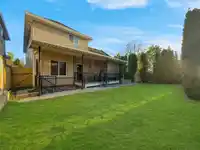
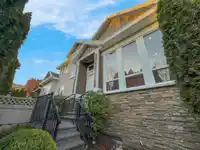
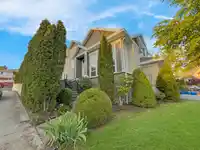
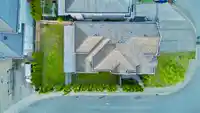
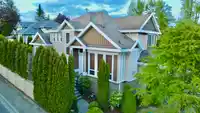
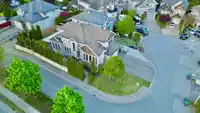
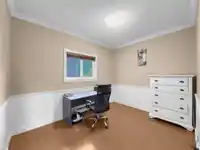
Welcome to your Dream Home in Fleetwood ! This Stunning Upscale Corner 3-Level Home is located in an Exclusive Neighborhood featuring a Spacious Floor Plan. Bright Living room with high ceilings. Separate Dining Room and an office on the main. 4 Spacious Bedrooms upstairs-Ideal for a private and peaceful retreat. The Master Suite Boasts an Impressive…
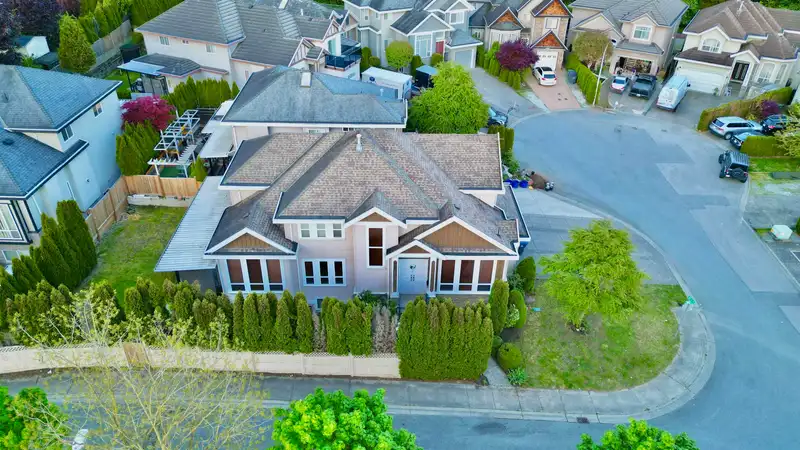
Welcome to your Dream Home in Fleetwood ! This Stunning Upscale Corner 3-Level Home is located in an Exclusive Neighborhood featuring a Spacious Floor Plan. Bright Living room with high ceilings. Separate Dining Room and an office on the main. 4 Spacious Bedrooms upstairs-Ideal for a private and peaceful retreat. The Master Suite Boasts an Impressive Layout, a Relaxing Jetted Tub. You will enjoy to spend time with your friends and family on this Spacious Private Lot with a Comfortable Back Porch overlooking the Private Yard. Home comes with 2 Suites (2+1) which is a great Mortgage helper. This home is a rare find, offering the perfect blend of elegance and functionality. Don't Miss out, reach out today for details or for showing.
Features
Garage Double
Open
Garage Door Opener
Shopping Nearby
Room measurements19 rooms▸
Living RoomMain · 12'9 × 13'
Dining RoomMain · 10' × 12'
KitchenMain · 13'10 × 19'
Wok KitchenMain · 5'4 × 7'10
Family RoomMain · 11'4 × 17'5
OfficeMain · 9'3 × 11'7
LaundryMain · 7'3 × 7'5
FoyerMain · 6'4 × 11'3
Primary BedroomAbove · 12'9 × 17'6
BedroomAbove · 11'5 × 12'2
BedroomAbove · 11' × 12'3
BedroomAbove · 11'2 × 11'6
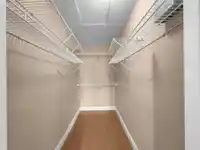
Walk-In ClosetAbove · 4'6 × 9'
BedroomBsmt · 12'3 × 12'
BedroomBsmt · 11' × 12'
KitchenBsmt · 5'5 × 11'6
Living RoomBsmt · 11'6 × 8'6
BedroomBsmt · 10'8 × 12'6
KitchenBsmt · 9'1 × 12'4
Floor plan
🔍 Tap to zoom
Pinch or scroll to zoom · drag to pan · double-tap to reset
Under BC's Small-Scale Multi-Unit Housing rules, this single-family lot may permit up to 4 units. These are the provincial minimums and approximate — local bylaw, servicing and lot conditions apply.
Approximate lot lines (ParcelMap BC)
Zoning, lot dimensions and grade are approximate, from public data, and for reference only — verify with the City / Township of Langley before relying on them.
Recent nearby sales
Sold prices are available to registered users. Log in to see what these sold for.

 1 / 39 photos