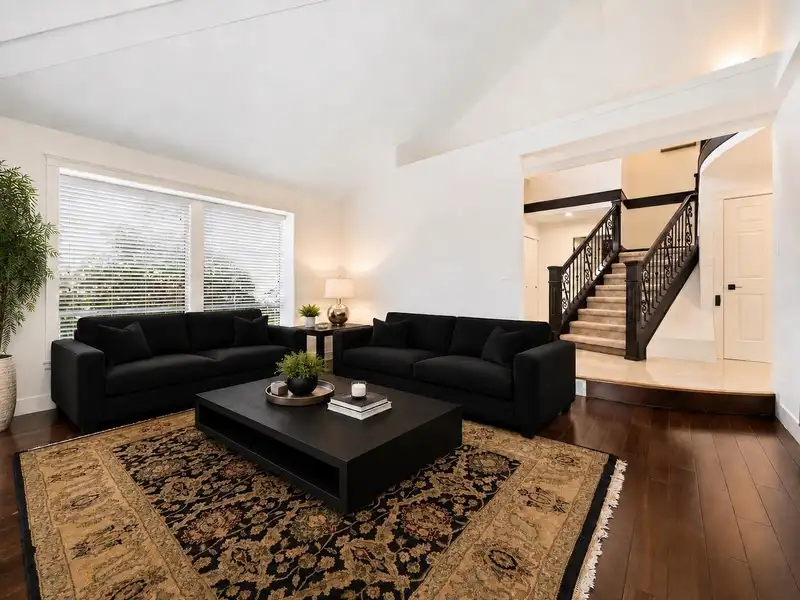
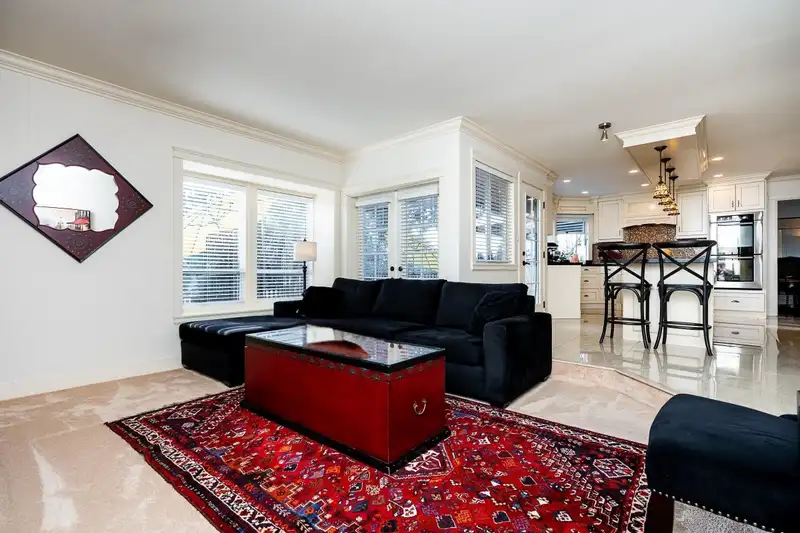
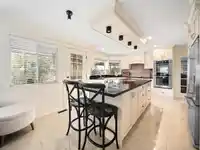
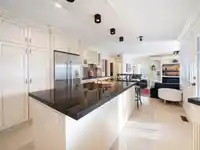
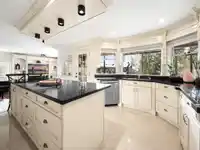
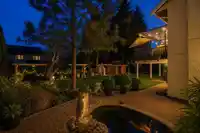
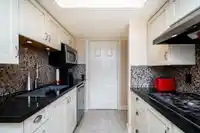
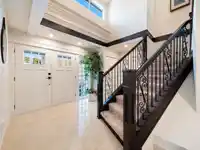
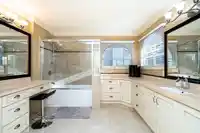
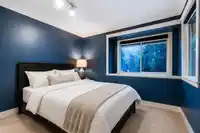
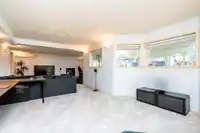
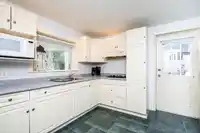
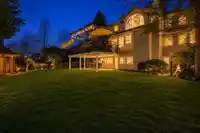
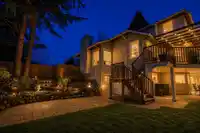
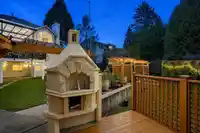
Beautifully updated 3-LEVEL home with a WALKOUT BASEMENT on a 14,200 SQFT lot in prestigious Morningside Estates! Fully updated with a High-Efficiency Furnace, A/C, PEX plumbing, custom kitchen, and separate spice kitchen. Enjoy the beautifully landscaped SOUTH-facing backyard with a large covered deck, private patios, gazebo and pizza oven. The walkout…
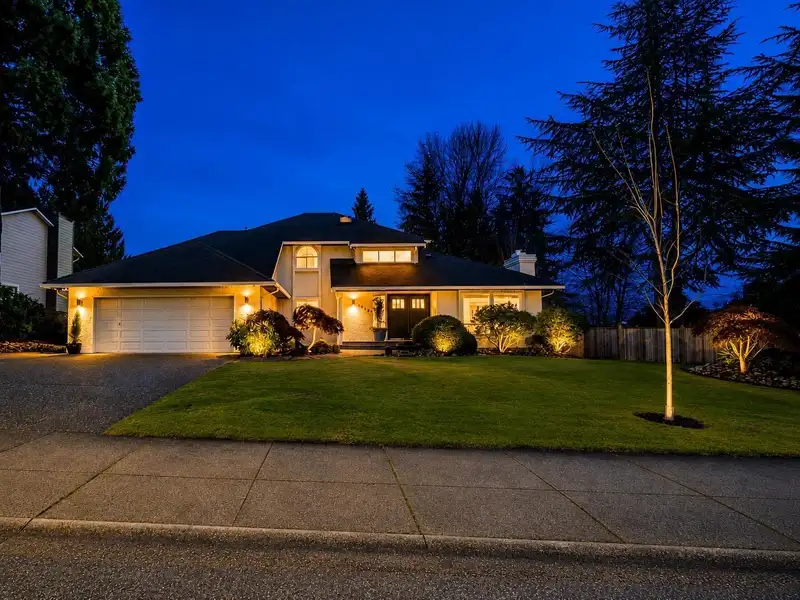
Beautifully updated 3-LEVEL home with a WALKOUT BASEMENT on a 14,200 SQFT lot in prestigious Morningside Estates! Fully updated with a High-Efficiency Furnace, A/C, PEX plumbing, custom kitchen, and separate spice kitchen. Enjoy the beautifully landscaped SOUTH-facing backyard with a large covered deck, private patios, gazebo and pizza oven. The walkout basement offers a spacious 3 BEDROOM SUITE with separate laundry. Located on a wide and quiet street with plenty of parking. This home offers PRIVACY while remaining minutes from shopping, schools, amenities and the future 152 Street SkyTrain Station. Walking distance to Guildford Golf & Country Club and Westfield Country Club.
Features
Central Vacuum
Balcony
Private Yard
Additional Parking
Garage Double
Front Access
Asphalt
Garage Door Opener
Shopping Nearby
Room measurements19 rooms▸
FoyerMain · 14'6 × 15'9
Living RoomMain · 15' × 17'
Dining RoomMain · 11'3 × 12'
Family RoomMain · 13'3 × 15'3
KitchenMain · 11' × 18'
Wok KitchenMain · 8' × 11'
DenMain · 10'3 × 11'
LaundryMain · 8' × 11'
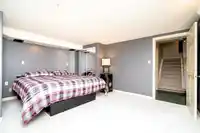
Primary BedroomAbove · 13'3 × 15'3
BedroomAbove · 11' × 13'6
BedroomAbove · 11' × 11'3
Living RoomBsmt · 12'6 × 13'6
KitchenBsmt · 11'6 × 12'
BedroomBsmt · 15' × 17'
BedroomBsmt · 9'5 × 12'5
BedroomBsmt · 9' × 12'5
LaundryBsmt · 8' × 6'
StorageBsmt · 8' × 10'
Flex RoomBsmt · 8' × 13'6
Floor plan
🔍 Tap to zoom
Pinch or scroll to zoom · drag to pan · double-tap to reset
Under BC's Small-Scale Multi-Unit Housing rules, this single-family lot may permit up to 4 units. These are the provincial minimums and approximate — local bylaw, servicing and lot conditions apply.
Approximate lot lines (ParcelMap BC)
Zoning, lot dimensions and grade are approximate, from public data, and for reference only — verify with the City / Township of Langley before relying on them.
Recent nearby sales
Sold prices are available to registered users. Log in to see what these sold for.

 1 / 27 photos