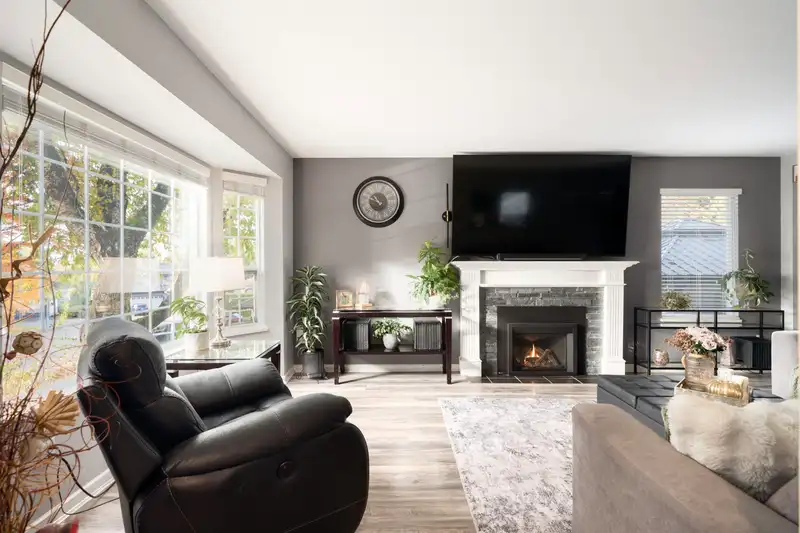
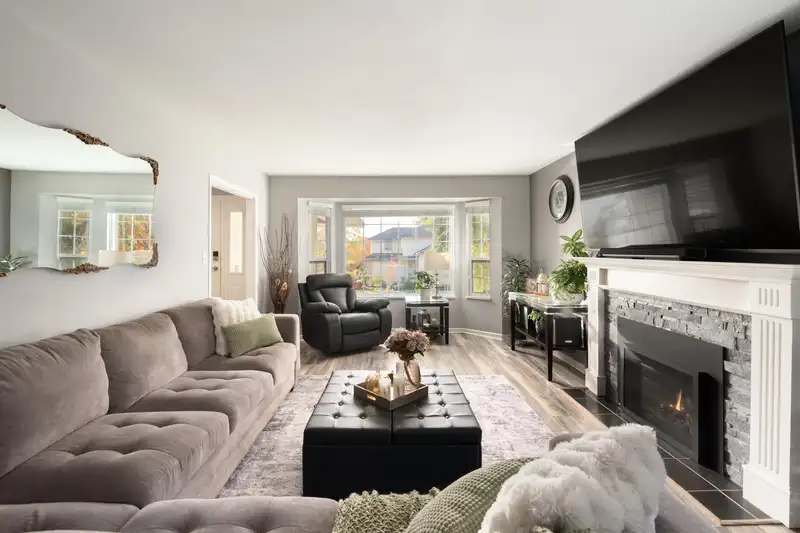
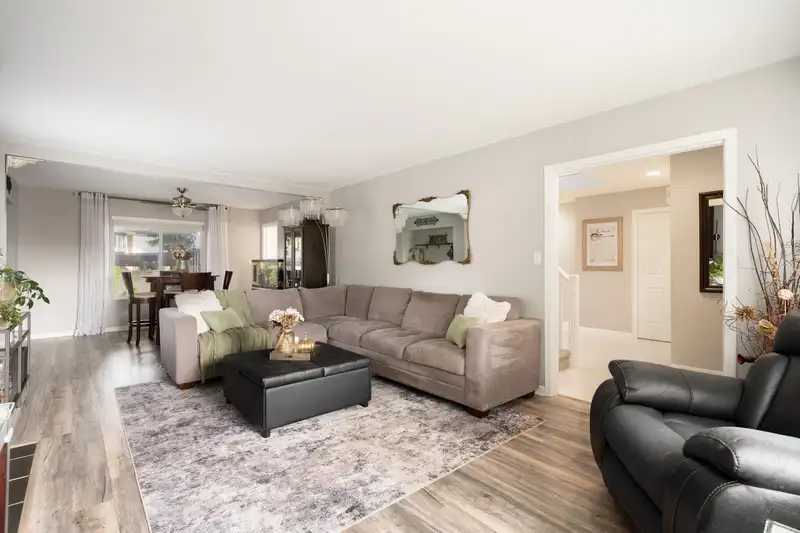
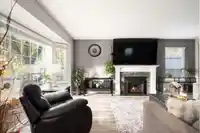
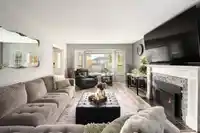
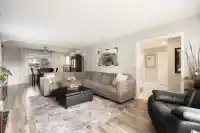
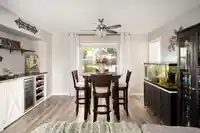
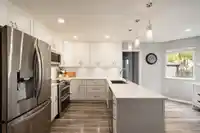
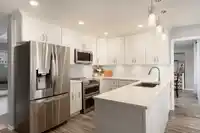
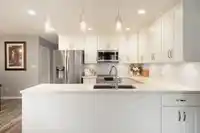
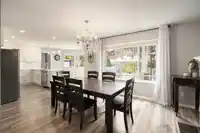
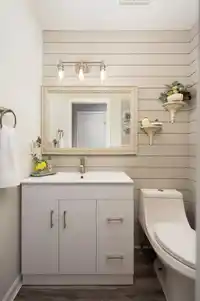
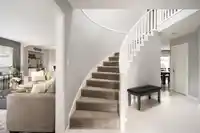
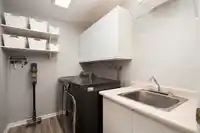
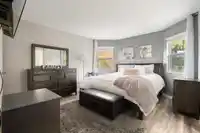
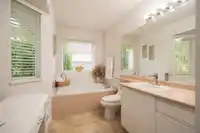
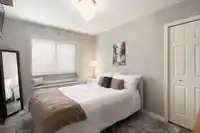
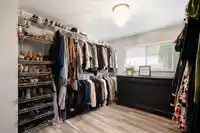
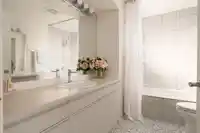
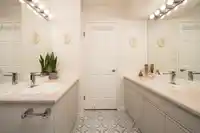
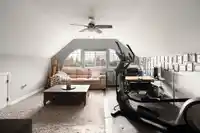
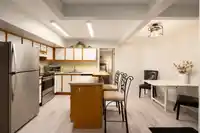
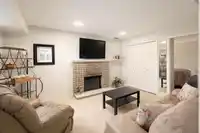
Situated in one of Fleetwood's most desirable neighbourhoods, this beautifully renovated home offers exceptional space, comfort and versatility in a peaceful cul-de-sac setting. Featuring 5 bedrooms, 4 bathrooms, a renovated kitchen, updated flooring, central A/C, EV charging, a dedicated home office and parking for up to 6 vehicles. Enjoy a private,…
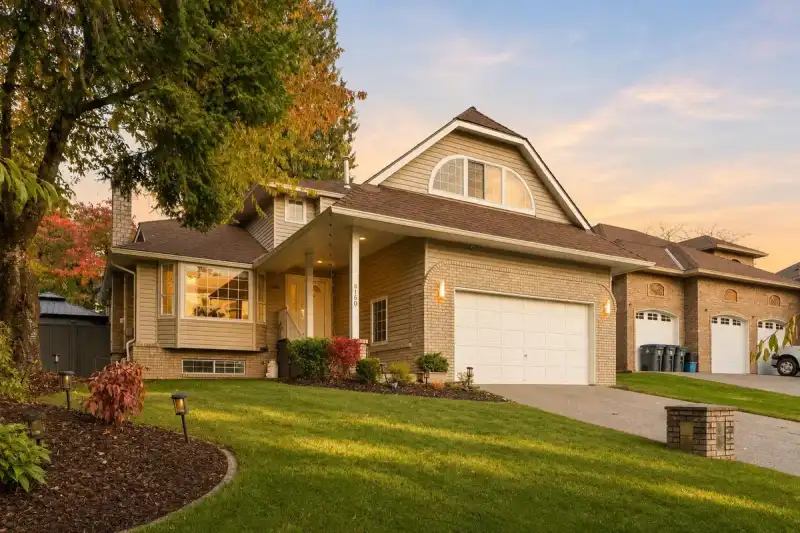
Situated in one of Fleetwood's most desirable neighbourhoods, this beautifully renovated home offers exceptional space, comfort and versatility in a peaceful cul-de-sac setting. Featuring 5 bedrooms, 4 bathrooms, a renovated kitchen, updated flooring, central A/C, EV charging, a dedicated home office and parking for up to 6 vehicles. Enjoy a private, landscaped backyard with an expansive tiered deck and covered hot tub, creating the perfect setting for year-round outdoor entertaining. The fully finished basement suite offers a separate entrance, 1 bedroom, full kitchen, spacious recreation room and reinforced concrete vault room. Ideally located near Coyote Creek Elementary, Fleetwood Park Secondary, Surrey-Langley Skytrain Extension, shopping and recreation. Call today to book a viewing!
Features
Private Yard
Garage Double
Front Access
Shopping Nearby
Room measurements18 rooms▸
FoyerMain · 6'7 × 5'7
LaundryMain · 8'1 × 6'0
OfficeMain · 9'11 × 8'0
Family RoomMain · 14'10 × 14'1
KitchenMain · 8'8 × 12'3
Eating AreaMain · 8'6 × 12'3
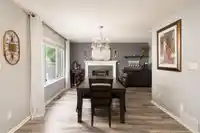
Dining RoomMain · 9'3 × 14'2
Living RoomMain · 19'9 × 12'8
Primary BedroomAbove · 11'2 × 12'8
BedroomAbove · 10'0 × 12'3
BedroomAbove · 9'0 × 12'3
BedroomAbove · 16'5 × 15'3
Living RoomBsmt · 14'1 × 11'9
BedroomBsmt · 9'11 × 11'8
Eating AreaBsmt · 8'6 × 11'6
KitchenBsmt · 7'4 × 13'0
StorageBsmt · 12'5 × 12'1
StorageBsmt · 2'9 × 10'0
Floor plan
🔍 Tap to zoom
Pinch or scroll to zoom · drag to pan · double-tap to reset
Under BC's Small-Scale Multi-Unit Housing rules, this single-family lot may permit up to 4 units. These are the provincial minimums and approximate — local bylaw, servicing and lot conditions apply.
Approximate lot lines (ParcelMap BC)
Zoning, lot dimensions and grade are approximate, from public data, and for reference only — verify with the City / Township of Langley before relying on them.
Recent nearby sales
Sold prices are available to registered users. Log in to see what these sold for.

 1 / 25 photos