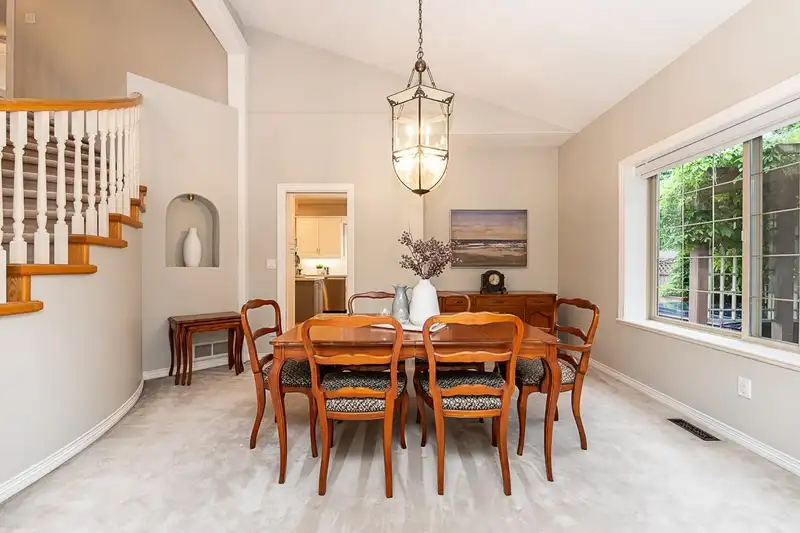
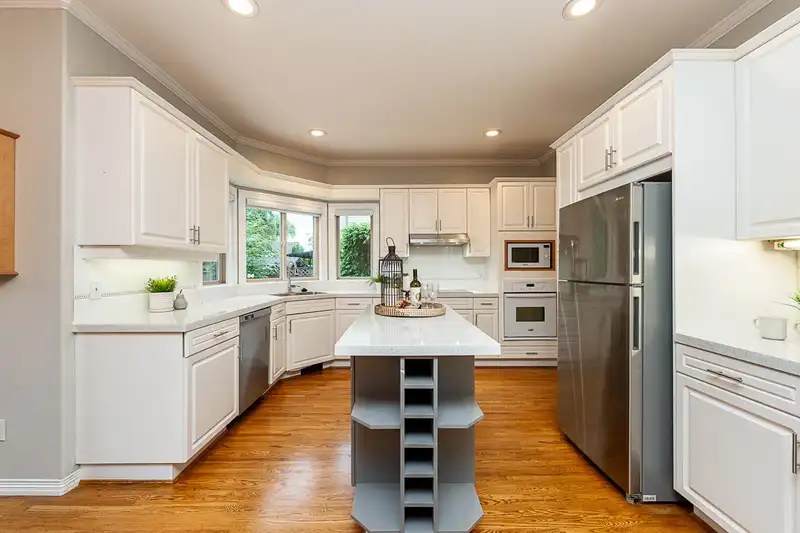
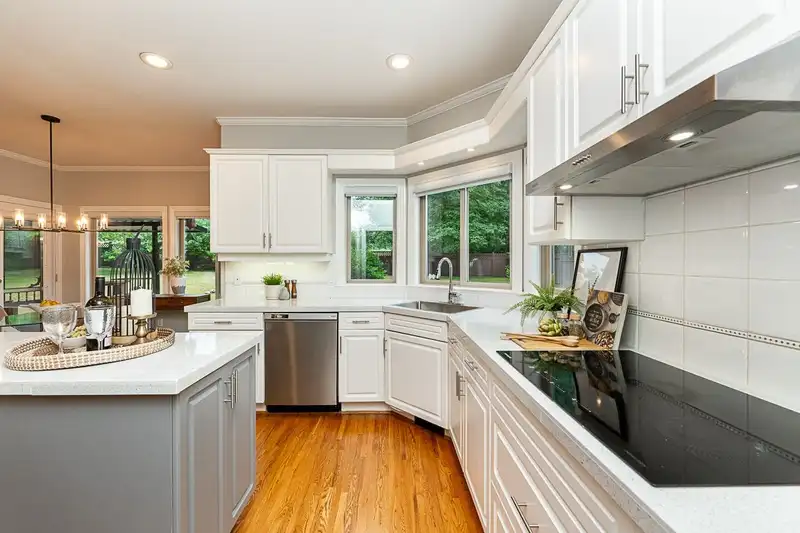
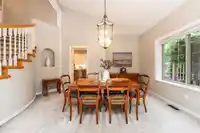
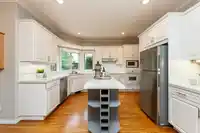
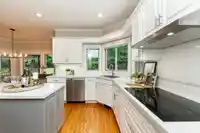
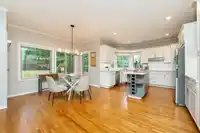
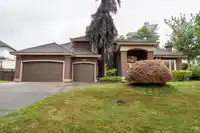
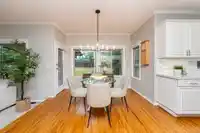
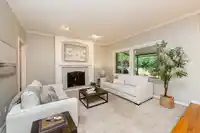
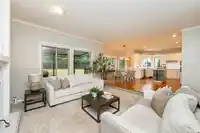
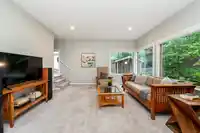
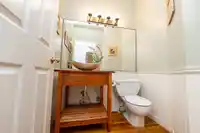
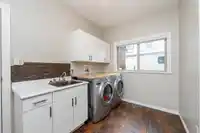
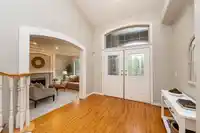
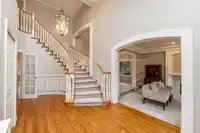
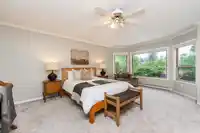
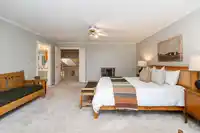
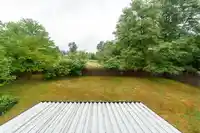
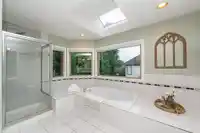
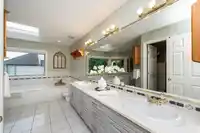
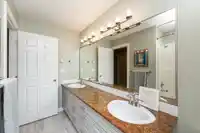
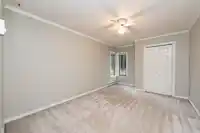
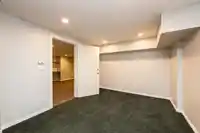
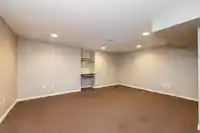
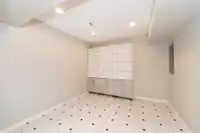
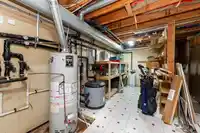
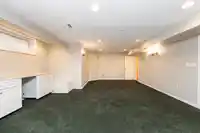
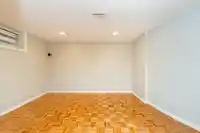
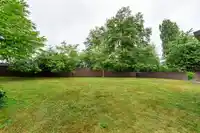
Welcome to one of Abbey Ridge's most cherished family homes. Set on a private, 1/3-acre lot surrounded by mature trees, this custom-built residence offers over 5,500 sq. ft. of exceptional living space designed to grow with your family. An expansive primary retreat, multiple recreation and flex spaces, dedicated workshop, abundant storage, and a 3-car…
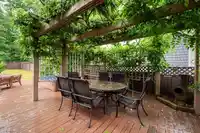
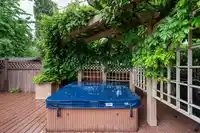
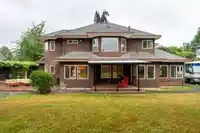
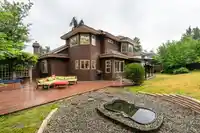
Welcome to one of Abbey Ridge's most cherished family homes. Set on a private, 1/3-acre lot surrounded by mature trees, this custom-built residence offers over 5,500 sq. ft. of exceptional living space designed to grow with your family. An expansive primary retreat, multiple recreation and flex spaces, dedicated workshop, abundant storage, and a 3-car garage. Outside, enjoy an entertainer's backyard complete with a sprawling deck, covered patio, hot tub, and a stunning mature wisteria-covered pergola that creates a truly unforgettable outdoor setting. Conveniently located minutes from Pacific Academy, Highway 1, Golden Ears Connector, parks, and everyday amenities. A rare opportunity to own a home offering the space, privacy, and lifestyle today's families have been searching for.
Features
Storage
Central Vacuum Roughed In
Vaulted Ceiling(s)
Private Yard
Garage Triple
Open
RV Access/Parking
Front Access
Garage Door Opener
Shopping Nearby
Room measurements21 rooms▸
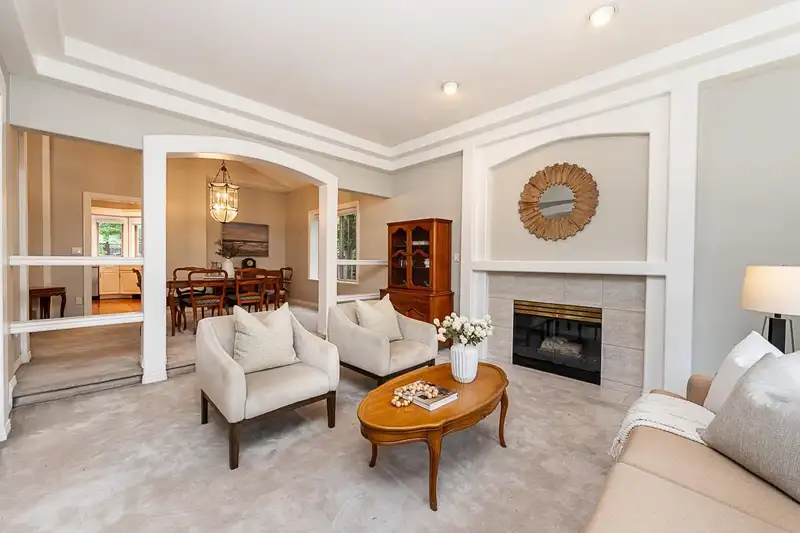
Living RoomMain · 16'11 × 13'1
Dining RoomMain · 10'10 × 13'9
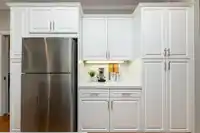
KitchenMain · 12'9 × 15'6
Eating AreaMain · 10'8 × 10'8
Family RoomMain · 14'9 × 14'4
Recreation RoomMain · 14'9 × 19'11
BedroomMain · 13'2 × 10'0
LaundryMain · 7'4 × 11'10
FoyerMain · 11'4 × 10'0
Primary BedroomAbove · 18'3 × 15'10
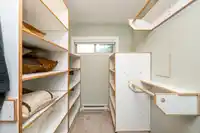
Walk-In ClosetAbove · 8'11 × 6'8
BedroomAbove · 11'4 × 10'6
BedroomAbove · 13'7 × 10'2
BedroomAbove · 13'8 × 10'2
Recreation RoomBelow · 13'9 × 28'5
BedroomBelow · 11'1 × 13'2
BedroomBelow · 16'4 × 12'5
BedroomBelow · 16'4 × 12'5
DenBelow · 9'5 × 10'2
WorkshopBelow · 13'9 × 24'1
UtilityBelow · 10'6 × 20'3
Floor plan
🔍 Tap to zoom
Pinch or scroll to zoom · drag to pan · double-tap to reset
Under BC's Small-Scale Multi-Unit Housing rules, this single-family lot may permit up to 4 units. These are the provincial minimums and approximate — local bylaw, servicing and lot conditions apply.
Approximate lot lines (ParcelMap BC)
Zoning, lot dimensions and grade are approximate, from public data, and for reference only — verify with the City / Township of Langley before relying on them.
Monthly Cost Calculator
Estimated monthly cost$9,108
Mortgage payment$8,305
Property tax$622
Home insurance$180
Partner Rates Available
Contact us for preferred mortgage rates
Monthly cost
Estimated monthly$9,108
$1,515,000$2,055,000
20%50%
3.00%7.00%
5 years30 years
$5,968/yr$8,968/yr
$140/mo$220/mo
An estimate only. Canadian semi-annual compounding; excludes utilities, closing costs and BC property transfer tax.
5-year fixed, as of Oct 22

 1 / 34 photos