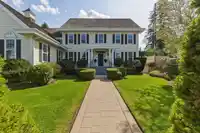
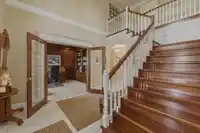
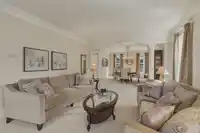
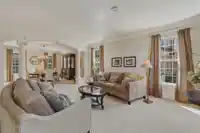
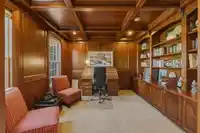
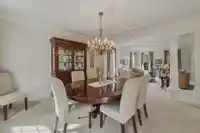
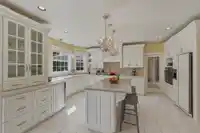
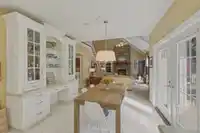
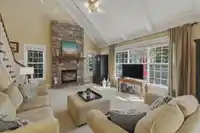
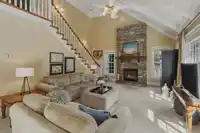
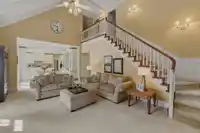
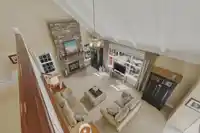
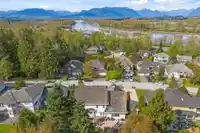
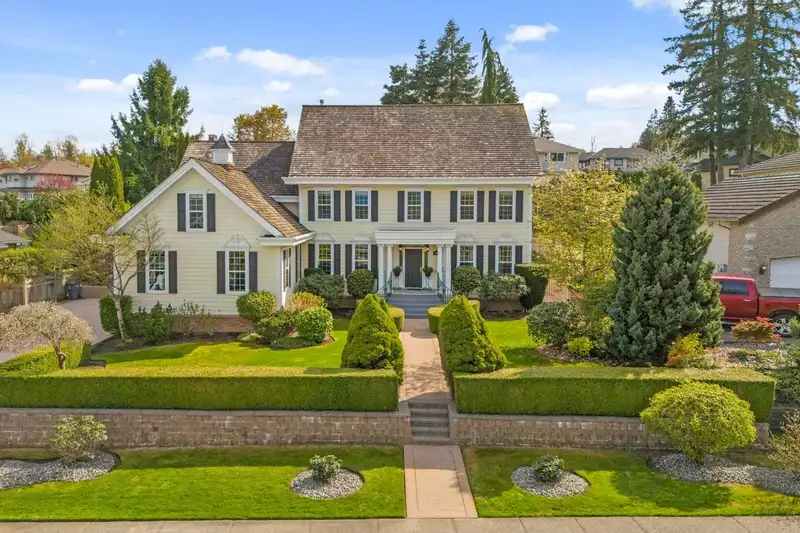
One-of-a-kind custom-built home in Abbey Ridge w/a south-facing backyard & triple garage w/ rm for a car lift-ideal for car enthusiasts, this home truly has it all! From the moment you enter, you'll notice the exceptional attention to detail: custom millwork, coffered ceilings, & crown moulding throughout. The spacious living & dining rm flow seamlessly…
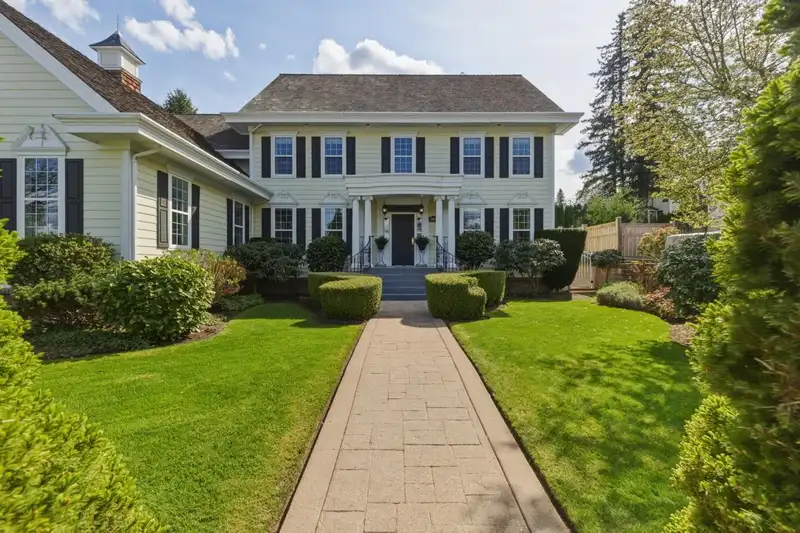
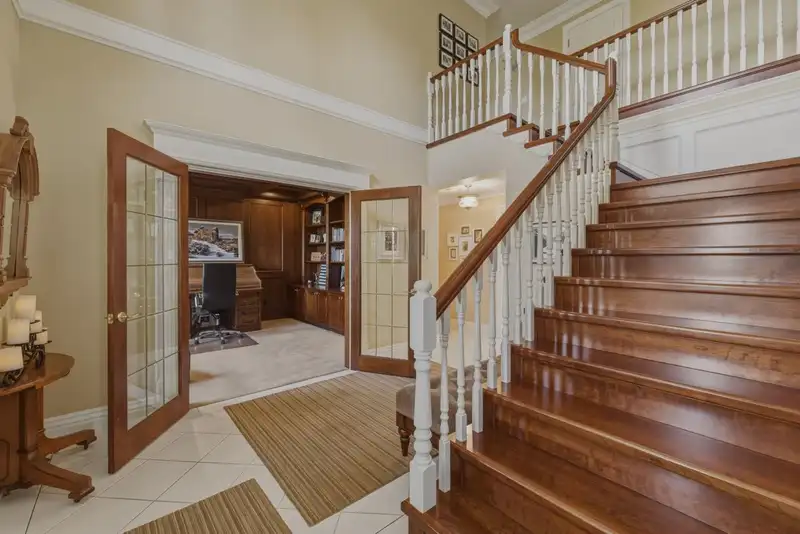
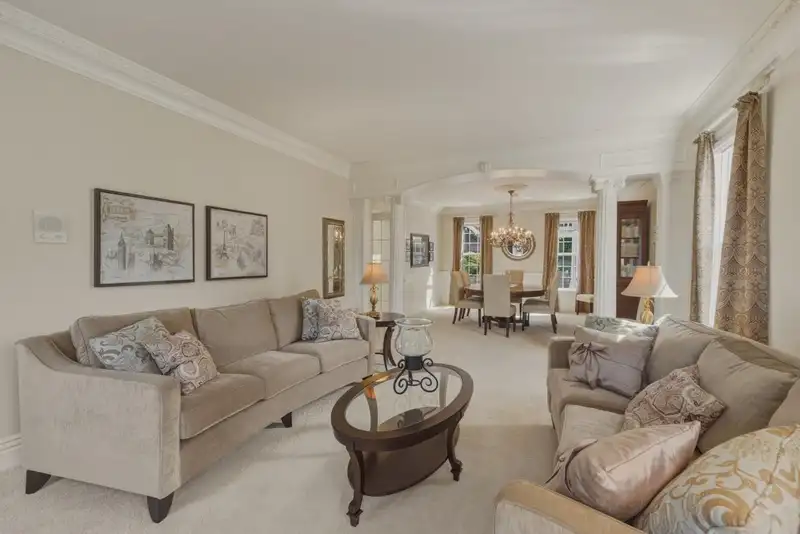
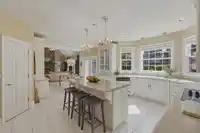
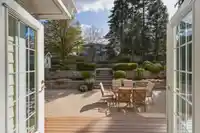
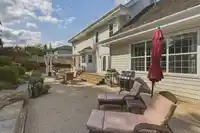
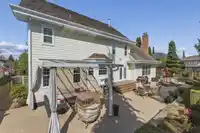
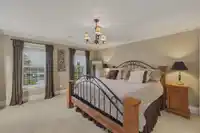
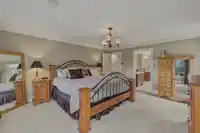
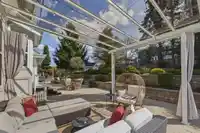
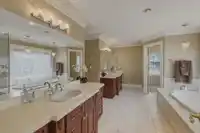
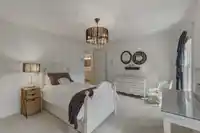
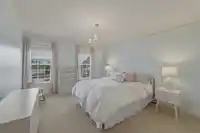
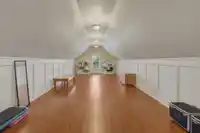
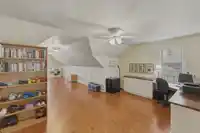
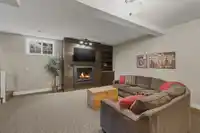
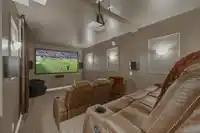
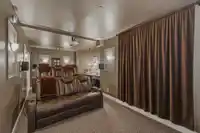
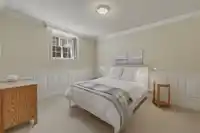
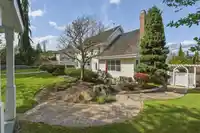
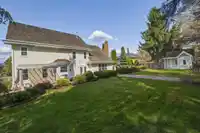
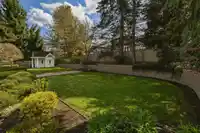
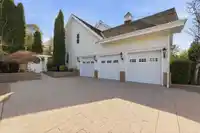
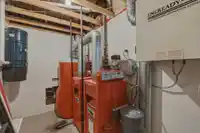
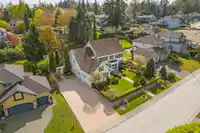
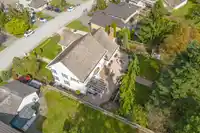
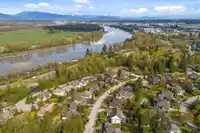
One-of-a-kind custom-built home in Abbey Ridge w/a south-facing backyard & triple garage w/ rm for a car lift-ideal for car enthusiasts, this home truly has it all! From the moment you enter, you'll notice the exceptional attention to detail: custom millwork, coffered ceilings, & crown moulding throughout. The spacious living & dining rm flow seamlessly into an entertainer's dream kitchen & great room w/ a floor-to-ceiling stone fireplace & soaring vaulted ceilings. Upstairs offers 3 bedrooms, 2 baths,& a versatile flex space perfect for a playroom or gym. Downstairs features a theatre room for movie nights, a games room w/ garage access, a 4th bedroom, & full bath. The fully fenced backyard includes a covered glass patio, massive patio area and darling Playhouse. Great large family home.
Features
Storage
Garden
Additional Parking
Garage Triple
Side Access
Aggregate
Shopping Nearby
Room measurements19 rooms▸
FoyerMain · 11'4 × 12'5
OfficeMain · 11'10 × 12'5
Living RoomMain · 14'0 × 17'9
Dining RoomMain · 14'0 × 14'2
KitchenMain · 14'1 × 15'2
Eating AreaMain · 10'0 × 11'5
Great RoomMain · 14'11 × 22'0
LaundryMain · 5'10 × 7'6
Primary BedroomAbove · 14'0 × 16'5
Walk-In ClosetAbove · 5'2 × 11'1
BedroomAbove · 12'2 × 14'1
BedroomAbove · 11'11 × 13'9
Recreation RoomAbove · 12'11 × 25'2
OfficeAbove · 11'6 × 16'2
Games RoomBsmt · 14'2 × 22'4
Flex RoomBsmt · 11'9 × 17'11
Media RoomBsmt · 10'2 × 24'10
BedroomBsmt · 11'6 × 12'11
StorageBsmt · 10'1 × 11'10
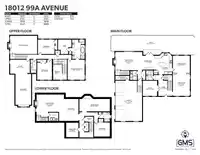
Floor plan
🔍 Tap to zoom
Pinch or scroll to zoom · drag to pan · double-tap to reset
Under BC's Small-Scale Multi-Unit Housing rules, this single-family lot may permit up to 4 units. These are the provincial minimums and approximate — local bylaw, servicing and lot conditions apply.
Approximate lot lines (ParcelMap BC)
Zoning, lot dimensions and grade are approximate, from public data, and for reference only — verify with the City / Township of Langley before relying on them.
Recent nearby sales
Sold prices are available to registered users. Log in to see what these sold for.

 1 / 40 photos