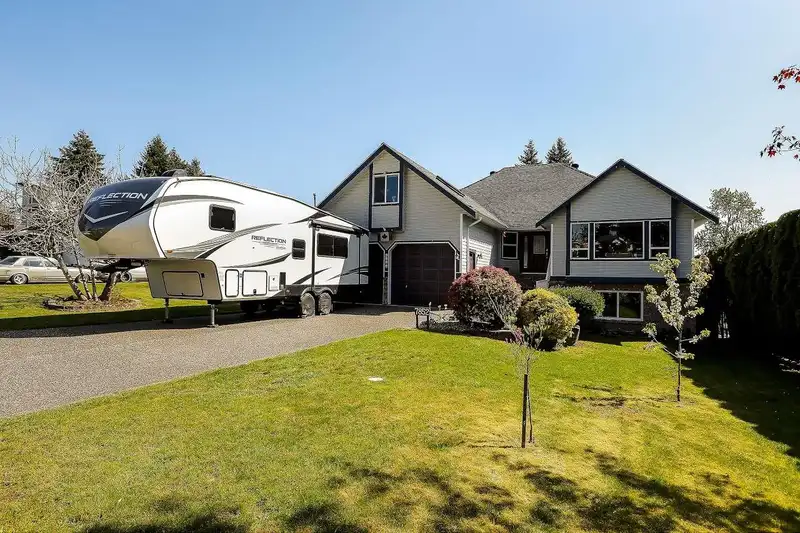
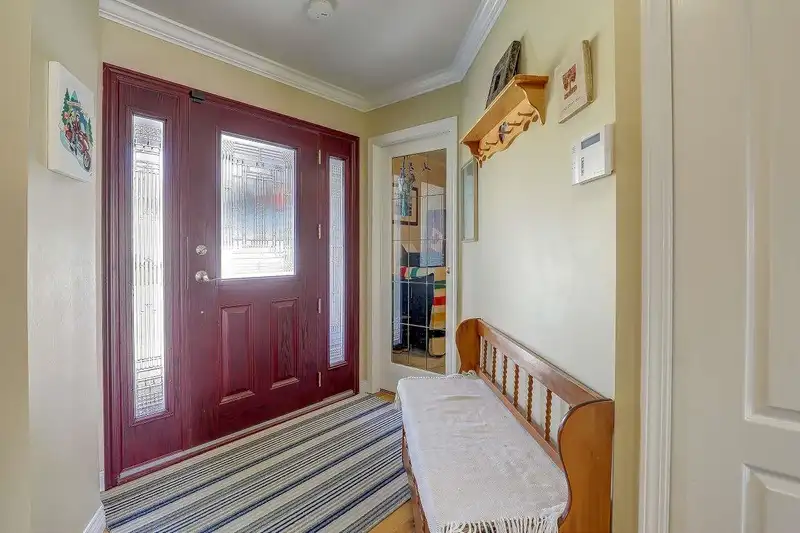
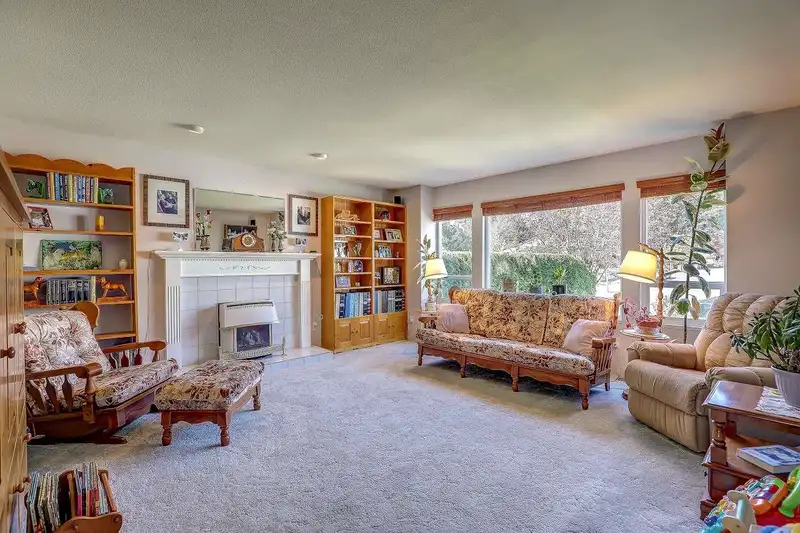
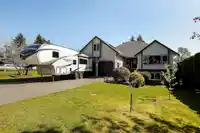
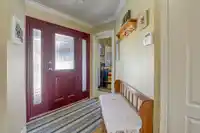
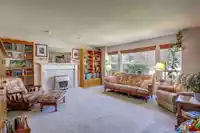
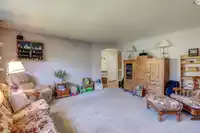
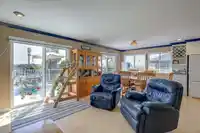
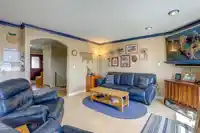
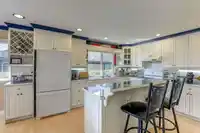
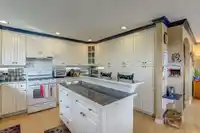
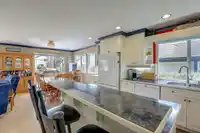
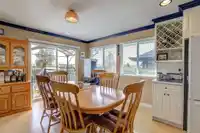
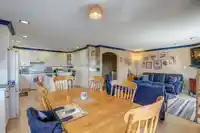
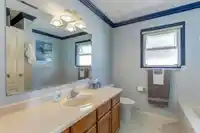
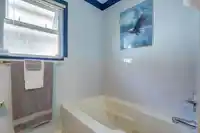
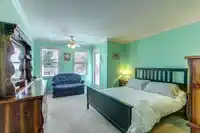
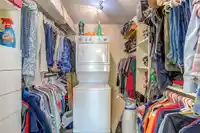
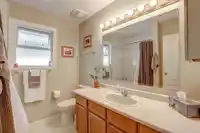
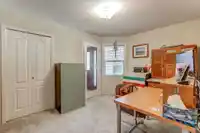
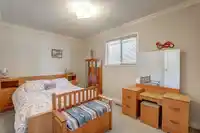
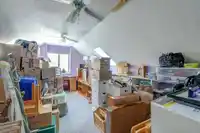
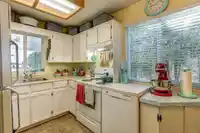
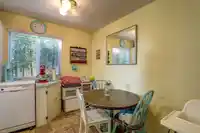
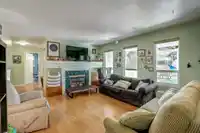
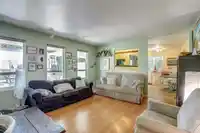
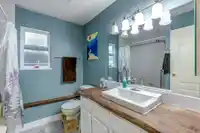
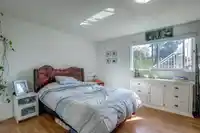
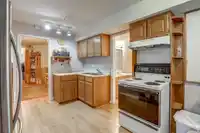
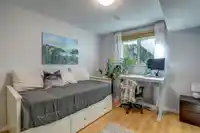
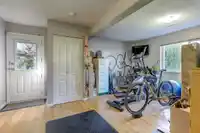
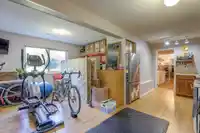
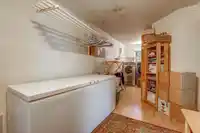
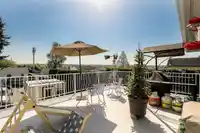
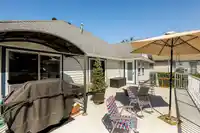
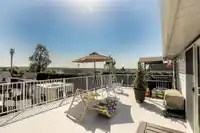
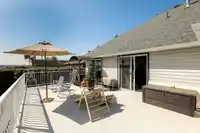
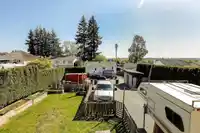
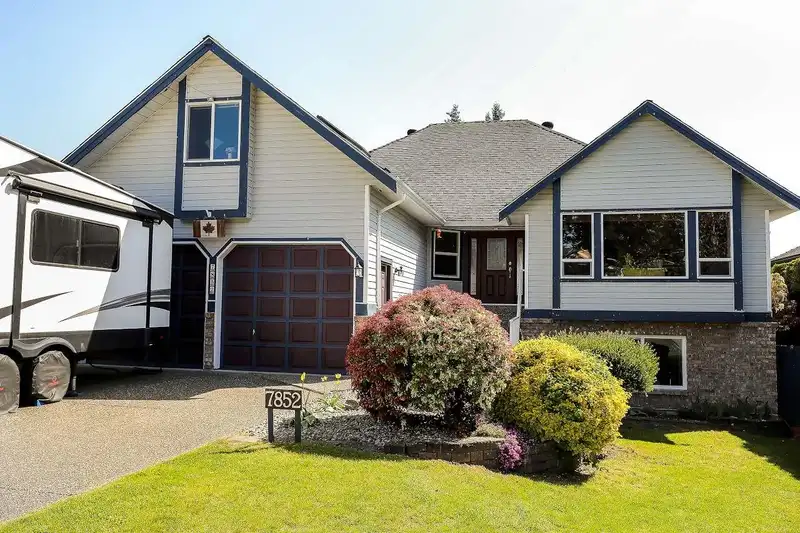
This property is Great for extended family or investor. Main floor has 3 bdrms & 2 full baths (1 ensuite) a familyrm & recrm. Recrm is over the garage. There is a stacked washer/dryer located in the master W/I closet. The kitchen/eating area and familyrm are 1 open space overlooking a massive16X28 ft. deck with unobstructed views to the Fraser Valley & Mt.…
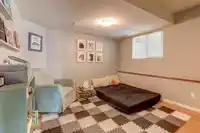
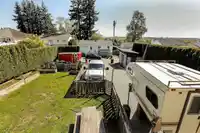
This property is Great for extended family or investor. Main floor has 3 bdrms & 2 full baths (1 ensuite) a familyrm & recrm. Recrm is over the garage. There is a stacked washer/dryer located in the master W/I closet. The kitchen/eating area and familyrm are 1 open space overlooking a massive16X28 ft. deck with unobstructed views to the Fraser Valley & Mt. Baker. Basement has 2 unauthorized suites (1bdrm. & 2 bdrm.) each with their own entrance and setup for laundry. Other features are an EV outlet in the garage, monitored 6 camera security and hard wired smoke detectors. A high efficiency furnace (2014) H/water on demand (2022) doors and windows ((2014) All this within 10-12 blocks of the future 166th St. Skytrain Station. Lane access lot MIGHT accomodate more developement. See Surrey.
Features
Private Yard
Garage Double
Open
Front Access
Lane Access
Aggregate
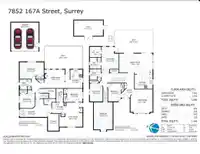
Room measurements17 rooms▸
Living RoomMain · 14'0 × 13'0
KitchenMain · 11'6 × 13'0
Eating AreaMain · 14'0 × 12'0
Family RoomMain · 17'0 × 16'0
Primary BedroomMain · 12'4 × 18'8
BedroomMain · 13'0 × 9'4
BedroomMain · 9'2 × 13'0
Recreation RoomAbv Main 2 · 14'0 × 20'0
Walk-In ClosetMain · 7'7 × 8'0
Living RoomBsmt · 13'7 × 15'0
KitchenBsmt · 8'8 × 13'5
BedroomBsmt · 12'0 × 17'3
BedroomBsmt · 11'0 × 12'10
Living RoomBsmt · 10'0 × 16'5
BedroomBsmt · 9'8 × 11'2
LaundryBsmt · 6'0 × 11'10
StorageBsmt · 7'7 × 11'2
Floor plan
🔍 Tap to zoom
Pinch or scroll to zoom · drag to pan · double-tap to reset
Ground drops about 2.9 m across the lot, side to side (5.2% grade).
Multi-unit potential (Bill 44 / SSMUH)
Units allowedUp to 4
Max height3 storeys
Min. setbacks4.5 / 1.5 / 1.2 mfront / side / rear
Est. buildable~9,898 sqft
Under BC's Small-Scale Multi-Unit Housing rules, this single-family lot may permit up to 4 units. These are the provincial minimums and approximate — local bylaw, servicing and lot conditions apply.
Transit-oriented potential (Bill 47 / TOA)
Transit areaTier 3within 800 m of a station
Max density3 FAR
Max height8 storeys
Est. buildable~29,694 sqft
Nearest stationBakerview-166 Street Station (future, ~2029)692 m away
Within a provincially designated Transit-Oriented Area, this lot may support up to 3 FAR / 8 storeys regardless of base zoning. Provincial minimums and approximate — municipal rezoning, servicing and parking standards still apply.
Approximate lot lines (ParcelMap BC)
Zoning, lot dimensions and grade are approximate, from public data, and for reference only — verify with the City / Township of Langley before relying on them.
Recent nearby sales
Sold prices are available to registered users. Log in to see what these sold for.

 1 / 39 photos