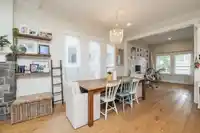
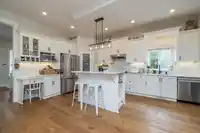
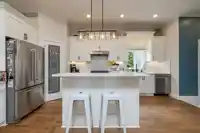
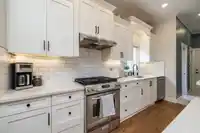
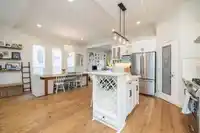
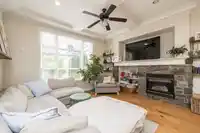
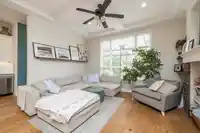
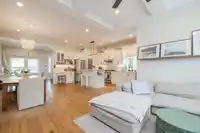
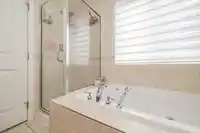
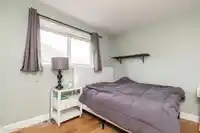
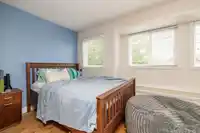
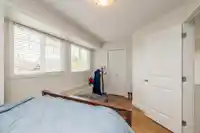
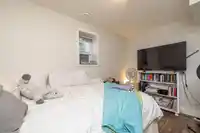
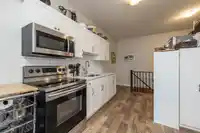
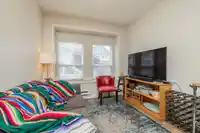
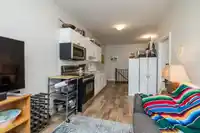
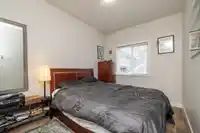
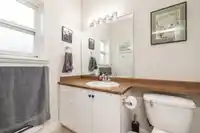
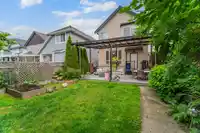
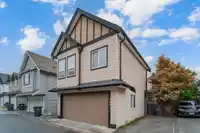
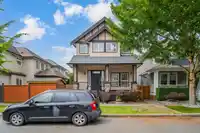
OPPORTUNITY! Live here and help with your mortgage with 2 rental options in this stunning 2 storey w/bsmt & coach home. One of the biggest yards in Clayton for this style of home. Fantastic layout with open plan, 10 ft ceilings, high quality finishing, hot water on demand & more! Kitchen w/ quartz, island including built in wine rack & breakfast bar, gas…
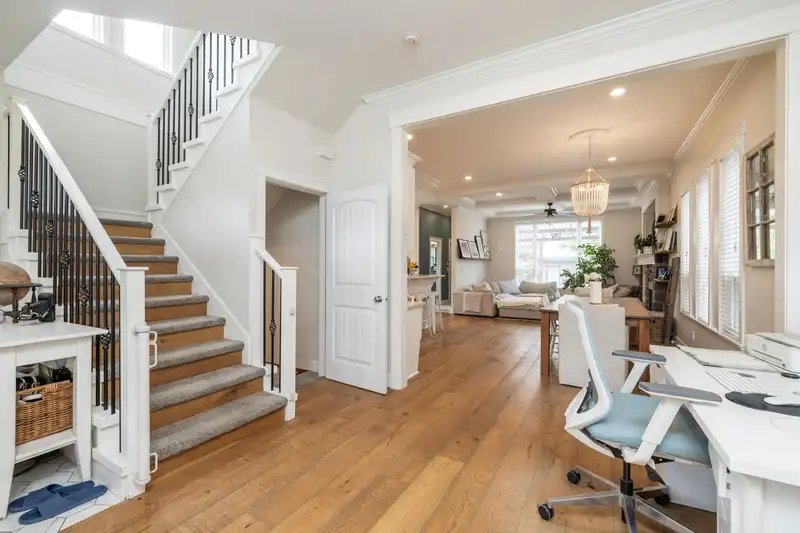
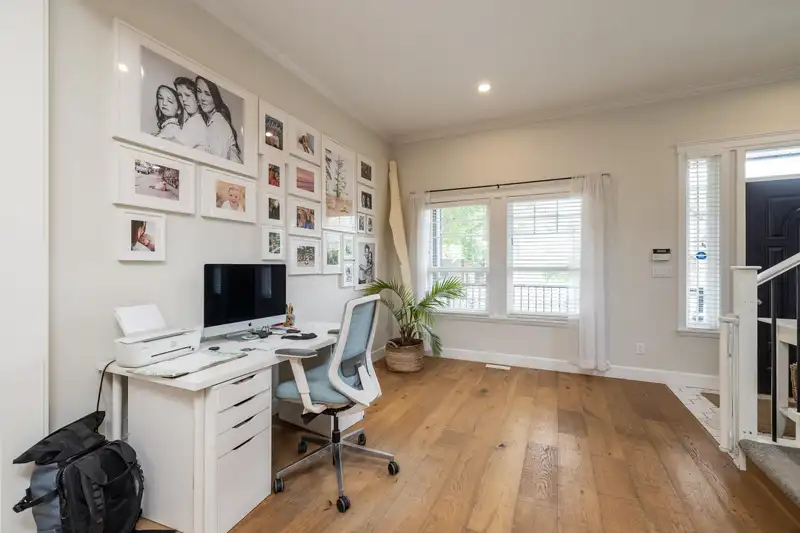
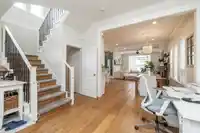
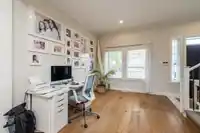
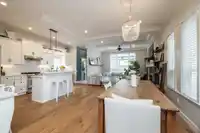
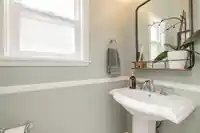
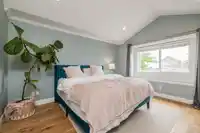
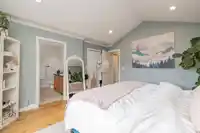
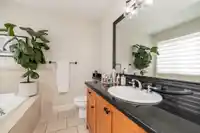
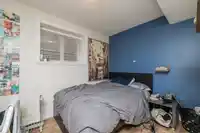
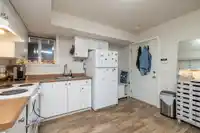
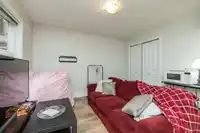
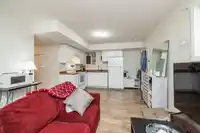
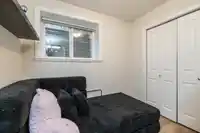
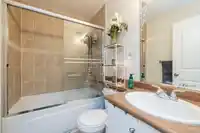
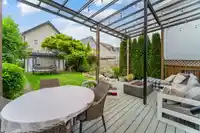
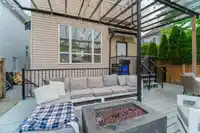
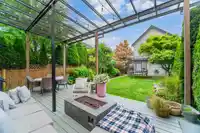
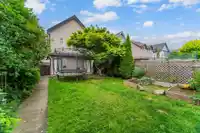
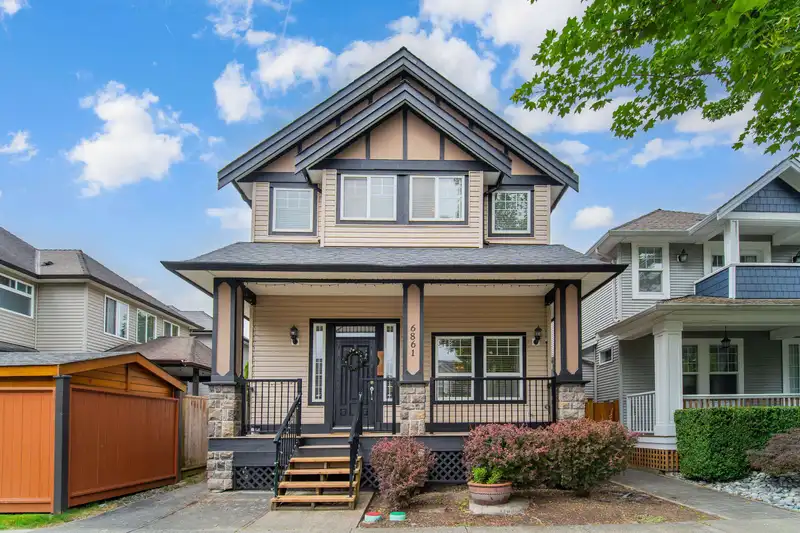
OPPORTUNITY! Live here and help with your mortgage with 2 rental options in this stunning 2 storey w/bsmt & coach home. One of the biggest yards in Clayton for this style of home. Fantastic layout with open plan, 10 ft ceilings, high quality finishing, hot water on demand & more! Kitchen w/ quartz, island including built in wine rack & breakfast bar, gas stove, pantry, hardwood throughout. Upstairs has laundry room, & 3 well sized bdrms w/ primary boasting a vaulted ceiling & spa like ensuite. Bsmt is fully finished with flex space for personal use & a 2 bdrm suite. A/C for the upcoming hot summer season! Gorgeous coach house w/ 9 ft ceilings, vinyl plank floors. Enjoy the spacious deck & look out at your oversized sun soaked yard. Homes like this are not often available! View now!
Features
Additional Parking
Detached
Garage Double
Rear Access
Shopping Nearby
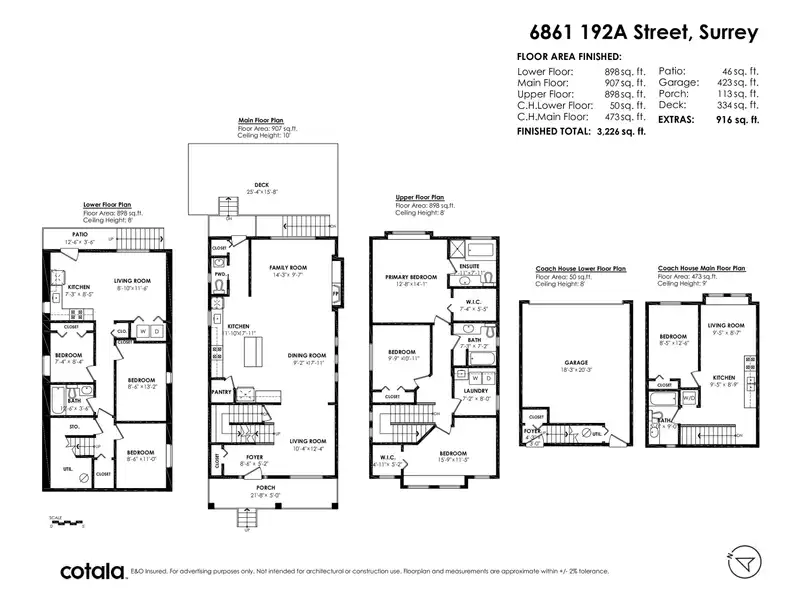
Room measurements20 rooms▸
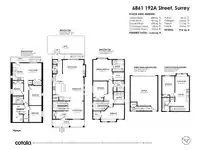
FoyerMain · 5'2 × 8'6
Living RoomMain · 12'4 × 10'4
Dining RoomMain · 17'11 × 9'2
Family RoomMain · 9'7 × 14'3
KitchenMain · 17'11 × 11'10
Porch (enclosed)Main · 5'0 × 21'8
Primary BedroomAbove · 14'1 × 12'8
Walk-In ClosetAbove · 5'5 × 7'4
BedroomAbove · 11'5 × 15'9
Walk-In ClosetAbove · 5'2 × 4'11
BedroomAbove · 10'11 × 9'9
LaundryAbove · 8'0 × 7'2
KitchenBelow · 8'5 × 7'3
Living RoomBelow · 11'6 × 8'10
BedroomBelow · 8'4 × 7'4
BedroomBelow · 13'2 × 8'6
BedroomBelow · 11'0 × 8'6
BedroomAbv Main 2 · 12'6 × 8'5
Living RoomAbv Main 2 · 8'7 × 9'5
Living RoomAbv Main 2 · 8'7 × 9'5
Floor plan
🔍 Tap to zoom
Pinch or scroll to zoom · drag to pan · double-tap to reset
Under BC's Small-Scale Multi-Unit Housing rules, this single-family lot may permit up to 4 units. These are the provincial minimums and approximate — local bylaw, servicing and lot conditions apply.
Approximate lot lines (ParcelMap BC)
Zoning, lot dimensions and grade are approximate, from public data, and for reference only — verify with the City / Township of Langley before relying on them.
Recent nearby sales
Sold prices are available to registered users. Log in to see what these sold for.

 1 / 40 photos