
 1 / 32 photos
About This Property
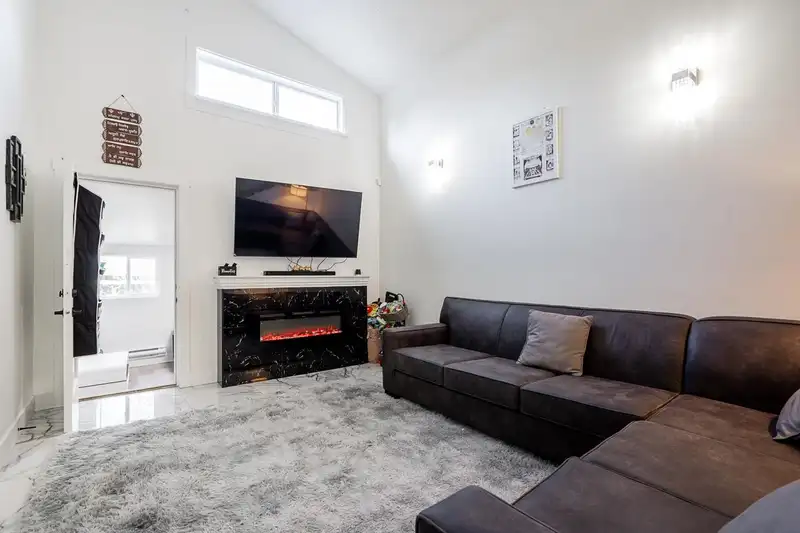
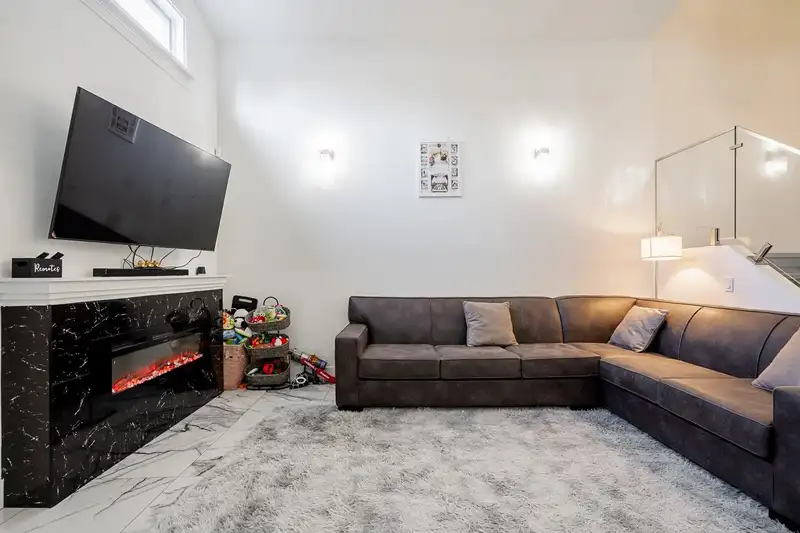
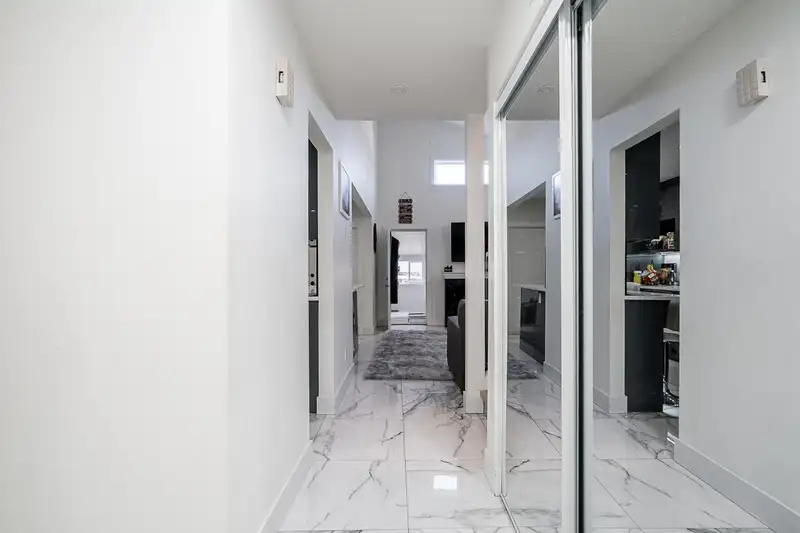
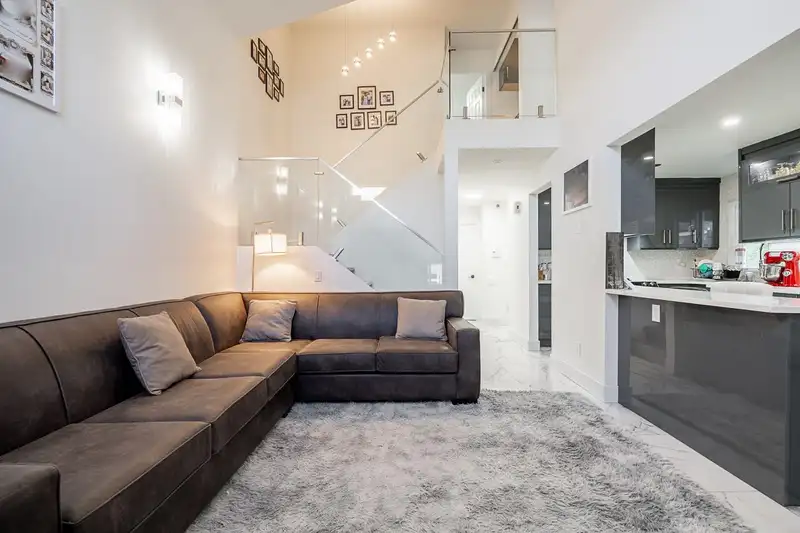
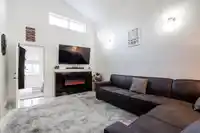
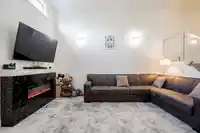
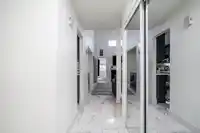
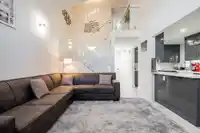
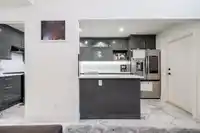
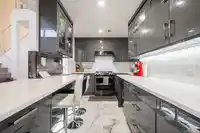
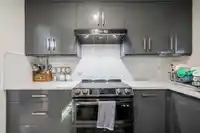
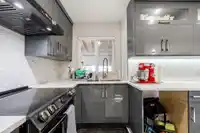
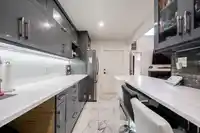
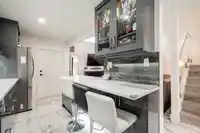
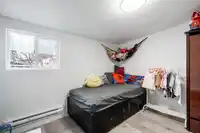
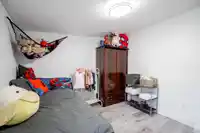
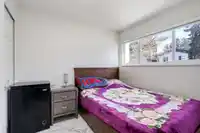
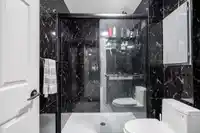
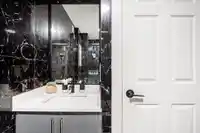
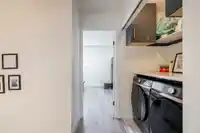
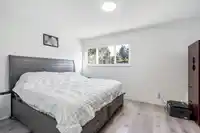
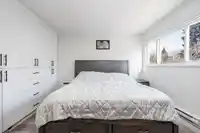
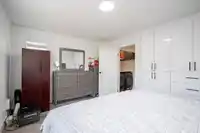
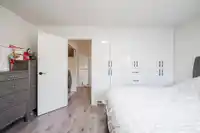
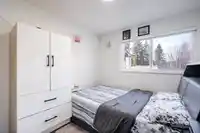
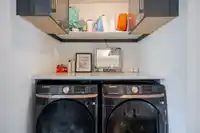
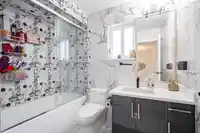
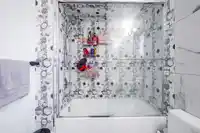
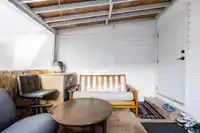
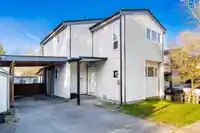
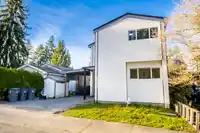
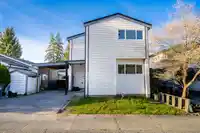
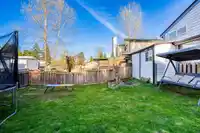
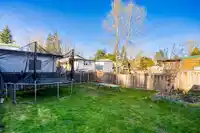
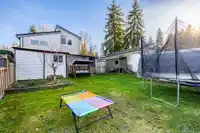
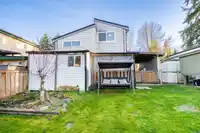
Welcome to this exquisitely renovated 4-bedroom family home in the heart of Surrey’s desirable East Newton neighbourhood. Featuring a stunning vaulted ceiling in the bright, open living area, this home blends modern elegance with everyday comfort. The gourmet kitchen is beautifully updated with high-end finishes, complemented by new flooring, fresh designer…
Property Details
School Catchment
Neighbourhood
Source: Statistics Canada, Census of Population, 2021. Reproduced and distributed on an "as is" basis with the permission of Statistics Canada.
Location
Land & Development
Ground drops about 0.8 m from front to back (3.4% grade).
Under BC's Small-Scale Multi-Unit Housing rules, this single-family lot may permit up to 4 units. These are the provincial minimums and approximate — local bylaw, servicing and lot conditions apply.
Zoning, lot dimensions and grade are approximate, from public data, and for reference only — verify with the City / Township of Langley before relying on them.
Recent nearby sales
Sold prices are available to registered users. Log in to see what these sold for.
Mortgage Calculator
Similar Listings Nearby
13960 80A AVENUE
8037 139A STREET
8076 139A STREET
13914 80B AVENUE
8063 138A STREET
7876 139A STREET
8062 138 STREET
8034 138 STREET
7802 139A STREET
14015 82 AVENUE
7857 138 STREET
7978 141A STREET