
 1 / 26 photos



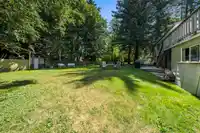
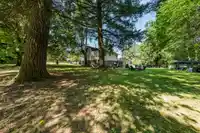
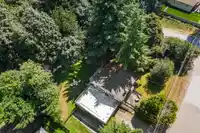
About This Property
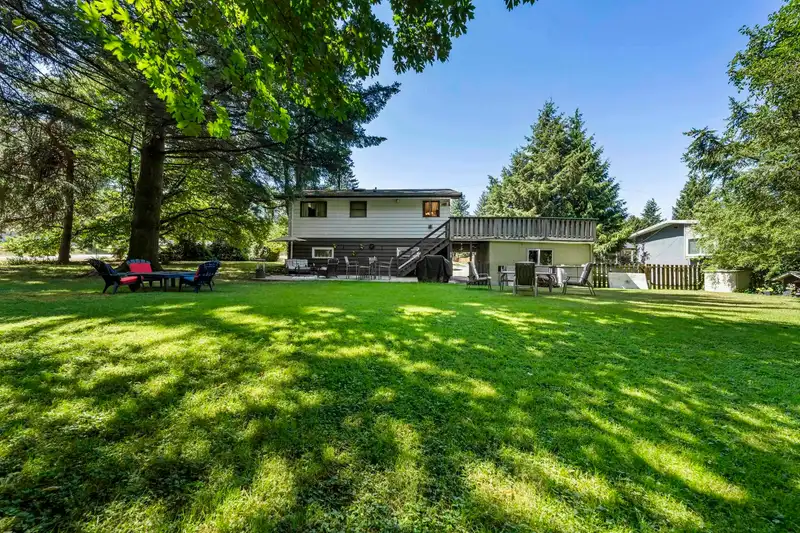
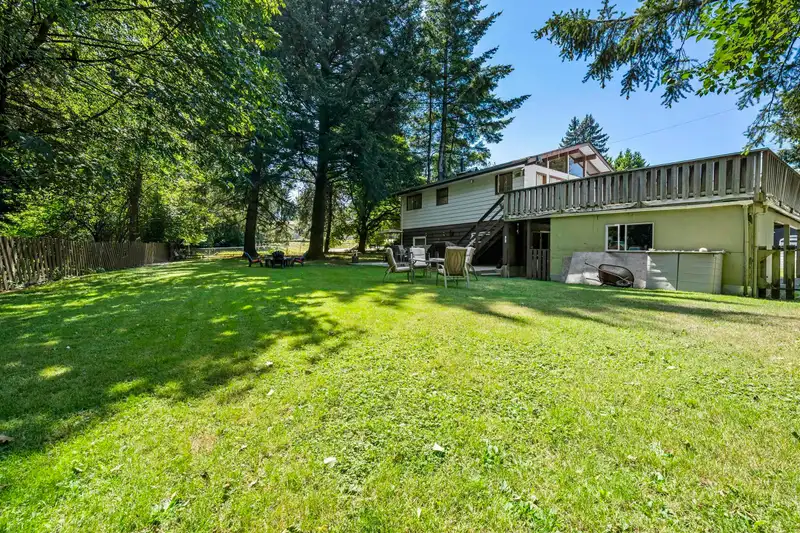
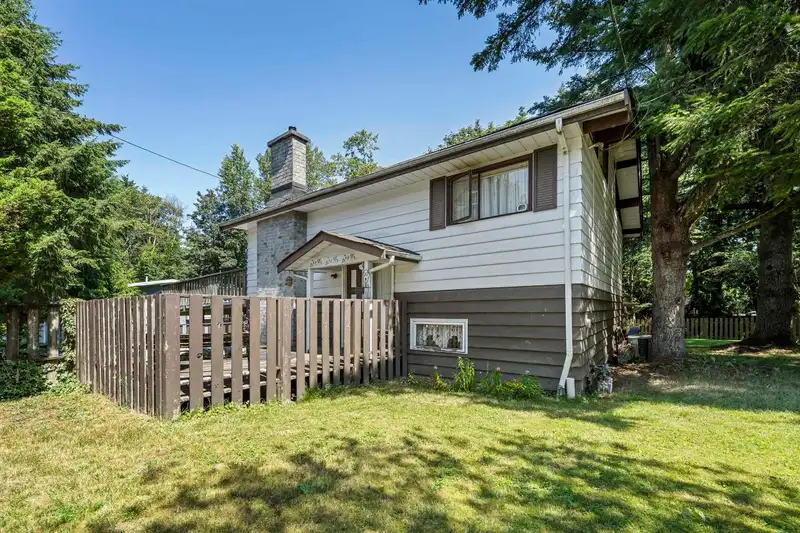
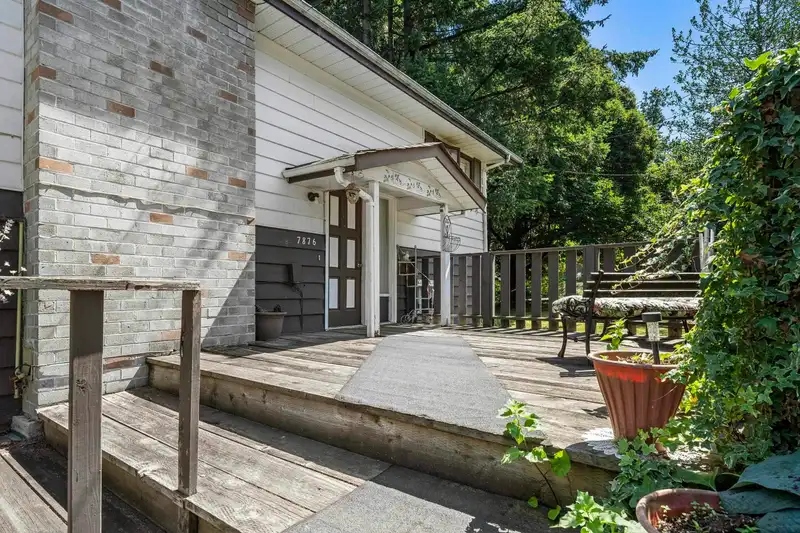
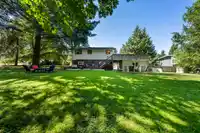
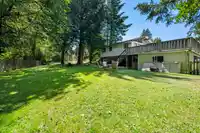
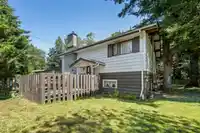
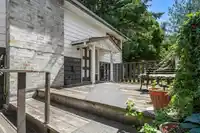
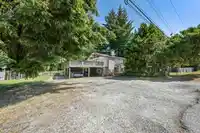
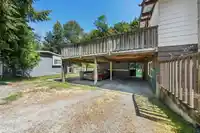
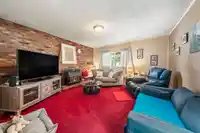
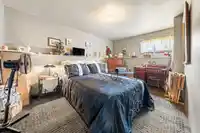
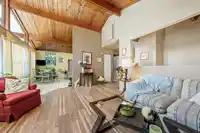
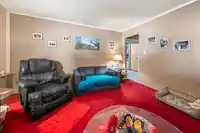
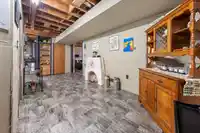
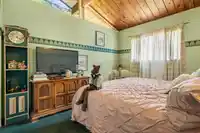
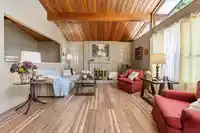
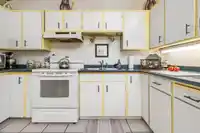
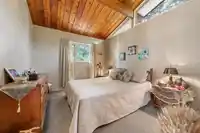
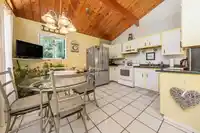
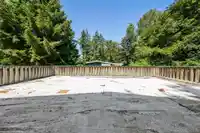
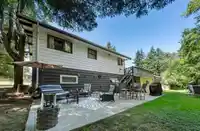
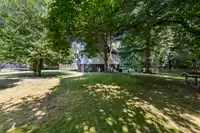
Great opportunity here, Attention Builders, Developers or Home Owners with extended family members is ideal. Exceptional subdivision opportunity/potential here ....See associated Documents Well maintained Older 3 bdrm 2 bath 2 storey home in good shape newer furnace A/C & 5 year old roof vaulted ceilings & large rear patio all nestled on beautiful private…
Features
Property Details
School Catchment
Neighbourhood
Age
- Under 1516.2%
- 15 to 6467%
- 65 and over16.9%
Household size
- 1 person19.9%
- 229.4%
- 316.2%
- 416.8%
- 5 or more17.7%
Language spoken at home
45.7% English mother tongue
Mother tongue, share of 5,160 residents.
How this pocket differs
- notably fewer 5+ person households than Bear Creek Green Timbers 17.7% vs 27.8%
- more people living alone than Bear Creek Green Timbers 19.9% vs 14%
- notably fewer Punjabi speakers than Bear Creek Green Timbers 21.2% vs 39.1%
- notably more Tagalog speakers than Bear Creek Green Timbers 5.5% vs 3.2%
- fewer Hindi speakers than Bear Creek Green Timbers 3% vs 3.9%
- Median dwelling value is notably lower than Metro Vancouver $650,000 vs $1,050,000
Source: Statistics Canada, Census of Population, 2021. Reproduced and distributed on an "as is" basis with the permission of Statistics Canada.
Land & Development
Ground drops about 3.4 m across the lot, side to side (6% grade).
Under BC's Small-Scale Multi-Unit Housing rules, this single-family lot may permit up to 4 units. These are the provincial minimums and approximate — local bylaw, servicing and lot conditions apply.
Zoning, lot dimensions and grade are approximate, from public data, and for reference only — verify with the City / Township of Langley before relying on them.
Recent nearby sales
Sold prices are available to registered users. Log in to see what these sold for.
Monthly Cost Calculator
An estimate only. Canadian semi-annual compounding; excludes utilities, closing costs and BC property transfer tax. 5-year fixed, as of Oct 1
Similar Listings Nearby
7802 139A STREET
13995 79A AVENUE
13902 80 AVENUE
13941 80A AVENUE
7838 SUNCREST DRIVE
7991 138A STREET
13914 80B AVENUE
8076 139A STREET
14086 77A AVENUE
7857 138 STREET
8063 138A STREET
7978 141A STREET