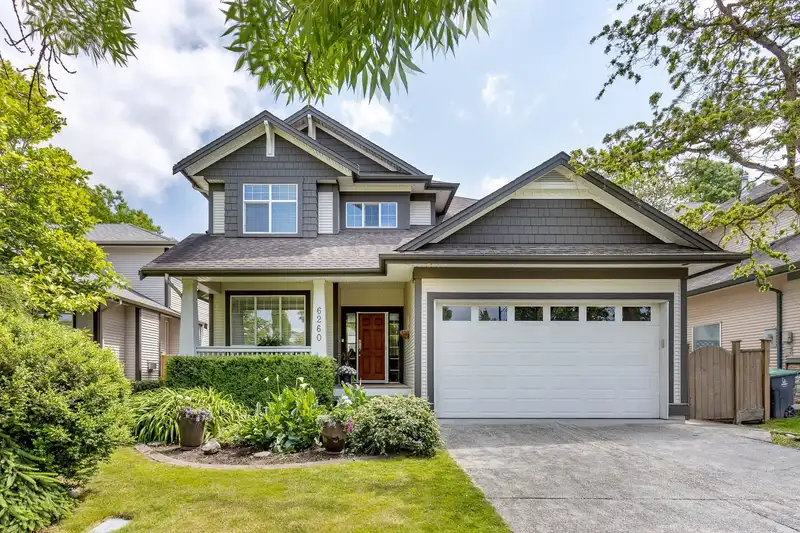
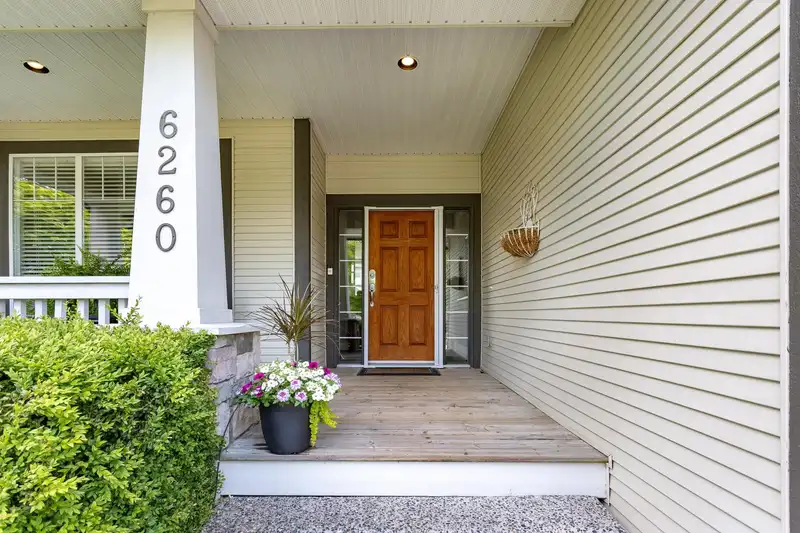
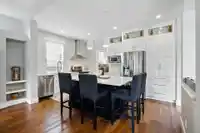
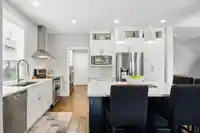
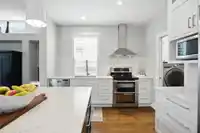
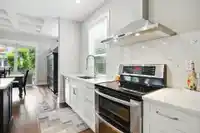
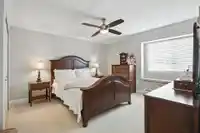
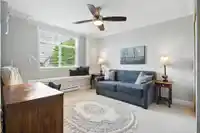
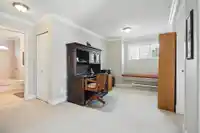
Impeccably maintained & updated 5 bedroom, plus Flex & hobby rooms, 4 bath, 4 fireplaces, 2 laundry rooms, 2-storey with basement in sought-after West Cloverdale! This family-friendly home features a great room plan main flr w/ addtl flex space for sitting/dining/office, wide plank hardwood floors, and a stunning white kitchen w/ quartz counters, island &…
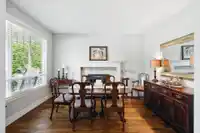
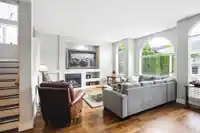
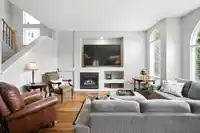
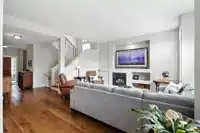
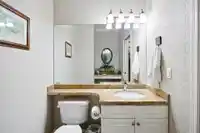
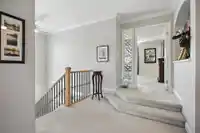
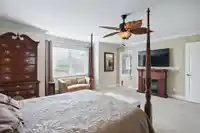
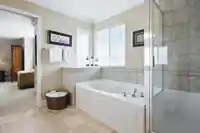
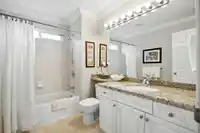
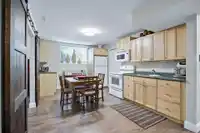
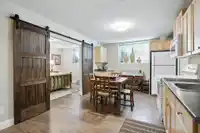
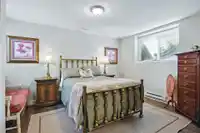
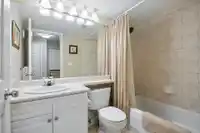
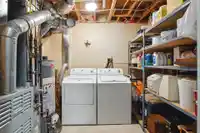
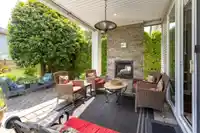
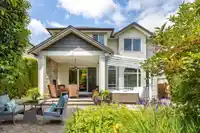
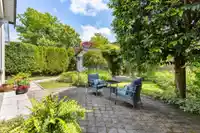
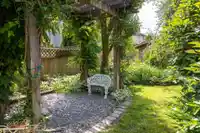
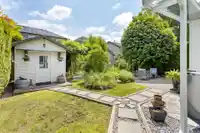
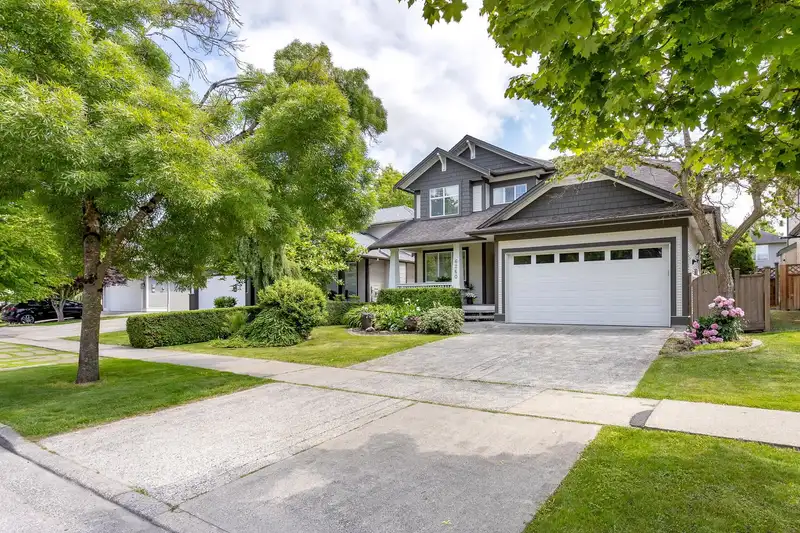
Impeccably maintained & updated 5 bedroom, plus Flex & hobby rooms, 4 bath, 4 fireplaces, 2 laundry rooms, 2-storey with basement in sought-after West Cloverdale! This family-friendly home features a great room plan main flr w/ addtl flex space for sitting/dining/office, wide plank hardwood floors, and a stunning white kitchen w/ quartz counters, island & high-end appliances. Elegant dining w/ waffle ceiling opens to a covered patio with gas fireplace, hot tub & private landscaped yard. Upstairs offers 3 spacious bedrooms, plus hobby room, 2 luxurious baths with travertine & granite, crown mouldings. Basement includes stunning 2-bedroom accommodation with full kitchen & laundry. All this conveniently located just 1 blk to schools, Cloverdale Athletic park, public transit and shopping!
Features
Private Yard
Garage Double
Front Access
Concrete
Garage Door Opener
Shopping Nearby
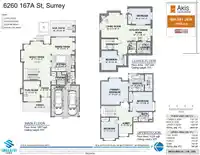
Room measurements16 rooms▸
Great RoomMain · 15' × 17'7
Dining RoomMain · 11'8 × 15'4
KitchenMain · 10'4 × 15'4
Flex RoomMain · 13'4 × 11'
FoyerMain · 6'4 × 10'9
LaundryMain · 5'11 × 8'5
Primary BedroomAbove · 15'4 × 17'9
Walk-In ClosetAbove · 5'1 × 11'
BedroomAbove · 12'6 × 12'11
BedroomAbove · 13'5 × 11'
Hobby RoomAbove · 10'6 × 9'
KitchenBsmt · 10'6 × 15'1
Living RoomBsmt · 16'5 × 16'11
BedroomBsmt · 10'3 × 12'4
BedroomBsmt · 12'8 × 14'4
LaundryBsmt · 7'8 × 9'
Floor plan
🔍 Tap to zoom
Pinch or scroll to zoom · drag to pan · double-tap to reset
Under BC's Small-Scale Multi-Unit Housing rules, this single-family lot may permit up to 4 units. These are the provincial minimums and approximate — local bylaw, servicing and lot conditions apply.
Approximate lot lines (ParcelMap BC)
Zoning, lot dimensions and grade are approximate, from public data, and for reference only — verify with the City / Township of Langley before relying on them.
Recent nearby sales
Sold prices are available to registered users. Log in to see what these sold for.

 1 / 40 photos